Imagine coming home to more than seven private acres, where mature landscaping frames the property and the pace of the day slows the moment you pull in. It feels like the country, yet 380 Laurel Hill is only minutes from Ballantyne, Waxhaw and Marvin. Super Target, Costco and the Promenade at Carolina Reserve are close by, and RedStone’s restaurants and movie theater make a spontaneous dinner or movie night easy. A morning workout at the Indian Land YMCA or an afternoon tee time at Carolina Lakes Golf Club fits right into your day.
Inside, hardwood floors run throughout, with durable ceramic tile in the kitchen for everyday cooking and easy entertaining. The primary suite is on the main level for comfortable living now and for years to come. With four bedrooms and three and a half baths, there is room for guests, hobbies and a home office.
Out back, the screened porch is where mornings begin with coffee and evenings end with good conversation. The yard offers great potential for a pool, so summer weekends could mean poolside afternoons without ever leaving home.
There’s room to grow, too. The 1,934 sq. ft. partially finished basement is ready for you to complete as a home theater, gym, game room, guest suite or a combination of them all! The oversized two-car garage has space for vehicles, a workshop and more.
The big-ticket items are done: a brand-new roof (September 2026), HVAC replaced in 2024 and 2025, and a whole-home generator for peace of mind when the power goes out. The home has public sewer and water as well as a private well. With no HOA, the vision is yours to create.
Country privacy, city convenience. At 380 Laurel Hill, you get both.
Active
$1,100,000
380 Laurel Hill Rd, Indian Land, SC 29707
4beds
3,640sqft
Single Family Residence
Built in 2005
7.5 Acres Lot
$1,044,900 Zestimate®
$302/sqft
$-- HOA
What's special
Screened porchHardwood floors run throughout
- 2 days
- 598
- 57
Likely to sell faster than
Zillow last checked:
Listing updated:
Listed by:
Stacey Cohen staceycohen@compass.com,
COMPASS,
Goldee Payton,
COMPASS
Source: Canopy MLS as distributed by MLS GRID,MLS#: 4436655
Facts & features
Interior
Bedrooms & bathrooms
- Bedrooms: 4
- Bathrooms: 4
- Full bathrooms: 3
- 1/2 bathrooms: 1
- Main level bedrooms: 1
Primary bedroom
- Level: Main
Bedroom s
- Level: Upper
Bedroom s
- Level: Upper
Bedroom s
- Level: Upper
Bathroom half
- Level: Main
Bathroom full
- Level: Upper
Bathroom full
- Level: Upper
Bonus room
- Level: Upper
Breakfast
- Level: Main
Dining room
- Level: Main
Great room
- Level: Main
Kitchen
- Level: Main
Laundry
- Level: Main
Office
- Level: Main
Heating
- Central
Cooling
- Central Air
Appliances
- Included: Electric Oven, Electric Range, Microwave
- Laundry: Laundry Room
Features
- Flooring: Tile, Wood
- Basement: Partially Finished
- Fireplace features: Gas Log
Interior area
- Total structure area: 3,640
- Total interior livable area: 3,640 sqft
- Finished area above ground: 3,640
- Finished area below ground: 0
Property
Parking
- Total spaces: 2
- Parking features: Attached Garage, Garage on Main Level
- Attached garage spaces: 2
Features
- Levels: Two
- Stories: 2
Lot
- Size: 7.5 Acres
- Features: Private
Details
- Additional structures: Shed(s)
- Parcel number: 001300147.00
- Zoning: LDR
- Special conditions: Standard
Construction
Type & style
- Home type: SingleFamily
- Property subtype: Single Family Residence
Materials
- Brick Full
Condition
- New construction: No
- Year built: 2005
Utilities & green energy
- Sewer: Public Sewer
- Water: Public, Well
Community & HOA
Community
- Subdivision: Laurel Hills
Location
- Region: Indian Land
Financial & listing details
- Price per square foot: $302/sqft
- Tax assessed value: $969,500
- Annual tax amount: $5,867
- Date on market: 10/22/2026
- Cumulative days on market: 2 days
- Road surface type: Concrete, Gravel, Paved
Estimated market value
$1,044,900
$993,000 - $1.10M
$3,810/mo
Price history
| Date | Event | Price |
|---|---|---|
| 10/22/2026 | Listed for sale | $1,100,000$302/sqft |
Source:  Canopy MLS as distributed by MLS GRID #4436655 Report a problem | ||
Public tax history
| Year | Property taxes | Tax assessment |
|---|---|---|
| 2025 | $5,867 -37.6% | $31,930 +17.4% |
| 2024 | $9,398 | $27,200 |
| 2023 | $9,398 +2.1% | $27,200 |
| 2022 | $9,207 | $27,200 |
| 2021 | $9,207 +20.1% | $27,200 +20.1% |
| 2020 | $7,667 +0.1% | $22,650 |
| 2019 | $7,659 +85.5% | $22,650 |
| 2018 | $4,129 +29% | $22,650 |
| 2017 | $3,201 | -- |
| 2016 | $3,201 | -- |
| 2015 | $3,201 | -- |
| 2014 | -- | -- |
Find assessor info on the county website
Monthly payment
Est. payment
Payment breakdown
Explore the cost of this home by adjusting the details. Changes won't be saved.Climate risks
Neighborhood: Indian Land
Nearby schools
Schools provided by the listing agent
- Elementary: Indian Land
- Middle: Indian Land Intermediate
- High: Indian Land
Source: Canopy MLS as distributed by MLS GRID. This data may not be complete. We recommend contacting the local school district to confirm school assignments for this home.

Similar homes
- $795,0005 bd4 ba3.9k sqft2221 Creek View Ct, Indian Land, SC 29707For Sale

 MLS ID #4436791, Steve Koleno, Beycome Brokerage Realty LLC. Canopy MLS as distributed by MLS GRID
- $649,0004 bd3 ba2.7k sqft5025 Willing Ct, Indian Land, SC 29707For Sale
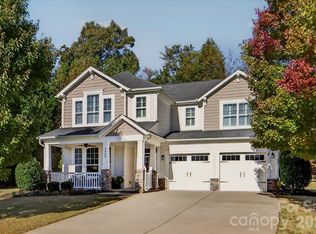 MLS ID #4434671, Kristen Pegg, Helen Adams Realty. Canopy MLS as distributed by MLS GRID
- $1,200,0005 bd4 ba4k sqftProvidence Road Estates, Waxhaw, NC 28173For Sale
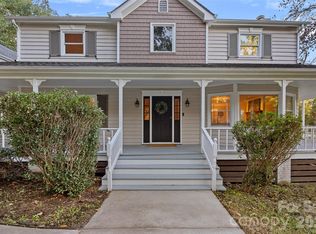 MLS ID #4436539, Chris Linscheid, Ivester Jackson Christie's. Canopy MLS as distributed by MLS GRID
- $1,050,0005 bd4 ba3.8k sqft2418 Creek Manor Dr, Waxhaw, NC 28173For Sale
 MLS ID #4427372, Gina Lorenzo, COMPASS. Canopy MLS as distributed by MLS GRID
- $830,0005 bd4 ba4k sqft5616 Regal Way, Indian Land, SC 29707For SaleMLS ID #4435871, Jessica Mangan, Realty One Group Revolution. Canopy MLS as distributed by MLS GRID
- $799,9006 bd5 ba4.1k sqft2134 Clarion Dr, Indian Land, SC 29707For SaleMLS ID #4428547, Keeley Ryan, RE/MAX Executive. Canopy MLS as distributed by MLS GRID
- $940,0005 bd5 ba4.8k sqft726 Kathy Dianne Dr, Indian Land, SC 29707For SaleMLS ID #4430162, Diane Kuiper, Howard Hanna Allen Tate Fort Mill. Canopy MLS as distributed by MLS GRID
- $1,295,0004 bd3 ba2.6k sqft1115 John Short Rd, Indian Land, SC 29707For SaleMLS ID #4300159, Lee Whitley, Mossy Oak Properties Land and Luxury. Canopy MLS as distributed by MLS GRID
- $589,9903 bd3 ba3k sqft8401 Shelley Mullis Rd, Indian Land, SC 29707For SaleMLS ID #4409649, Brandon Jackson, Better Homes and Garden Real Estate Paracle. Canopy MLS as distributed by MLS GRID
- $775,0006 bd6 ba3.5k sqft821 Spelman Dr, Indian Land, SC 29707For SaleMLS ID #4431501, Lauren Little, Keller Williams Ballantyne Area. Canopy MLS as distributed by MLS GRID
- $569,0005 bd3 ba2.9k sqft6727 Kaci Ln #32, Indian Land, SC 29707For SaleMLS ID #4433852, Shelby Roberts, Mark Spain Real Estate. Canopy MLS as distributed by MLS GRID
- $589,0005 bd4 ba3.5k sqft487 Moses Dr, Indian Land, SC 29707For SaleMLS ID #4409879, Tammy Reghay, EXP Realty LLC Ballantyne. Canopy MLS as distributed by MLS GRID
- $875,0006 bd5 ba4.8k sqft5134 Cressingham Dr, Indian Land, SC 29707For SaleMLS ID #4425302, Lauren Little, Keller Williams Ballantyne Area. Canopy MLS as distributed by MLS GRID
- $625,0004 bd4 ba3.3k sqft179 Sweet Briar Dr, Indian Land, SC 29707For SaleMLS ID #4415893, Jennifer Poole, Keller Williams Ballantyne Area. Canopy MLS as distributed by MLS GRID
- $709,0003 bd3 ba2.8k sqft2010 Bronze Leaf Dr, Indian Land, SC 29707For SaleMLS ID #4432690, Suzanne Crosser, RE/MAX Executive. Canopy MLS as distributed by MLS GRID
- $734,9004 bd4 ba3.1k sqft3218 Dunbar Ln, Indian Land, SC 29707For SaleMLS ID #4394627, Roxanne Paxton, Hawkins Realty Inc.. Canopy MLS as distributed by MLS GRID
- $720,0003 bd4 ba2.9k sqft7051 Wyngate Pl, Lancaster, SC 29720For SaleMLS ID #4423621, Gina Lorenzo, COMPASS. Canopy MLS as distributed by MLS GRID
- $874,9005 bd5 ba4.8k sqft725 Kathy Dianne Dr, Indian Land, SC 29707For SaleMLS ID #4365966, Stephenie Tocado, Tocado and Company Inc. Canopy MLS as distributed by MLS GRID
- $775,0003 bd4 ba2.9k sqft9287 Whistling Straits Dr, Indian Land, SC 29707For SaleMLS ID #4427649, Brandon Gafgen, Assist2sell Buyers & Sellers 1st Choice LLC. Canopy MLS as distributed by MLS GRID
- $559,9003 bd2 ba2.1k sqft52422 Winchester St #54, Fort Mill, SC 29707For SaleMLS ID #4435728, Grady Thomas, Thomas Property Group, Inc.. Canopy MLS as distributed by MLS GRID
