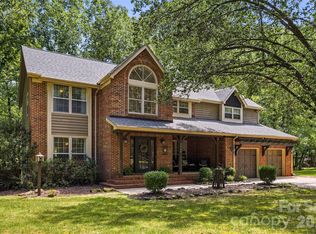
Experience The Oasis in Indian Land, where Luxury Meets the Rural Lifestyle. Discover over 22 acres of privacy and natural beauty at The Oasis, this one of a kind, hard to find rural retreat designed for both relaxation and adventure. This single owner custom estate home features 4 bedrooms, main level primary bedroom, 2.5 bathrooms, 3 car garage, in ground pool, hot tub and a fenced in backyard. Enjoy the outdoors with ATV, hiking and equestrian trails, deer and turkey hunting, a flowing creek and a garden ready for farm-to-table living. There is a storage shed, brand new roof, 2 newer HVAC systems with service contracts in place to provide peach of mind. There is plenty of room for your family compound, barns or additional building sites with potential equestrian pasture to round out your rural retreat. The owner will consider partial owner financing so come take a look at this hard to find Indian Land retreat. This property is perfectly located about 10 minutes from shopping and dining in Waxhaw NC, Indian Land SC and a few more minutes to Ballantyne, Fort Mill, Rock Hill or Charlotte. The NC or SC coast is about 3.5 hours and the mountains are about 2.5 hours away for those quick weekend trips.
Active
Price cut: $70K (6/30)
$1,295,000
1115 John Short Rd, Indian Land, SC 29707
4beds
2,603sqft
Single Family Residence
Built in 1987
22.54 Acres Lot
$1,182,700 Zestimate®
$498/sqft
$-- HOA
What's special
In ground poolPotential equestrian pastureBrand new roofHot tubFlowing creekMain level primary bedroomStorage shed
- 375 days
- 886
- 80
Zillow last checked:
Listing updated:
Listed by:
Lee Whitley ncscrealestate@gmail.com,
Mossy Oak Properties Land and Luxury
Source: Canopy MLS as distributed by MLS GRID,MLS#: 4300159
Facts & features
Interior
Bedrooms & bathrooms
- Bedrooms: 4
- Bathrooms: 3
- Full bathrooms: 2
- 1/2 bathrooms: 1
- Main level bedrooms: 2
Primary bedroom
- Features: Ceiling Fan(s), Walk-In Closet(s)
- Level: Main
- Area: 287.21 Square Feet
- Dimensions: 19' 3" X 14' 11"
Bedroom s
- Features: Ceiling Fan(s)
- Level: Upper
- Area: 116.37 Square Feet
- Dimensions: 12' 7" X 9' 3"
Bathroom full
- Features: None
- Level: Main
- Area: 203.67 Square Feet
- Dimensions: 19' 3" X 10' 7"
Family room
- Features: Attic Walk In, Ceiling Fan(s), Storage
- Level: Upper
- Area: 282.1 Square Feet
- Dimensions: 21' 5" X 13' 2"
Heating
- Heat Pump
Cooling
- Ceiling Fan(s), Central Air, Electric
Appliances
- Included: Dishwasher, Refrigerator
- Laundry: Utility Room
Features
- Hot Tub, Storage, Walk-In Closet(s)
- Flooring: Carpet, Laminate, Tile
- Windows: Insulated Windows
- Has basement: No
- Attic: Walk-In
- Fireplace features: Gas Log, Great Room
Interior area
- Total structure area: 2,603
- Total interior livable area: 2,603 sqft
- Finished area above ground: 2,603
- Finished area below ground: 0
Property
Parking
- Total spaces: 3
- Parking features: Attached Carport, Garage on Main Level
- Garage spaces: 3
- Has carport: Yes
- Details: 3 car garage
Features
- Levels: Two
- Stories: 2
- Patio & porch: Deck
- Pool features: In Ground
- Has spa: Yes
- Spa features: Interior Hot Tub
Lot
- Size: 22.54 Acres
Living quarters
- Secondary features: None
Details
- Additional structures: Shed(s)
- Parcel number: 001400017.00
- Zoning: RN
- Special conditions: Standard
- Horse amenities: None
Construction
Type & style
- Home type: SingleFamily
- Property subtype: Single Family Residence
Materials
- Stone, Wood
- Foundation: Crawl Space
Condition
- New construction: No
- Year built: 1987
Utilities & green energy
- Sewer: Septic Installed
- Water: Well
- Utilities for property: Electricity Connected, Fiber Optics, Propane
Community & HOA
Community
- Security: Carbon Monoxide Detector(s), Security System
- Subdivision: none
Location
- Region: Indian Land
Financial & listing details
- Price per square foot: $498/sqft
- Tax assessed value: $872,522
- Annual tax amount: $1,698
- Date on market: 9/10/2025
- Cumulative days on market: 375 days
- Listing terms: Cash,Conventional
- Electric utility on property: Yes
- Road surface type: Dirt, Gravel
Estimated market value
$1,182,700
$1.12M - $1.24M
$3,008/mo
Price history
| Date | Event | Price |
|---|---|---|
| 6/30/2026 | Price change | $1,295,000-5.1%$498/sqft |
Source:  Canopy MLS as distributed by MLS GRID #4305762 Report a problem Canopy MLS as distributed by MLS GRID #4305762 Report a problem | ||
| 5/15/2026 | Price change | $1,365,000-2.2%$524/sqft |
Source: Canopy MLS as distributed by MLS GRID #4300159 Report a problem | ||
| 11/17/2025 | Price change | $1,395,000-3.7%$536/sqft |
Source: Canopy MLS as distributed by MLS GRID #4300159 Report a problem | ||
| 10/15/2025 | Price change | $1,449,000-3.4%$557/sqft |
Source: Canopy MLS as distributed by MLS GRID #4300159 Report a problem | ||
| 9/11/2025 | Listed for sale | $1,500,000+11.1%$576/sqft |
Source: Canopy MLS as distributed by MLS GRID #4300159 Report a problem | ||
| 8/12/2025 | Listing removed | $1,350,000$519/sqft |
Source: Canopy MLS as distributed by MLS GRID #4247271 Report a problem | ||
| 7/16/2025 | Price change | $1,350,000-15.6%$519/sqft |
Source: Canopy MLS as distributed by MLS GRID #4263311 Report a problem | ||
| 4/15/2025 | Listed for sale | $1,600,000+1255.9%$615/sqft |
Source: Canopy MLS as distributed by MLS GRID #4247271 Report a problem | ||
| 11/13/2020 | Sold | $118,000+372%$45/sqft |
Source: Public Record Report a problem | ||
| 10/1/2018 | Sold | $25,000$10/sqft |
Source: Public Record Report a problem | ||
Public tax history
| Year | Property taxes | Tax assessment |
|---|---|---|
| 2025 | $1,698 -50.7% | $11,440 +14.8% |
| 2024 | $3,442 | $9,961 |
| 2023 | $3,442 +2.1% | $9,961 |
| 2022 | $3,372 | $9,961 |
| 2021 | $3,372 +9.8% | $9,961 +9.8% |
| 2020 | $3,072 +0.1% | $9,074 |
| 2019 | $3,068 +139.9% | $9,074 -0.1% |
| 2018 | $1,279 -7.5% | $9,079 |
| 2017 | $1,382 | -- |
| 2016 | $1,382 | -- |
| 2015 | $1,382 | -- |
| 2014 | -- | -- |
| 2011 | -- | $319,477 |
Find assessor info on the county website
Monthly payment
Est. payment
Payment breakdown
Explore the cost of this home by adjusting the details. Changes won't be saved.Climate risks
Neighborhood: Indian Land
Nearby schools
Schools provided by the listing agent
- Elementary: Indian Land
- Middle: Indian Land
- High: Indian Land
Source: Canopy MLS as distributed by MLS GRID. This data may not be complete. We recommend contacting the local school district to confirm school assignments for this home.
- $517,4004 bd3 ba2.6k sqft7046 Chrysanthemum Road, Lancaster, SC 29720Off Market
- $207,300-- bd1 ba1k sqft991 John Short Rd, Indian Land, SC 29707Off Market
- $6,800-- bd1 ba720 sqft991 John Short Rd, Indian Land, SC 29707Off Market
- $313,500-- bd2 ba1k sqft1101 John Short Rd, Indian Land, SC 29707Off Market
Similar homes
- $999,9993 bd3 ba2.9k sqft2505 Mountain Folk Ln, Waxhaw, NC 28173For Sale
 MLS ID #4414294, Julie Nguyen, Yancey Realty, LLC. Canopy MLS as distributed by MLS GRID
 - $812,5005 bd4 ba3.7k sqft3105 Stanway Ct, Waxhaw, NC 28173For Sale
 MLS ID #4425136, Kacki Sweeney, NorthGroup Real Estate LLC. Canopy MLS as distributed by MLS GRID
 - $734,9004 bd4 ba3.1k sqft3218 Dunbar Ln, Indian Land, SC 29707For Sale
 MLS ID #4394627, Roxanne Paxton, Hawkins Realty Inc.. Canopy MLS as distributed by MLS GRID
 - $699,0003 bd3 ba2.9k sqft7130 Shenandoah Dr, Indian Land, SC 29707For Sale
 MLS ID #4413885, Reid Baxter, RE/MAX Executive. Canopy MLS as distributed by MLS GRID
 - $650,0003 bd3 ba2.5k sqft49015 Gladiolus St, Indian Land, SC 29707For SaleMLS ID #4362933, Pook Bellini, Northgroup Real Estate. Canopy MLS as distributed by MLS GRID
- $675,0004 bd4 ba2.7k sqft15704 Reynolds Dr, Indian Land, SC 29707For SaleMLS ID #4419421, Josh Courtright, Keller Williams Connected. Canopy MLS as distributed by MLS GRID
- $1,025,0005 bd4 ba3.8k sqft1009 Brookmeade Dr, Waxhaw, NC 28173For SaleMLS ID #4418227, Rebecca Cullen, Keller Williams Connected. Canopy MLS as distributed by MLS GRID
- $1,300,0004 bd4 ba3.2k sqft1850 Poinciana Dr, York, SC 29745For SaleMLS ID #4391633, Kent Van Slambrook, First Properties. Canopy MLS as distributed by MLS GRID
- $789,9003 bd3 ba3.2k sqft909 Woodland Forest Dr, Waxhaw, NC 28173For SaleMLS ID #4402336, Mary McCloskey, Howard Hanna Allen Tate Charlotte South. Canopy MLS as distributed by MLS GRID
- $999,0004 bd3 ba3k sqft12818 Darby Chase Dr, Charlotte, NC 28277For SaleMLS ID #4412364, Kathleen Ball, Helen Adams Realty. Canopy MLS as distributed by MLS GRID
- $1,030,0003 bd3 ba2.7k sqft1500 Billy Howey Rd, Waxhaw, NC 28173For SaleMLS ID #4407706, Lara Hill, David Upchurch Real Estate. Canopy MLS as distributed by MLS GRID
- $1,025,0004 bd3 ba3.3k sqft7337 Versailles Ln, Charlotte, NC 28277For SaleMLS ID #4418758, Dawn Blewett, NorthGroup Real Estate LLC. Canopy MLS as distributed by MLS GRID
- $787,0004 bd3 ba2.5k sqft7812 Ridgeloch Pl, Charlotte, NC 28226For SaleMLS ID #4421336, Cindy Wood, RE/MAX Executive. Canopy MLS as distributed by MLS GRID
- $999,9996 bd4 ba3.7k sqft5040 Groves Edge Ln, Waxhaw, NC 28173For SaleMLS ID #4416184, Nancy Evans, 1st Choice Properties. Canopy MLS as distributed by MLS GRID
- $725,0004 bd3 ba3.4k sqft8306 Denholme Dr, Waxhaw, NC 28173For SaleMLS ID #4413160, Jody Munn, COMPASS. Canopy MLS as distributed by MLS GRID
- $699,9004 bd3 ba2.8k sqft1326 Clifflure Ln, Fort Mill, SC 29708For SaleMLS ID #4402361, Chris Hood, Stephen Cooley Real Estate. Canopy MLS as distributed by MLS GRID
- $900,0004 bd3 ba3.6k sqft2015 Pierson Dr, Lancaster, SC 29720For SaleMLS ID #4386395, Michael Wilfong, Michael Ryan Realty Inc. Canopy MLS as distributed by MLS GRID
- $1,200,0006 bd3 ba3.7k sqft16105 Langston Dr, Charlotte, NC 28278For SaleMLS ID #4383819, Kent Van Slambrook, First Properties. Canopy MLS as distributed by MLS GRID
- $998,0004 bd4 ba3k sqftArdrey, Charlotte, NC 28277For SaleMLS ID #4384573, Christina Parker, Trelora Realty INC. Canopy MLS as distributed by MLS GRID
- $1,200,0004 bd3 ba2.8k sqft3911 Sandy Point Dr, York, SC 29745For SaleMLS ID #4384712, Toni McIntyre, Real Broker, LLC. Canopy MLS as distributed by MLS GRID
