15-Acre Waxhaw Rare Find!
This opportunity to own approximately 15.2 acres in Waxhaw, offering an exceptional combination of privacy, natural beauty, abundant wildlife and an updated home—all within convenient reach of Waxhaw amenities.
At the center of the property is an approximately 1,997-square-foot, 3-bedroom, 3½-bath home with a fireplace and large attached garage. Significant recent improvements mean many of the big-ticket items have already been addressed. The kitchen and bathrooms have recently been remodeled, new carpet, whole house painted inside, HVAC systems recently replaced, hot water heater recently replaced, and the roof was replaced in 2019. Private well and septic complement the property’s country setting.
One of the property’s defining features is its substantial boundary along Blythe Creek. The creek winds through mature woods, creating a beautiful natural corridor and habitat for wildlife. Mature whitetail deer and wild turkeys are regularly seen throughout the property, while wood ducks frequent the creek.
The land also features an established edible landscape with pear, plum, crabapple and pecan trees, plus an abundance of native pawpaw trees. Several arrowheads have also been discovered on the property over the years.
With horses allowed, the acreage offers an opportunity to enjoy an equestrian or simply more spacious country lifestyle while remaining close to Waxhaw
Imagine walking down to Blythe Creek, watching deer move through the woods, spotting turkeys and wood ducks, picking pears and plums, gathering pecans and discovering pawpaw's beneath the tree canopy—all on your own property.
This isn’t simply a home with acreage. It’s a piece of Waxhaw you get to call your own.
Active
$1,900,000
2703 Blythe Rd, Waxhaw, NC 28173
3beds
2,117sqft
Single Family Residence
Built in 1987
15.2 Acres Lot
$-- Zestimate®
$897/sqft
$21/mo HOA
What's special
Large attached garageWhole house painted insideNew carpet
- 10 days
- 603
- 25
Likely to sell faster than
Zillow last checked:
Listing updated:
Listed by:
Christianna Harvey welcomehomeharvey@gmail.com,
Premier South
Source: Canopy MLS as distributed by MLS GRID,MLS#: 4420238
Facts & features
Interior
Bedrooms & bathrooms
- Bedrooms: 3
- Bathrooms: 4
- Full bathrooms: 3
- 1/2 bathrooms: 1
Primary bedroom
- Features: Ceiling Fan(s), En Suite Bathroom, Vaulted Ceiling(s)
- Level: Upper
Bedroom s
- Level: Upper
Bedroom s
- Level: Upper
Bedroom s
- Level: Upper
Bathroom full
- Level: Upper
Bathroom half
- Level: Main
Bonus room
- Level: Upper
Kitchen
- Level: Main
Living room
- Level: Main
Sunroom
- Level: Main
Heating
- Heat Pump
Cooling
- Central Air
Appliances
- Included: Dishwasher, Disposal
- Laundry: In Hall
Features
- Flooring: Carpet, Tile, Vinyl
- Has basement: No
Interior area
- Total structure area: 2,117
- Total interior livable area: 2,117 sqft
- Finished area above ground: 2,117
- Finished area below ground: 0
Property
Parking
- Total spaces: 3
- Parking features: Attached Carport, Attached Garage, Garage on Main Level
- Attached garage spaces: 2
- Carport spaces: 1
- Covered spaces: 3
Features
- Levels: Two
- Stories: 2
- Patio & porch: Covered, Deck, Front Porch, Glass Enclosed
- Has spa: Yes
- Waterfront features: Other - See Remarks, Creek/Stream
Lot
- Size: 15.2 Acres
- Features: Cul-De-Sac, Orchard(s), Level, Wooded
Living quarters
- Secondary features: Room w/ Private Bath
Details
- Additional structures: Outbuilding
- Additional parcels included: 8346-227, 8346-818
- Parcel number: 06141033
- Zoning: AJ8
- Special conditions: Standard
Construction
Type & style
- Home type: SingleFamily
- Architectural style: Farmhouse
- Property subtype: Single Family Residence
Materials
- Cedar Shake, Other
- Foundation: Crawl Space
Condition
- New construction: No
- Year built: 1987
Utilities & green energy
- Sewer: Septic Installed
- Water: Public, Well
- Utilities for property: Cable Available, Electricity Connected, Propane
Community & HOA
Community
- Security: Carbon Monoxide Detector(s), Security System, Smoke Detector(s)
- Subdivision: Providence Farms
HOA
- Has HOA: Yes
- HOA fee: $250 annually
- HOA name: Providence Farms HOA
Location
- Region: Waxhaw
Financial & listing details
- Price per square foot: $897/sqft
- Tax assessed value: $870,600
- Annual tax amount: $6,705
- Date on market: 9/19/2026
- Cumulative days on market: 11 days
- Listing terms: Cash,Conventional,VA Loan
- Exclusions: Washer/Dryer
- Electric utility on property: Yes
- Road surface type: Concrete
Estimated market value
Not available
Estimated sales range
Not available
Not available
Price history
| Date | Event | Price |
|---|---|---|
| 9/19/2026 | Listed for sale | $1,900,000+18900%$897/sqft |
Source:  Canopy MLS as distributed by MLS GRID #4420238 Report a problem Canopy MLS as distributed by MLS GRID #4420238 Report a problem | ||
| 4/20/2012 | Sold | $10,000-96.5%$5/sqft |
Source: Public Record Report a problem | ||
| 4/2/2007 | Sold | $285,000+11.8%$135/sqft |
Source: Public Record Report a problem | ||
| 9/25/2006 | Sold | $255,000-32.7%$120/sqft |
Source: Public Record Report a problem | ||
| 11/24/2003 | Sold | $379,000+68.4%$179/sqft |
Source: Public Record Report a problem | ||
| 7/9/2002 | Sold | $225,000$106/sqft |
Source: Public Record Report a problem | ||
Public tax history
| Year | Property taxes | Tax assessment |
|---|---|---|
| 2025 | $6,705 +7.6% | $870,600 +43.2% |
| 2024 | $6,232 +1% | $607,800 |
| 2023 | $6,169 | $607,800 |
| 2022 | $6,169 +43.9% | $607,800 +43.7% |
| 2021 | $4,285 +43.7% | $422,900 +65.7% |
| 2020 | $2,982 -0.2% | $255,200 |
| 2019 | $2,987 | $255,200 |
| 2018 | $2,987 +42.3% | $255,200 |
| 2017 | $2,099 +2.5% | $255,200 |
| 2016 | $2,047 | $255,200 |
| 2015 | $2,047 +14.7% | $255,200 +0.4% |
| 2014 | $1,785 | $254,150 |
| 2013 | -- | $254,150 |
| 2012 | -- | $254,150 |
| 2011 | -- | $254,150 |
| 2010 | -- | $254,150 |
| 2009 | $1,753 | $254,150 |
| 2008 | $1,753 +17.2% | $254,150 +29.5% |
| 2007 | $1,496 +12.4% | $196,220 |
| 2006 | $1,330 | $196,220 |
| 2005 | -- | $196,220 |
| 2004 | -- | $196,220 +11.9% |
| 2003 | -- | $175,400 |
| 2002 | -- | $175,400 |
| 2001 | -- | $175,400 |
| 2000 | -- | $175,400 |
Find assessor info on the county website
Monthly payment
Est. payment
Payment breakdown
Explore the cost of this home by adjusting the details. Changes won't be saved.Climate risks
Neighborhood: 28173
Nearby schools
Schools provided by the listing agent
- Elementary: Waxhaw
- Middle: Parkwood
- High: South Providence
Source: Canopy MLS as distributed by MLS GRID. This data may not be complete. We recommend contacting the local school district to confirm school assignments for this home.
Similar homes
- $965,0003 bd3 ba2.9k sqft2505 Mountain Folk Ln, Waxhaw, NC 28173For Sale
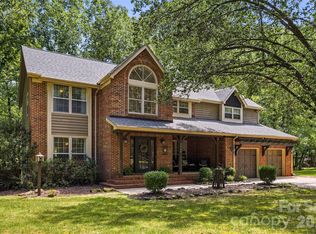
 MLS ID #4414294, Julie Nguyen, Yancey Realty, LLC. Canopy MLS as distributed by MLS GRID
 - $1,015,0004 bd4 ba3k sqft9701 Deer Run Rd, Waxhaw, NC 28173For Sale
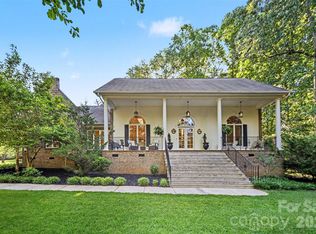 MLS ID #4382004, Thomas Elrod, Keller Williams Ballantyne Area. Canopy MLS as distributed by MLS GRID
 - $1,030,0003 bd3 ba2.7k sqft1500 Billy Howey Rd, Waxhaw, NC 28173For Sale
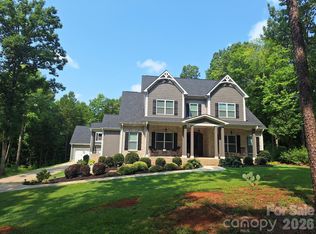 MLS ID #4407706, Lara Hill, David Upchurch Real Estate. Canopy MLS as distributed by MLS GRID
 - $1,295,0004 bd3 ba2.6k sqft1115 John Short Rd, Indian Land, SC 29707For Sale
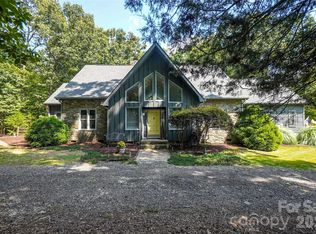 MLS ID #4300159, Lee Whitley, Mossy Oak Properties Land and Luxury. Canopy MLS as distributed by MLS GRID
 - $1,800,0004 bd4 ba3k sqft1012 Marthas Meadow Ln, Monroe, NC 28112New ConstructionMLS ID #4404844, Kim Lynip, EXP Realty LLC Ballantyne. Canopy MLS as distributed by MLS GRID
- $1,499,0003 bd3 ba2.5k sqft3813 Stack Rd, Monroe, NC 28112For SaleMLS ID #4414357, Robin Helms, Central Carolina Real Estate Group LLC. Canopy MLS as distributed by MLS GRID
- $2,090,0004 bd4 ba2.3k sqft13309 Zoar Rd, Charlotte, NC 28278For SaleMLS ID #4370569, Prad Lakshmipuram, Red Bricks Realty LLC. Canopy MLS as distributed by MLS GRID
- $2,500,0003 bd2 ba2.5k sqft6993 Charlotte Hwy, Lancaster, SC 29720For SaleMLS ID #4319688, Denee Goebel, United Real Estate-Queen City. Canopy MLS as distributed by MLS GRID
- $999,9993 bd2 ba2.5k sqft7720 W Duncan Rd, Indian Trail, NC 28079For SaleMLS ID #4425036, Debbie Clontz, Debbie Clontz Real Estate LLC. Canopy MLS as distributed by MLS GRID
- $1,650,0003 bd2 ba1.4k sqft6710 Effie Whitley Rd, Monroe, NC 28112For SaleMLS ID #4384546, Erica Strong, Mark Spain Real Estate. Canopy MLS as distributed by MLS GRID
- $1,300,0002 bd2 ba1.3k sqft3109 Forest Lawn Dr, Matthews, NC 28104For SaleMLS ID #4353965, Wendy Dickinson, Coldwell Banker Realty. Canopy MLS as distributed by MLS GRID
- $1,795,0004 bd3 ba2.7k sqft3821 Silver Bell Dr, Charlotte, NC 28211For SaleMLS ID #4415451, Meredith Tomascak, Corcoran HM Properties. Canopy MLS as distributed by MLS GRID
- $1,196,8503 bd2 ba1.4k sqft1979 Willie Usher Rd, Lancaster, SC 29720For SaleMLS ID #4410738, Heather Brown, Farms & Estates Realty Inc. Canopy MLS as distributed by MLS GRID
- $1,350,0003 bd2 ba2.1k sqft9909 Idlewild Rd, Matthews, NC 28105For SaleMLS ID #3573949, David McInnis, David McInnis Real Estate. Canopy MLS as distributed by MLS GRID
- $1,375,0004 bd3 ba2.5k sqft800 Jefferson Dr, Charlotte, NC 28270For SaleMLS ID #4418154, Jay White, Keller Williams Ballantyne Area. Canopy MLS as distributed by MLS GRID
- $999,0004 bd3 ba3k sqft12818 Darby Chase Dr, Charlotte, NC 28277For SaleMLS ID #4412364, Kathleen Ball, Helen Adams Realty. Canopy MLS as distributed by MLS GRID
- $1,295,0003 bd3 ba1.8k sqft4859 Camp Creek Rd, Lancaster, SC 29720For SaleMLS ID #4386859, Lee Whitley, Mossy Oak Properties Land and Luxury. Canopy MLS as distributed by MLS GRID
- $1,795,0004 bd3 ba3k sqft3016 Somerset Dr, Charlotte, NC 28209For SaleMLS ID #4419759, Kelly Frenzel, Frenzel Properties LLC. Canopy MLS as distributed by MLS GRID
- $1,390,0003 bd2 ba2.5k sqft2107 Mandarin Blvd, Charlotte, NC 28205For SaleMLS ID #4341340, Anne Byrd, Nest Realty Lake Norman. Canopy MLS as distributed by MLS GRID
- $1,675,0004 bd3 ba2.4k sqft2000 Beverly Dr, Charlotte, NC 28207For SaleMLS ID #4421271, Callie Kelly, Helen Adams Realty. Canopy MLS as distributed by MLS GRID
