NO HOA! OVER 3 ACRE PRIVATE OASIS IN THE HEART OF WEDDINGTON! If ultimate freedom, unparalleled privacy, and sprawling acreage are at the top of your wish list, welcome home to 205 Dornoch Drive. Tucked away at the end of a quiet, private road in one of the region’s most highly desirable areas, this property offers a rare combination of country-like serenity and suburban convenience. Situated on a magnificent 3.34-acre wooded parcel within the award-winning Weddington School District, this estate provides a peaceful sanctuary just minutes from Waverly, Rea Farms, and I-485, giving you seamless access to premier shopping, fine dining, and city conveniences while maintaining total seclusion.
With absolutely no homeowner association restrictions, this massive acreage is a blank canvas awaiting your vision. The property offers incredible, unlimited potential for a variety of lifestyles. It is a dream setup for homesteading, allowing you to establish a hobby farm, plant expansive gardens, or raise chickens in a private, unrestricted environment. Investors and builders will appreciate the potential for the gorgeous acreage, while others may choose to expand the existing home, build a secondary guest house, or create a multi-generational family estate.
The charming, true ranch-style residence features 2,384 square feet of comfortable, single-level living. Inside, you are greeted by spacious living areas with an exceptional, easy flow designed for both everyday relaxation and large-scale entertaining. The heart of the home centers around a cozy fireplace, adding warmth and timeless character to the main living space. The large kitchen and family areas flow naturally toward the rear of the home, framing views of your outdoor paradise.
Step outside into a brand new, custom deck that serves as the ultimate launchpad to a backyard oasis that feels worlds away from the hustle and bustle. Surrounded by a majestic canopy of mature trees, your private retreat features a sparkling in-ground pool designed for endless summer fun. The outdoor entertainment spaces are truly unmatched, boasting a custom bocce ball court for weekend games, a beautiful serenity pond that adds soothing natural ambiance, and a lively tiki bar area that makes every day feel like a vacation. It is the ultimate setup for summer cookouts, pool parties, or quiet evenings listening to the sounds of nature.
Another standout crown jewel of this property is the massive, 913-square-foot detached wired workshop. Perfectly suited for artisans, woodworkers, car enthusiasts, or hobbyists, this space offers incredible utility. Even better, it includes a finished second-floor office space, providing the perfect separation for a quiet home business, creative studio, remote workspace, or extensive extra storage.
Properties of this scale, featuring this level of privacy, unmatched outdoor amenities, and development flexibility—all without the constraints of an HOA and located in a top-rated school zone—are exceptionally rare. Whether you are looking for a private family compound, a homesteader’s paradise, hobby farm, or a secure long-term investment, 205 Dornoch Drive delivers a lifestyle of freedom you simply cannot find in a traditional subdivision. Schedule your private tour today and experience the endless possibilities for yourself!
Active
$974,999
205 Dornoch Dr, Matthews, NC 28104
3beds
2,384sqft
:
Get pre-qualified$5,783/mo
Single Family Residence
Built in 1994
3.34 Acres Lot
$954,200 Zestimate®
$409/sqft
$-- HOA
What's special
Brand new custom deckCharming true ranch-style residence
- 72 days |
- 2,885 |
- 109 |
Zillow last checked:
Listing updated:
Listed by:
Noah Morris noah.morris@compass.com,
COMPASS
Source: Canopy MLS as distributed by MLS GRID,MLS#: 4384055
Facts & features
Interior
Bedrooms & bathrooms
- Bedrooms: 3
- Bathrooms: 2
- Full bathrooms: 2
- Main level bedrooms: 3
Primary bedroom
- Features: En Suite Bathroom, Garden Tub, Walk-In Closet(s)
- Level: Main
Bedroom s
- Features: Walk-In Closet(s)
- Level: Main
Bedroom s
- Level: Main
Dining area
- Features: Open Floorplan
- Level: Main
Kitchen
- Features: Breakfast Bar, Kitchen Island, Open Floorplan
- Level: Main
Living room
- Features: Open Floorplan
- Level: Main
Heating
- Forced Air, Natural Gas
Cooling
- Central Air
Appliances
- Included: Bar Fridge, Convection Oven, Dishwasher, Double Oven, Electric Cooktop, Electric Water Heater, Freezer, Ice Maker, Microwave, Oven, Refrigerator with Ice Maker, Washer/Dryer, Wine Refrigerator
- Laundry: Laundry Room
Features
- Flooring: Tile, Vinyl
- Has basement: No
- Fireplace features: Gas Log, Kitchen, See Through, Wood Burning
Interior area
- Total structure area: 2,384
- Total interior livable area: 2,384 sqft
- Finished area above ground: 2,384
- Finished area below ground: 0
Video & virtual tour
Property
Parking
- Total spaces: 2
- Parking features: Attached Garage, Detached Garage, Garage Faces Front, Garage on Main Level
- Attached garage spaces: 2
Features
- Levels: 1 Story/F.R.O.G.
- Patio & porch: Deck, Patio
- Exterior features: Other - See Remarks
- Has private pool: Yes
- Pool features: Fenced, In Ground, Outdoor Pool
- Has spa: Yes
- Spa features: Heated
- Fencing: Back Yard,Fenced,Partial
Lot
- Size: 3.34 Acres
Details
- Additional structures: Barn(s), Workshop, Other
- Parcel number: 06120003B
- Zoning: AM5
- Special conditions: Standard
- Horse amenities: Other - See Remarks
Construction
Type & style
- Home type: SingleFamily
- Property subtype: Single Family Residence
Materials
- Vinyl
- Foundation: Crawl Space
- Roof: Composition
Condition
- New construction: No
- Year built: 1994
Utilities & green energy
- Sewer: Septic Installed
- Water: Well
Community & HOA
Community
- Subdivision: None
Location
- Region: Matthews
Financial & listing details
- Price per square foot: $409/sqft
- Tax assessed value: $767,700
- Annual tax amount: $3,835
- Date on market: 5/25/2026
- Cumulative days on market: 72 days
- Listing terms: Cash,Conventional,VA Loan
- Road surface type: Gravel
Estimated market value
$954,200
$906,000 - $1.00M
$3,463/mo
Price history
| Date | Event | Price |
|---|---|---|
| 7/25/2026 | Price change | $974,9990%$409/sqft |
Source:  Canopy MLS as distributed by MLS GRID #4384055 Report a problem Canopy MLS as distributed by MLS GRID #4384055 Report a problem | ||
| 7/8/2026 | Price change | $975,000-2.5%$409/sqft |
Source: Canopy MLS as distributed by MLS GRID #4384055 Report a problem | ||
| 6/15/2026 | Price change | $1,000,000-16.7%$419/sqft |
Source: Canopy MLS as distributed by MLS GRID #4384055 Report a problem | ||
| 5/25/2026 | Listed for sale | $1,200,000+23.1%$503/sqft |
Source: Canopy MLS as distributed by MLS GRID #4384055 Report a problem | ||
| 9/9/2025 | Listing removed | -- |
Source: Owner Report a problem | ||
| 9/3/2025 | Listed for sale | $975,000+84%$409/sqft |
Source: Owner Report a problem | ||
| 5/27/2022 | Sold | $530,000-11.7%$222/sqft |
Source: Public Record Report a problem | ||
| 8/1/2021 | Listing removed | -- |
Source: Canopy MLS as distributed by MLS GRID #3703152 Report a problem | ||
| 6/21/2021 | Price change | $599,999-1.6%$252/sqft |
Source: Canopy MLS as distributed by MLS GRID #3703152 Report a problem | ||
| 4/23/2021 | Price change | $610,000-2.4%$256/sqft |
Source: Canopy MLS as distributed by MLS GRID #3703152 Report a problem | ||
| 3/3/2021 | Price change | $625,000-7.4%$262/sqft |
Source: Canopy MLS as distributed by MLS GRID #3703152 Report a problem | ||
| 2/16/2021 | Price change | $675,000-2.9%$283/sqft |
Source: Canopy MLS as distributed by MLS GRID #3703152 Report a problem | ||
| 1/29/2021 | Listed for sale | $695,000$292/sqft |
Source: Canopy MLS as distributed by MLS GRID #3703152 Report a problem | ||
Public tax history
| Year | Property taxes | Tax assessment |
|---|---|---|
| 2025 | $3,835 +22% | $767,700 +74% |
| 2024 | $3,144 +12.6% | $441,200 |
| 2023 | $2,793 -0.5% | $441,200 |
| 2022 | $2,806 | $441,200 |
| 2021 | $2,806 +11.4% | $441,200 +37.1% |
| 2020 | $2,519 | $321,800 |
| 2019 | $2,519 +7.1% | $321,800 +0% |
| 2018 | $2,352 | $321,760 0% |
| 2017 | $2,352 -4.6% | $321,800 +0% |
| 2016 | $2,467 | $321,760 |
| 2015 | $2,467 -5% | $321,760 -14.3% |
| 2014 | $2,596 | $375,400 |
| 2013 | -- | $375,400 |
| 2012 | -- | $375,400 |
| 2011 | -- | $375,400 |
| 2010 | -- | $375,400 |
| 2009 | $2,546 | $375,400 |
| 2008 | $2,546 +17.4% | $375,400 +26% |
| 2007 | $2,169 +11.4% | $297,920 |
| 2006 | $1,947 | $297,920 |
| 2005 | -- | $297,920 |
| 2004 | -- | $297,920 +24.5% |
| 2003 | -- | $239,310 |
| 2002 | -- | $239,310 +5.7% |
| 2001 | -- | $226,470 |
Find assessor info on the county website
Monthly payment
Est. payment
Payment breakdown
Explore the cost of this home by adjusting the details. Changes won't be saved.Climate risks
Neighborhood: 28104
Nearby schools
GreatSchools rating
- 10/10Antioch ElementaryGrades: K-5Distance: 2.3 mi
- 10/10Weddington Middle SchoolGrades: 6-8Distance: 2.7 mi
- 9/10Weddington High SchoolGrades: 9-12Distance: 2.6 mi
Schools provided by the listing agent
- Elementary: Antioch
- Middle: Weddington
- High: Weddington
Source: Canopy MLS as distributed by MLS GRID. This data may not be complete. We recommend contacting the local school district to confirm school assignments for this home.
- $799,8003 bd2 ba2.4k sqft5017 Hemby Rd, Matthews, NC 28104Off Market
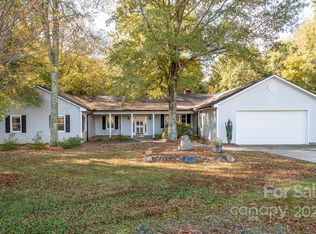
- $1,458,0004 bd4 ba4.4k sqft205 Braemar Dr, Matthews, NC 28104Sold
- $304,7003 bd1 ba1.4k sqft5207 Hemby Rd, Matthews, NC 28104Off Market
- $1,218,5005 bd4 ba4.8k sqft209 Braemar Dr, Matthews, NC 28104Sold
- $1,297,5005 bd3 ba4.7k sqft213 Braemar Dr, Matthews, NC 28104Sold
- $1,493,5005 bd4 ba4.4k sqft1209 Bromley Dr, Matthews, NC 28104Off Market
- $1,304,0005 bd4 ba5.1k sqft213 Dornoch Dr, Matthews, NC 28104Sold
- $1,453,5005 bd5 ba4.7k sqft1213 Bromley Dr, Matthews, NC 28104Off Market
A local agent can set up tours, give advice and negotiate with sellers.
Similar homes
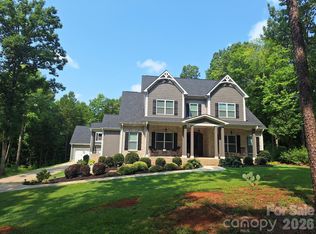
- $1,030,0003 bd3 ba2.7k sqft1500 Billy Howey Rd, Waxhaw, NC 28173For Sale
 MLS ID #4407706, Lara Hill, David Upchurch Real Estate. Canopy MLS as distributed by MLS GRID
 - $999,0005 bd4 ba3.5k sqft9014 Manor Oak Ct, Charlotte, NC 28277For Sale
 MLS ID #4404842, Tony Karak, Better Homes and Garden Real Estate Paracle. Canopy MLS as distributed by MLS GRID
 - $795,0003 bd2 ba1.7k sqft7712 Old Waxhaw Monroe Rd, Waxhaw, NC 28173For Sale
 MLS ID #4388099, Patti Maechler, Prestige Properties of the Carolinas, LLC. Canopy MLS as distributed by MLS GRID
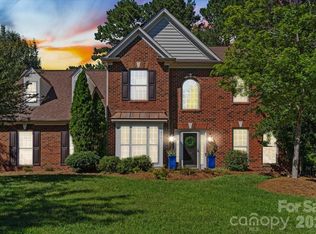
 - $812,0005 bd3 ba2.7k sqft10701 Pomerane Pl, Charlotte, NC 28277For Sale
 MLS ID #4402076, Raquel Clark, EXP Realty LLC Ballantyne. Canopy MLS as distributed by MLS GRID
 - $740,0003 bd3 ba2.1k sqft1016 Wesley Downs Rd, Monroe, NC 28110For SaleMLS ID #4395983, Ashley Cabaniss, Carolina Realty & Investing Group LLC. Canopy MLS as distributed by MLS GRID
- $625,0003 bd3 ba3k sqft8401 Shelley Mullis Rd, Indian Land, SC 29707For SaleMLS ID #4409649, Brandon Jackson, Better Homes and Garden Real Estate Paracle. Canopy MLS as distributed by MLS GRID
- $980,0003 bd3 ba1.9k sqft1506 Wandering Way Dr, Charlotte, NC 28226For SaleMLS ID #4391135, Susan Greelish, Keller Williams Ballantyne Area. Canopy MLS as distributed by MLS GRID
- $860,0004 bd3 ba3k sqft123 Old Bell Rd, Charlotte, NC 28270For SaleMLS ID #4404093, Linda Jo Mastrangelo, Howard Hanna Allen Tate Charlotte South. Canopy MLS as distributed by MLS GRID
- $629,0003 bd2 ba2.2k sqft6707 S Providence Rd, Waxhaw, NC 28173For SaleMLS ID #4408651, MJ Burd, Better Real Estate Carolina. Canopy MLS as distributed by MLS GRID
- $779,9004 bd3 ba2.6k sqft5525 Lancelot Dr, Charlotte, NC 28270For SaleMLS ID #4372784, Scott Russo, The McDevitt Agency. Canopy MLS as distributed by MLS GRID
- $699,0003 bd2 ba1.8k sqft10943 Harrisburg Rd, Indian Land, SC 29707For SaleMLS ID #4400831, Sabrina Brown, ERA Live Moore. Canopy MLS as distributed by MLS GRID
- $925,0004 bd4 ba3k sqft6613 Rocky Falls Rd, Charlotte, NC 28211For SaleMLS ID #4385008, Tania Wahl, White Stag Realty NC LLC. Canopy MLS as distributed by MLS GRID
- $699,9005 bd4 ba2.9k sqft5501 Providence Glen Rd, Charlotte, NC 28270For SaleMLS ID #4382707, Tanya Carlson, IT Realty, LLC. Canopy MLS as distributed by MLS GRID
- $675,0004 bd3 ba2.1k sqft5812 Camelot Dr, Charlotte, NC 28270For SaleMLS ID #4382129, Megan Long, COMPASS. Canopy MLS as distributed by MLS GRID
- $695,0004 bd3 ba2.7k sqft5355 Shannamara Dr, Matthews, NC 28104For SaleMLS ID #4400014, Leslie Snipe, David Hoffman Realty Charlotte. Canopy MLS as distributed by MLS GRID
- $650,0004 bd3 ba1.9k sqft649 Furrow Dr, Charlotte, NC 28270For SaleMLS ID #4407226, Frank Turner, Howard Hanna Allen Tate SouthPark. Canopy MLS as distributed by MLS GRID
- $1,119,0004 bd3 ba3.5k sqft2814 Winding Oak Dr, Charlotte, NC 28270For SaleMLS ID #4392572, Olzhas Akhetov, Home Team Pros. Canopy MLS as distributed by MLS GRID
- $675,0004 bd3 ba2.7k sqft4133 Ashleytown Ln, Charlotte, NC 28270For SaleMLS ID #4365855, David Lee, Luxe Investment Group LLC. Canopy MLS as distributed by MLS GRID
- $520,0004 bd3 ba2.2k sqft7814 Hollow Oaks Ln, Waxhaw, NC 28173For SaleMLS ID #4406553, Tiffini Polacci, Keller Williams South Park. Canopy MLS as distributed by MLS GRID
- $795,0004 bd4 ba2.7k sqft6801 Rollingridge Dr, Charlotte, NC 28211For SaleMLS ID #4388041, Natalie Amalong, Mackey Realty LLC. Canopy MLS as distributed by MLS GRID
