If you've been dreaming of acreage and a prime Waxhaw location with NO HOA restrictions, this exceptional property is one you won't want to miss! This home is the perfect blend of privacy, space, and convenience on 2.37 beautiful acres. Inside, you'll find an updated kitchen showcasing vaulted ceilings, white cabinetry, modern granite countertops, stainless steel appliances, and a bright dining area perfect for everyday living and entertaining. Thoughtfully designed main level featuring 3 bedrooms and 2 full bathrooms, along with TWO bonus rooms upstairs! Primary bedroom features ensuite bath with whirlpool tub and separate shower and walk-in closet. Enjoy quiet mornings on the covered front porch or unwind in the evenings on the rear brick patio overlooking your expansive property. The unique She-Shed offers endless possibilities as a studio, workshop, hobby space, office, or retreat. An oversized 2-car garage provides ample storage and workspace. In addition, the garage contains unpermitted living quarters featuring a kitchen, full bathroom, laundry area, and upstairs half bath with two bonus rooms. These spaces are not included in the main home's heated living area (HLA). Sellers installed a macerator system to service the garage bathrooms. Tucked away on a private shared drive with only three homes, this property offers the peaceful setting you've been searching for while remaining just minutes from the charming shops, restaurants, and attractions of downtown Waxhaw. Come tour today!
Active
Price cut: $30K (8/28)
$599,000
6707 S Providence Rd, Waxhaw, NC 28173
3beds
2,253sqft
Single Family Residence
Built in 1993
2.37 Acres Lot
$-- Zestimate®
$266/sqft
$-- HOA
What's special
Modern granite countertopsCovered front porchUnique she-shedRear brick patioVaulted ceilingsTwo bonus rooms upstairsSeparate shower
- 57 days
- 1,820
- 138
Likely to sell faster than
Zillow last checked:
Listing updated:
Listed by:
MJ Burd 704-650-5448,
Better Real Estate Carolina
Source: Canopy MLS as distributed by MLS GRID,MLS#: 4408651
Facts & features
Interior
Bedrooms & bathrooms
- Bedrooms: 3
- Bathrooms: 2
- Full bathrooms: 2
- Main level bedrooms: 3
Primary bedroom
- Features: Walk-In Closet(s)
- Level: Main
Bedroom s
- Level: Main
Bedroom s
- Level: Main
Bathroom full
- Features: Garden Tub, Whirlpool
- Level: Main
Bathroom full
- Level: Main
Bonus room
- Level: Upper
Bonus room
- Level: Upper
Dining area
- Level: Main
Kitchen
- Features: Breakfast Bar, Vaulted Ceiling(s)
- Level: Main
Laundry
- Level: Main
Living room
- Level: Main
Heating
- Electric, Heat Pump
Cooling
- Central Air
Appliances
- Included: Dishwasher, Electric Range, Microwave, Refrigerator
- Laundry: Electric Dryer Hookup, Laundry Room, Washer Hookup
Features
- Has basement: No
- Fireplace features: Other - See Remarks
Interior area
- Total structure area: 2,253
- Total interior livable area: 2,253 sqft
- Finished area above ground: 2,253
- Finished area below ground: 0
Property
Parking
- Total spaces: 2
- Parking features: Detached Garage, Garage on Main Level
- Garage spaces: 2
- Details: Oversized garage with lots of additional parking
Features
- Levels: One and One Half
- Stories: 1.5
- Patio & porch: Front Porch, Patio
Lot
- Size: 2.37 Acres
Details
- Additional structures: Shed(s)
- Parcel number: 05066053
- Zoning: AF8
- Special conditions: Standard
Construction
Type & style
- Home type: SingleFamily
- Property subtype: Single Family Residence
Materials
- Vinyl
- Foundation: Slab
Condition
- New construction: No
- Year built: 1993
Utilities & green energy
- Sewer: Septic Installed, Other - See Remarks
- Water: Well
Community & HOA
Community
- Subdivision: None
Location
- Region: Waxhaw
Financial & listing details
- Price per square foot: $266/sqft
- Tax assessed value: $474,800
- Annual tax amount: $2,280
- Date on market: 7/29/2026
- Cumulative days on market: 58 days
- Listing terms: Cash,Conventional,FHA,VA Loan
- Road surface type: Gravel
Estimated market value
Not available
Estimated sales range
Not available
Not available
Price history
| Date | Event | Price |
|---|---|---|
| 8/28/2026 | Price change | $599,000-4.8%$266/sqft |
Source:  Canopy MLS as distributed by MLS GRID #4408651 Report a problem Canopy MLS as distributed by MLS GRID #4408651 Report a problem | ||
| 7/29/2026 | Listed for sale | $629,000+22.4%$279/sqft |
Source: Canopy MLS as distributed by MLS GRID #4408651 Report a problem | ||
| 7/29/2022 | Sold | $514,000+2.8%$228/sqft |
Source: Canopy MLS as distributed by MLS GRID #3863973 Report a problem | ||
| 6/3/2022 | Pending sale | $499,900$222/sqft |
Source: Canopy MLS as distributed by MLS GRID #3863973 Report a problem | ||
| 5/31/2022 | Listed for sale | $499,900$222/sqft |
Source: Canopy MLS as distributed by MLS GRID #3863973 Report a problem | ||
Public tax history
| Year | Property taxes | Tax assessment |
|---|---|---|
| 2025 | $2,280 +19.5% | $474,800 +59.4% |
| 2024 | $1,907 +1.7% | $297,900 |
| 2023 | $1,876 | $297,900 |
| 2022 | $1,876 +0.3% | $297,900 |
| 2021 | $1,872 +8.8% | $297,900 +35.7% |
| 2020 | $1,720 -0.2% | $219,500 |
| 2019 | $1,724 | $219,500 0% |
| 2018 | $1,724 | $219,520 +0% |
| 2017 | $1,724 -2.1% | $219,500 0% |
| 2016 | $1,761 | $219,520 |
| 2015 | $1,761 +16.8% | $219,520 +2.2% |
| 2014 | $1,508 | $214,730 |
| 2013 | -- | $214,730 |
| 2012 | -- | $214,730 |
| 2011 | -- | $214,730 |
| 2010 | -- | $214,730 |
| 2009 | $1,481 | $214,730 |
| 2008 | $1,481 +9.7% | $214,730 +21.2% |
| 2007 | $1,351 +12.4% | $177,140 |
| 2006 | $1,201 | $177,140 |
| 2005 | -- | $177,140 |
| 2004 | -- | $177,140 +18.6% |
| 2003 | -- | $149,380 |
| 2002 | -- | $149,380 |
| 2001 | -- | $149,380 |
| 2000 | -- | $149,380 |
Find assessor info on the county website
Monthly payment
Est. payment
Payment breakdown
Explore the cost of this home by adjusting the details. Changes won't be saved.Climate risks
Neighborhood: 28173
Nearby schools
Schools provided by the listing agent
- Elementary: Western Union
- Middle: Parkwood
- High: Parkwood
Source: Canopy MLS as distributed by MLS GRID. This data may not be complete. We recommend contacting the local school district to confirm school assignments for this home.
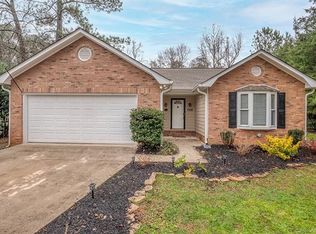
Similar homes
- $557,0004 bd4 ba3.2k sqft1401 Wall St, Waxhaw, NC 28173For Sale
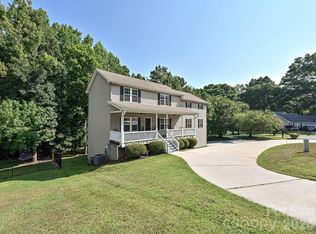
 MLS ID #4406440, Tim Speakman, Keller Williams Ballantyne Area. Canopy MLS as distributed by MLS GRID
 - $775,0003 bd2 ba1.7k sqft7712 Old Waxhaw Monroe Rd, Waxhaw, NC 28173For Sale
 MLS ID #4388099, Patti Maechler, Prestige Properties of the Carolinas, LLC. Canopy MLS as distributed by MLS GRID
 - $535,0003 bd2 ba2.2k sqft2721 Tara Dr, Monroe, NC 28112For Sale
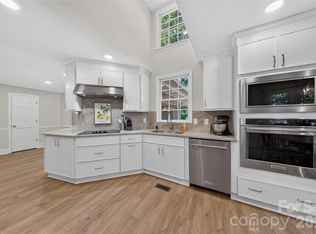 MLS ID #4411487, Jeremy Ordan, Howard Hanna Allen Tate Charlotte South. Canopy MLS as distributed by MLS GRID
 - $599,9903 bd3 ba3k sqft8401 Shelley Mullis Rd, Indian Land, SC 29707For Sale
 MLS ID #4409649, Brandon Jackson, Better Homes and Garden Real Estate Paracle. Canopy MLS as distributed by MLS GRID
 - $625,0005 bd4 ba3.1k sqft3106 Thayer Dr, Waxhaw, NC 28173For SaleMLS ID #4393363, Jennifer Herlong, Howard Hanna Allen Tate Charlotte South. Canopy MLS as distributed by MLS GRID
- $524,9003 bd2 ba2.2k sqft2801 Sweetgrass Ln, Monroe, NC 28112For SaleMLS ID #4394232, Alexis Hughes, EXP Realty LLC Ballantyne. Canopy MLS as distributed by MLS GRID
- $870,0004 bd4 ba2.7k sqft408 N Providence St, Waxhaw, NC 28173For SaleMLS ID #4387442, Laurie Zdyb, Coldwell Banker Realty. Canopy MLS as distributed by MLS GRID
- $620,0003 bd4 ba3.1k sqft2524 Griffith Rd, Monroe, NC 28112For SaleMLS ID #4420258, Kathy Wing, NorthGroup Real Estate LLC. Canopy MLS as distributed by MLS GRID
- $659,9003 bd2 ba1.8k sqft5718 White Store Rd, Wingate, NC 28174For SaleMLS ID #4411897, Becky Holmes, ProStead Realty. Canopy MLS as distributed by MLS GRID
- $829,9003 bd3 ba2.7k sqft115 Valley Glen Dr, Waxhaw, NC 28173For SaleMLS ID #4406430, Julia Gavrilov, JULIAMARCUS LLC. Canopy MLS as distributed by MLS GRID
- $660,0003 bd2 ba1.9k sqft4323 Weddington Rd, Monroe, NC 28110For SaleMLS ID #4423652, Michael Smith, EXP Realty LLC Ballantyne. Canopy MLS as distributed by MLS GRID
- $575,0003 bd3 ba2.3k sqft551 Dovefield Dr, Indian Trail, NC 28079For SaleMLS ID #4376589, Rachel Cost, Corcoran HM Properties. Canopy MLS as distributed by MLS GRID
- $575,0004 bd4 ba2.4k sqft2704 Yellow Bell Way, Monroe, NC 28112For SaleMLS ID #4413167, Sue Corigliano, United Real Estate-Queen City. Canopy MLS as distributed by MLS GRID
- $575,0004 bd2 ba2k sqft8117 Shannon Woods Ln, Matthews, NC 28104For SaleMLS ID #4285282, Lisa Belk, Mark Spain Real Estate. Canopy MLS as distributed by MLS GRID
- $699,0004 bd3 ba3k sqft6211 Griffith Rd, Monroe, NC 28112For SaleMLS ID #4405679, Theresa Pavone, Keller Williams South Park. Canopy MLS as distributed by MLS GRID
- $520,0003 bd3 ba2k sqft4812 Austin Rd, Monroe, NC 28112For SaleMLS ID #4377545, Heather Reagor, Real Broker, LLC. Canopy MLS as distributed by MLS GRID
- $579,9004 bd3 ba2.7k sqft1738 Charlotte Hwy, Lancaster, SC 29720For SaleMLS ID #4391587, Sharon Snipes, EXP Realty LLC Rock Hill. Canopy MLS as distributed by MLS GRID
- $575,0004 bd4 ba2.3k sqft1382 W Rebound Rd, Lancaster, SC 29720For SaleMLS ID #4415377, Elin Brown, Premier South. Canopy MLS as distributed by MLS GRID
- $499,0004 bd4 ba2.9k sqft8105 Prescot Glen Pkwy, Waxhaw, NC 28173For SaleMLS ID #4358621, Amy Weaver, EXP Realty LLC Ballantyne. Canopy MLS as distributed by MLS GRID
- $670,0004 bd4 ba3k sqft519 Raintree Dr, Matthews, NC 28104For SaleMLS ID #4407047, John Bolos, Keller Williams South Park. Canopy MLS as distributed by MLS GRID
