Lovingly maintained ranch on over 3/4 of an acre located in desirable Weddington! There is no HOA! This home has been recently updated including freshly painted walls throughout, updated luxury vinyl planking in main living areas, new carpet in three bedrooms, updated lighting and hardware throughout. This home carries a modern farmhouse vibe with mountain like overtones reflected in the stained wood. The kitchen cabinets are high quality with pull out sliders and a built-in pantry cabinet. Recent kitchen updates include quartz countertops and classic subway tile backsplash. The primary bath was updated several years ago, including a stand-alone tub and a massive shower, large enough for two. A dual vanity is graced by a recently updated vessel sink, faucet combo and glistening quartz countertops. A walk-in closet serves the primary, as well. This room has a view of the lovely, deep gardens that overlook the ponds and pastures, including two red barns! The split bedroom plan offers two spacious bedrooms on one side of the house with a common bath boasting dual sinks. A bonus room/fourth bedroom was added to the home many years ago and has a walk-in closet off the adjoining hallway and a private ensuite. There is a built in Murphy bed in the wall and amazing views of the lovely gardens. This room opens onto the adjoining, oversized multi-tier deck with built in seating. A charming Koi pond is off the rear deck and there is a farm pond in the pasture behind the house where waterfowl can be seen flying in and out throughout the seasons. The home has a superior vinyl product added to the exterior with attached insulation for energy efficiency. The windows were replaced in recent years, with many having the crank out systems for enjoying moderate temperatures as you let the breezes from the meadow come wafting through the home. Located in the Weddington School district assignment, this home is close to amenities such as Waverly, less than 10 minutes away, and the new Publix that opened at the Wesley Chapel location recently, less than 10 minutes away. The home boasts an oversized garage with a carport off the side for space to house a camper or boat. Lots of off-street parking for guests or family. Roof was replaced in the past year. The garden at the rear has a fence surround to keep wildlife out so that the gardener is assured that their harvest will be protected.
Active
$679,888
438 Hunting Creek Rd, Matthews, NC 28104
3beds
2,475sqft
Single Family Residence
Built in 1986
0.77 Acres Lot
$658,100 Zestimate®
$275/sqft
$-- HOA
What's special
Quartz countertopsClassic subway tile backsplash
- 3 days
- 317
- 31
Likely to sell faster than
Zillow last checked:
Listing updated:
Listed by:
Janet Teel JanTeel@TeelRealtyNCSC.com,
NorthGroup Real Estate LLC,
Julie Dailly,
NorthGroup Real Estate LLC
Source: Canopy MLS as distributed by MLS GRID,MLS#: 4440836
Facts & features
Interior
Bedrooms & bathrooms
- Bedrooms: 3
- Bathrooms: 3
- Full bathrooms: 3
- Main level bedrooms: 3
Primary bedroom
- Features: En Suite Bathroom, Split BR Plan, Walk-In Closet(s)
- Level: Main
Bathroom full
- Level: Main
Other
- Features: En Suite Bathroom
- Level: Main
Breakfast
- Level: Main
Dining room
- Level: Main
Great room
- Features: Ceiling Fan(s), Vaulted Ceiling(s)
- Level: Main
Kitchen
- Features: Breakfast Bar
- Level: Main
Laundry
- Level: Main
Heating
- Electric, Propane
Cooling
- Central Air
Appliances
- Included: Dishwasher, Electric Oven, Electric Range, Electric Water Heater, Refrigerator, Washer/Dryer
- Laundry: Laundry Room, Main Level, Sink
Features
- Breakfast Bar, Walk-In Closet(s)
- Flooring: Carpet, Tile, Vinyl
- Doors: Pocket Doors, Screen Door(s), Sliding Doors
- Windows: Insulated Windows
- Has basement: No
- Attic: Pull Down Stairs
- Fireplace features: Gas Log, Great Room
Interior area
- Total structure area: 2,475
- Total interior livable area: 2,475 sqft
- Finished area above ground: 2,475
- Finished area below ground: 0
Video & virtual tour
Property
Parking
- Total spaces: 3
- Parking features: Attached Carport, Driveway, Attached Garage, Garage Door Opener, Garage Faces Front, Garage on Main Level
- Attached garage spaces: 2
- Carport spaces: 1
- Covered spaces: 3
- Has uncovered spaces: Yes
- Details: Extra wide and deep for multiple spaces off street parking.
Features
- Levels: One
- Stories: 1
- Patio & porch: Covered, Deck, Front Porch
- Exterior features: Fire Pit
- Has view: Yes
- View description: Water
- Has water view: Yes
- Water view: Water
Lot
- Size: 0.77 Acres
Details
- Additional structures: Shed(s)
- Parcel number: 06126055
- Zoning: AM6
- Special conditions: Standard
Construction
Type & style
- Home type: SingleFamily
- Architectural style: Ranch
- Property subtype: Single Family Residence
Materials
- Vinyl
- Foundation: Crawl Space
Condition
- New construction: No
- Year built: 1986
Utilities & green energy
- Sewer: Septic Installed
- Water: Well
- Utilities for property: Electricity Connected, Propane
Community & HOA
Community
- Subdivision: Hunting Creek
Location
- Region: Matthews
Financial & listing details
- Price per square foot: $275/sqft
- Tax assessed value: $478,900
- Annual tax amount: $2,393
- Date on market: 11/5/2026
- Cumulative days on market: 3 days
- Listing terms: Cash,Conventional,VA Loan
- Electric utility on property: Yes
- Road surface type: Concrete, Paved
Estimated market value
$658,100
$625,000 - $691,000
$3,187/mo
Price history
| Date | Event | Price |
|---|---|---|
| 11/5/2026 | Listed for sale | $679,888+493.3%$275/sqft |
Source:  Canopy MLS as distributed by MLS GRID #4440836 Report a problem | ||
| 5/24/1996 | Sold | $114,600$46/sqft |
Source: Agent Provided Report a problem | ||
Public tax history
| Year | Property taxes | Tax assessment |
|---|---|---|
| 2025 | $2,393 -7.6% | $478,900 +34.4% |
| 2024 | $2,590 +14.8% | $356,300 |
| 2023 | $2,255 -0.5% | $356,300 |
| 2022 | $2,266 | $356,300 |
| 2021 | $2,266 -4.3% | $356,300 +17.8% |
| 2020 | $2,368 | $302,500 |
| 2019 | $2,368 | $302,500 +0% |
| 2018 | $2,368 +0.2% | $302,460 0% |
| 2017 | $2,363 +1.9% | $302,500 +0% |
| 2016 | $2,319 | $302,460 |
| 2015 | $2,319 +25.1% | $302,460 +12.1% |
| 2014 | $1,854 | $269,860 |
| 2013 | -- | $269,860 |
| 2012 | -- | $269,860 |
| 2011 | -- | $269,860 |
| 2010 | -- | $269,860 |
| 2009 | $1,846 | $269,860 |
| 2008 | $1,846 +22.5% | $269,860 +30.4% |
| 2007 | $1,507 +11.6% | $207,000 |
| 2006 | $1,349 | $207,000 |
| 2005 | -- | $207,000 |
| 2004 | -- | $207,000 +18.9% |
| 2003 | -- | $174,030 |
| 2002 | -- | $174,030 |
| 2001 | -- | $174,030 |
| 2000 | -- | $174,030 |
Find assessor info on the county website
Monthly payment
Est. payment
Payment breakdown
Explore the cost of this home by adjusting the details. Changes won't be saved.Climate risks
Neighborhood: 28104
Nearby schools
Schools provided by the listing agent
- Elementary: Weddington
- Middle: Weddington
- High: Weddington
Source: Canopy MLS as distributed by MLS GRID. This data may not be complete. We recommend contacting the local school district to confirm school assignments for this home.
- $556,4003 bd2 ba2.1k sqft432 Hunting Creek Rd, Matthews, NC 28104Off Market
- $502,1001 bd2 ba2.4k sqft434 Hunting Creek Rd, Weddington, NC 28104Off Market
- $523,8003 bd2 ba1.9k sqft442 Hunting Creek Rd, Matthews, NC 28104Off Market
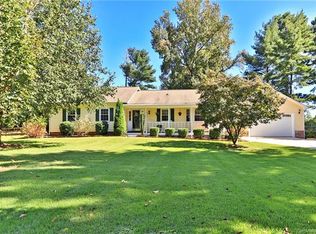
- $1,057,5003 bd4 ba4k sqft435 Hunting Creek Dr, Matthews, NC 28104Off Market
Similar homes
- $690,0004 bd4 ba2.9k sqft2006 Wedgewood Dr, Matthews, NC 28104For Sale

 MLS ID #4381353, Elizabeth Callis, Fathom Realty NC LLC. Canopy MLS as distributed by MLS GRID
- $625,0005 bd3 ba2.7k sqft5703 Silver Creek Dr, Waxhaw, NC 28173For Sale
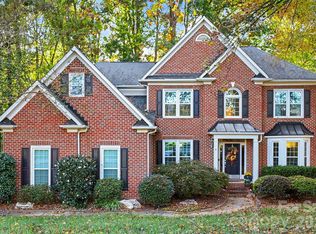 MLS ID #4436166, Kaylin Stewart, Better Homes and Gardens Real Estate Paracle. Canopy MLS as distributed by MLS GRID
- $675,0002 bd2 ba2.1k sqft3654 S Dobys Bridge Rd, Fort Mill, SC 29715For Sale
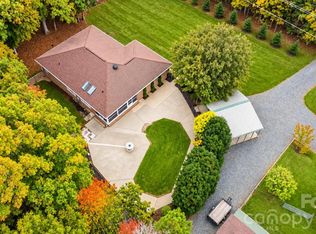 MLS ID #4441546, Christopher Hendrickson, Mark Spain Real Estate. Canopy MLS as distributed by MLS GRID
- $608,8884 bd3 ba2.1k sqft2121 Thurles Ct, Charlotte, NC 28270For Sale
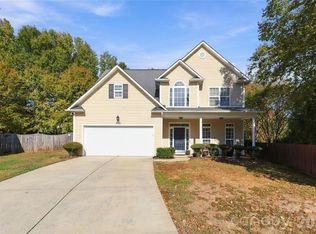 MLS ID #4437963, Julia Zadiran, NorthGroup Real Estate LLC. Canopy MLS as distributed by MLS GRID
- $795,0003 bd3 ba2.7k sqft115 Valley Glen Dr, Waxhaw, NC 28173For SaleMLS ID #4406430, Julia Gavrilov, JULIAMARCUS LLC. Canopy MLS as distributed by MLS GRID
- $650,0003 bd3 ba2.2k sqft717 Fredricksburg Rd, Matthews, NC 28105For SaleMLS ID #4428487, Kayla Blankenship, COMPASS. Canopy MLS as distributed by MLS GRID
- $649,9004 bd3 ba2.7k sqft6912 Royce Ct, Charlotte, NC 28277For SaleMLS ID #4408091, Steve Jarrell, EXP Realty LLC Ballantyne. Canopy MLS as distributed by MLS GRID
- $499,5003 bd2 ba1.6k sqft2615 Springs Dr, Charlotte, NC 28226For SaleMLS ID #4439210, Kayla Blankenship, COMPASS. Canopy MLS as distributed by MLS GRID
- $950,0003 bd4 ba2.7k sqft2807 Valley Farm Rd, Waxhaw, NC 28173For SaleMLS ID #4433952, Julie Breedlove, Premier Sotheby's International Realty. Canopy MLS as distributed by MLS GRID
- $650,0004 bd4 ba3.6k sqft5301 Woodridge Dr, Monroe, NC 28110For SaleMLS ID #4408732, David Scibor, Keller Williams Ballantyne Area. Canopy MLS as distributed by MLS GRID
- $749,5003 bd3 ba3.2k sqft909 Woodland Forest Dr, Waxhaw, NC 28173For SaleMLS ID #4402336, Mary McCloskey, Howard Hanna Allen Tate Charlotte South. Canopy MLS as distributed by MLS GRID
- $719,9005 bd3 ba3.1k sqft610 Springwood Dr, Waxhaw, NC 28173For SaleMLS ID #4391184, Daniela Patton, EXP Realty LLC Ballantyne. Canopy MLS as distributed by MLS GRID
- $550,0003 bd3 ba2.3k sqft551 Dovefield Dr, Indian Trail, NC 28079For SaleMLS ID #4376589, Rachel Cost, Corcoran HM Properties. Canopy MLS as distributed by MLS GRID
- $670,5006 bd4 ba3.3k sqft1217 Brionne Ct, Waxhaw, NC 28173For SaleMLS ID #4396373, Cydney Plumley, Keller Williams Ballantyne Area. Canopy MLS as distributed by MLS GRID
- $625,0004 bd3 ba2.3k sqft12102 Humboldt Dr, Charlotte, NC 28277For SaleMLS ID #4416180, Sydney Caldwell, COMPASS. Canopy MLS as distributed by MLS GRID
- $390,0003 bd2 ba1.5k sqft1214 Blossomwood Ln, Matthews, NC 28105For SaleMLS ID #4438494, Ryan Lerow, Redfin Corporation. Canopy MLS as distributed by MLS GRID
- $522,5003 bd3 ba2k sqft12600 Parks Farm Ln, Charlotte, NC 28277For SaleMLS ID #4431325, Melissa Christiansen, EXP Realty LLC Ballantyne. Canopy MLS as distributed by MLS GRID
- $535,0003 bd3 ba2.1k sqft2010 Glendalough Ln, Matthews, NC 28105For SaleMLS ID #4422535, Pat Rineman, Keller Williams South Park. Canopy MLS as distributed by MLS GRID
- $675,0004 bd3 ba3k sqft3507 Savannah Way, Monroe, NC 28110For SaleMLS ID #4381080, Rick Lopez, EXP Realty LLC Ballantyne. Canopy MLS as distributed by MLS GRID
- $769,9004 bd3 ba2.6k sqft5525 Lancelot Dr, Charlotte, NC 28270For SaleMLS ID #4372784, Scott Russo, The McDevitt Agency. Canopy MLS as distributed by MLS GRID
