Move right in. Enjoy the Providence Plantation lifestyle from day one.
Providence Plantation has remained one of South Charlotte's most sought-after neighborhoods because of its mature canopy, larger homesites, quiet streets, and lasting sense of community.
At 5525 Lancelot, you'll enjoy all of that in a home that's been thoughtfully improved, beautifully maintained, and ready to enjoy from the day you move in.
Set on a private .45-acre lot, this inviting home blends timeless character with the spaces and finishes today's buyers value most. From the moment you walk in, it feels warm, welcoming, and designed for everyday living.
At the center of the home, a spacious kitchen features a large quartz island, professional-style stainless appliances, gas cooking, double wall ovens, and a walk-in pantry. Whether it's weekday dinners, holiday gatherings, or friends lingering long after the meal, it's a space where people naturally come together.
The coffered-ceiling great room opens naturally to the kitchen, creating the connected living space today's buyers are looking for while allowing each area to maintain its own character. Filled with natural light, the home's multiple living spaces provide the flexibility to work from home, host family and friends, or simply spread out and relax.
Outside, the private backyard offers room to relax, garden, gather with friends, or simply enjoy the mature trees and peaceful setting that define Providence Plantation throughout the seasons.
The attention to detail extends beyond the finishes. An encapsulated crawl space with a dehumidifier and ATMOX active monitoring system is one more example of the thoughtful improvements that help protect the home for years to come.
Whether you're upsizing, relocating, or simply looking for a home where the work has already been done, 5525 Lancelot offers the rare opportunity to enjoy one of South Charlotte's most established neighborhoods, served by highly regarded schools and just minutes from Waverly, Rea Farms, The Arboretum, and I-485.
Providence Plantation Racquet & Swim Club memberships are available.
Active
Price cut: $19.1K (6/30)
$779,900
5525 Lancelot Dr, Charlotte, NC 28270
4beds
2,620sqft
Single Family Residence
Built in 1974
0.45 Acres Lot
$766,200 Zestimate®
$298/sqft
$7/mo HOA
What's special
Filled with natural lightPeaceful settingPrivate backyardSpacious kitchenTimeless characterMature treesLarge quartz island
- 130 days
- 1,187
- 97
Zillow last checked:
Listing updated:
Listed by:
Scott Russo scott@uptownevolution.com,
The McDevitt Agency
Source: Canopy MLS as distributed by MLS GRID,MLS#: 4372784
Facts & features
Interior
Bedrooms & bathrooms
- Bedrooms: 4
- Bathrooms: 3
- Full bathrooms: 2
- 1/2 bathrooms: 1
Primary bedroom
- Features: En Suite Bathroom, Walk-In Closet(s)
- Level: Upper
Bedroom s
- Level: Upper
Bedroom s
- Level: Upper
Bedroom s
- Level: Upper
Dining room
- Level: Main
Great room
- Features: Built-in Features, Coffered Ceiling(s)
- Level: Main
Kitchen
- Features: Kitchen Island, Open Floorplan
- Level: Main
Laundry
- Features: Drop Zone
- Level: Lower
Office
- Level: Main
Heating
- Forced Air, Natural Gas
Cooling
- Ceiling Fan(s), Central Air
Appliances
- Included: Dishwasher, Disposal, Double Oven, Dryer, Electric Water Heater, Exhaust Hood, Gas Cooktop, Microwave, Refrigerator, Washer, Washer/Dryer
- Laundry: Laundry Room, Main Level
Features
- Built-in Features, Drop Zone, Kitchen Island, Open Floorplan, Pantry, Walk-In Closet(s)
- Flooring: Carpet, Tile, Wood
- Doors: Sliding Doors
- Has basement: No
- Attic: Pull Down Stairs
- Fireplace features: Gas Log, Great Room
Interior area
- Total structure area: 2,620
- Total interior livable area: 2,620 sqft
- Finished area above ground: 2,620
- Finished area below ground: 0
Video & virtual tour
Property
Parking
- Total spaces: 6
- Parking features: Driveway, Attached Garage, Garage on Main Level
- Attached garage spaces: 2
- Uncovered spaces: 4
Features
- Levels: Two
- Stories: 2
- Patio & porch: Deck, Rear Porch
Lot
- Size: 0.45 Acres
- Features: Private, Wooded
Details
- Parcel number: 22709508
- Zoning: N1-A
- Special conditions: Standard
Construction
Type & style
- Home type: SingleFamily
- Architectural style: Traditional
- Property subtype: Single Family Residence
Materials
- Fiber Cement
- Foundation: Crawl Space
Condition
- New construction: No
- Year built: 1974
Utilities & green energy
- Sewer: Public Sewer
- Water: City
- Utilities for property: Cable Available, Electricity Connected, Fiber Optics
Community & HOA
Community
- Subdivision: Providence Plantation
HOA
- Has HOA: Yes
- HOA fee: $80 annually
- HOA name: PPHOA
- HOA phone: 704-649-4979
Location
- Region: Charlotte
Financial & listing details
- Price per square foot: $298/sqft
- Tax assessed value: $556,300
- Annual tax amount: $4,441
- Date on market: 5/1/2026
- Cumulative days on market: 112 days
- Listing terms: Cash,Conventional
- Electric utility on property: Yes
- Road surface type: Concrete, Paved
Estimated market value
$766,200
$728,000 - $805,000
$3,161/mo
Price history
| Date | Event | Price |
|---|---|---|
| 6/30/2026 | Price change | $779,900-2.4%$298/sqft |
Source:  Canopy MLS as distributed by MLS GRID #4372784 Report a problem Canopy MLS as distributed by MLS GRID #4372784 Report a problem | ||
| 6/19/2026 | Price change | $799,000-2.4%$305/sqft |
Source: Canopy MLS as distributed by MLS GRID #4372784 Report a problem | ||
| 5/1/2026 | Listed for sale | $819,000+234.3%$313/sqft |
Source: Canopy MLS as distributed by MLS GRID #4372784 Report a problem | ||
| 5/26/2017 | Sold | $245,000-2%$94/sqft |
Source: Canopy MLS as distributed by MLS GRID #3253073 Report a problem | ||
| 3/17/2017 | Price change | $250,000-16.7%$95/sqft |
Source: RE/MAX Executive #3253073 Report a problem | ||
| 3/17/2017 | Pending sale | $299,995$115/sqft |
Source: RE/MAX Executive #3253073 Report a problem | ||
| 3/15/2017 | Listed for sale | $299,995$115/sqft |
Source: RE/MAX Executive #3253073 Report a problem | ||
| 3/10/2017 | Pending sale | $299,995$115/sqft |
Source: RE/MAX Executive #3253073 Report a problem | ||
| 2/20/2017 | Listed for sale | $299,995-6.3%$115/sqft |
Source: RE/MAX Executive #3253073 Report a problem | ||
| 1/1/2017 | Listing removed | $320,000$122/sqft |
Source: Redefy Real Estate Charlotte #3220137 Report a problem | ||
| 10/26/2016 | Price change | $320,000-4.5%$122/sqft |
Source: Redefy Real Estate Charlotte #3220137 Report a problem | ||
| 10/2/2016 | Listed for sale | $335,000+53%$128/sqft |
Source: Redefy Real Estate Charlotte #3220137 Report a problem | ||
| 9/2/1999 | Sold | $219,000+192%$84/sqft |
Source: Public Record Report a problem | ||
| 11/13/1998 | Sold | $75,000$29/sqft |
Source: Public Record Report a problem | ||
Public tax history
| Year | Property taxes | Tax assessment |
|---|---|---|
| 2025 | $4,441 | $556,300 |
| 2024 | -- | $556,300 |
| 2023 | $4,220 +12% | $556,300 +47.4% |
| 2022 | $3,767 +0.3% | $377,400 |
| 2021 | $3,756 +0.2% | $377,400 +0.5% |
| 2020 | $3,749 +0.9% | $375,500 |
| 2019 | $3,715 -4.9% | $375,500 +55.2% |
| 2018 | $3,907 +22.6% | $242,000 |
| 2017 | $3,186 | $242,000 |
| 2016 | $3,186 | $242,000 |
| 2015 | $3,186 +0.5% | $242,000 |
| 2014 | $3,170 | $242,000 |
| 2013 | -- | $242,000 0% |
| 2012 | -- | $242,100 |
| 2011 | -- | $242,100 +19.7% |
| 2010 | -- | $202,300 |
| 2009 | -- | $202,300 |
| 2008 | -- | $202,300 |
| 2007 | -- | $202,300 |
| 2006 | -- | $202,300 |
| 2005 | -- | $202,300 |
| 2004 | -- | $202,300 |
| 2003 | -- | $202,300 +22% |
| 2002 | -- | $165,810 |
| 2001 | -- | $165,810 |
| 2000 | -- | $165,810 |
Find assessor info on the county website
Monthly payment
Est. payment
Payment breakdown
Explore the cost of this home by adjusting the details. Changes won't be saved.Climate risks
Neighborhood: Providence Plantation
Nearby schools
Schools provided by the listing agent
- Elementary: Providence Spring
- Middle: Jay M. Robinson
- High: Providence
Source: Canopy MLS as distributed by MLS GRID. This data may not be complete. We recommend contacting the local school district to confirm school assignments for this home.

Similar homes
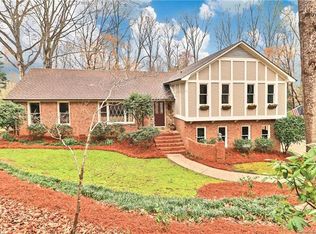
- $675,0004 bd3 ba2.1k sqft5812 Camelot Dr, Charlotte, NC 28270For Sale
 MLS ID #4382129, Megan Long, COMPASS. Canopy MLS as distributed by MLS GRID
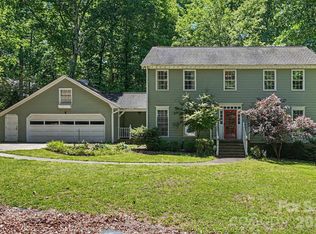
 - $860,0004 bd3 ba3k sqft123 Old Bell Rd, Charlotte, NC 28270For Sale
 MLS ID #4404093, Linda Jo Mastrangelo, Howard Hanna Allen Tate Charlotte South. Canopy MLS as distributed by MLS GRID
 - $699,0004 bd4 ba3.1k sqft301 Hillandale Dr, Charlotte, NC 28270For Sale
 MLS ID #4363145, Beau Ferguson, NorthGroup Real Estate LLC. Canopy MLS as distributed by MLS GRID
 - $675,0004 bd3 ba2.5k sqft7420 Castlebar Rd, Charlotte, NC 28270For Sale
 MLS ID #4382970, Natalie Rutherford, COMPASS. Canopy MLS as distributed by MLS GRID
 - $740,0003 bd3 ba2.8k sqft8028 Mattson Pl, Charlotte, NC 28277For SaleMLS ID #4410300, Chris Hedrick, NorthGroup Real Estate LLC. Canopy MLS as distributed by MLS GRID
- $1,079,0004 bd3 ba3.5k sqft2814 Winding Oak Dr, Charlotte, NC 28270For SaleMLS ID #4392572, Olzhas Akhetov, Home Team Pros. Canopy MLS as distributed by MLS GRID
- $840,0004 bd4 ba2.8k sqft6784 Lynrose Ct, Charlotte, NC 28226For SaleMLS ID #4392258, Dick Richards, Keller Williams South Park. Canopy MLS as distributed by MLS GRID
- $829,9003 bd3 ba2.7k sqft115 Valley Glen Dr, Waxhaw, NC 28173For SaleMLS ID #4406430, Julia Gavrilov, JULIAMARCUS LLC. Canopy MLS as distributed by MLS GRID
- $950,0003 bd2 ba1.8k sqft118 Lutomma Cir, Charlotte, NC 28270For SaleMLS ID #4387328, Steve Gift, Berkshire Hathaway HomeServices Carolinas Realty. Canopy MLS as distributed by MLS GRID
- $899,9994 bd4 ba3.3k sqft6219 Fair Valley Dr, Charlotte, NC 28226For SaleMLS ID #4400591, Sumer Woods, 5 Points Realty. Canopy MLS as distributed by MLS GRID
- $925,0004 bd4 ba3k sqft6613 Rocky Falls Rd, Charlotte, NC 28211For SaleMLS ID #4385008, Tania Wahl, White Stag Realty NC LLC. Canopy MLS as distributed by MLS GRID
- $870,0004 bd3 ba2.6k sqft10129 Hanover Glen Rd, Charlotte, NC 28210For SaleMLS ID #4391204, Rachel Zilkoski-Keenan, ALBRICK. Canopy MLS as distributed by MLS GRID
- $775,0004 bd3 ba2.9k sqft1255 Shadow Bend Dr, Tega Cay, SC 29708For SaleMLS ID #4419553, Shannon Holmes, Carolina Homes Connection, LLC. Canopy MLS as distributed by MLS GRID
- $1,125,0004 bd3 ba2.5k sqft6620 Newhall Rd, Charlotte, NC 28270For SaleMLS ID #4391690, John Hagan, Carolina Realty Advisors. Canopy MLS as distributed by MLS GRID
- $775,0004 bd3 ba2.7k sqft3015 Point Clear Dr, Tega Cay, SC 29708For SaleMLS ID #4421189, Nick May, COMPASS. Canopy MLS as distributed by MLS GRID
- $950,0005 bd4 ba3.5k sqft8600 Brownes Pond Ln, Charlotte, NC 28277For SaleMLS ID #4372694, Helen Harp, Keller Williams Ballantyne Area. Canopy MLS as distributed by MLS GRID
- $690,0003 bd3 ba2.2k sqft3406 Red Fox Trl, Matthews, NC 28104For SaleMLS ID #4410433, Brad Warren, EXP Realty LLC Mooresville. Canopy MLS as distributed by MLS GRID
- $995,0004 bd4 ba3.4k sqft5141 Berkeley Park Ct, Charlotte, NC 28277For SaleMLS ID #4396509, Billy Caldwell, Premier Sotheby's International Realty. Canopy MLS as distributed by MLS GRID
- $759,9004 bd3 ba3k sqft3375 Blue Jay Pass, Fort Mill, SC 29708For SaleMLS ID #4401520, LaChelle Crosby, Found It Homes LLC. Canopy MLS as distributed by MLS GRID
- $789,0005 bd3 ba3.3k sqft1607 Crestgate Dr, Waxhaw, NC 28173For SaleMLS ID #4412289, Denis Dashchenko, Keller Williams Select. Canopy MLS as distributed by MLS GRID
