Welcome home to 1255 Shadow Bend Drive! Situated on just under a half acre, corner lot, this beautifully maintained home offers 4 bedrooms plus a spacious bonus room (or optional fifth bedroom), providing plenty of room for everyday living. Step outside and discover your own private backyard retreat featuring a heated saltwater pool—perfect for making memories year round with family, friends and your new neighbors. Inside you will find a bright, open floor plan that offers generously sized bedrooms and a versatile bonus room that can easily serve as a media room, playroom, home office, gym, or additional living space. A perfect location with top rated schools. Enjoy, the lake, golf, dining and lots of community activities. Listing agent is owner.
Active
Price cut: $5K (9/24)
$750,000
1255 Shadow Bend Dr, Tega Cay, SC 29708
4beds
2,911sqft
Single Family Residence
Built in 2004
0.4 Acres Lot
$741,200 Zestimate®
$258/sqft
$-- HOA
What's special
Heated saltwater poolVersatile bonus roomBright open floor planGenerously sized bedroomsPrivate backyard retreatSpacious bonus room
- 31 days
- 3,121
- 222
Zillow last checked:
Listing updated:
Listed by:
Shannon Holmes Shannon@carolinahomesconnection.com,
Carolina Homes Connection, LLC
Source: Canopy MLS as distributed by MLS GRID,MLS#: 4419553
Facts & features
Interior
Bedrooms & bathrooms
- Bedrooms: 4
- Bathrooms: 3
- Full bathrooms: 2
- 1/2 bathrooms: 1
- Main level bedrooms: 1
Primary bedroom
- Features: Ceiling Fan(s), En Suite Bathroom, Garden Tub, Walk-In Closet(s)
- Level: Main
Bedroom s
- Level: Upper
Bedroom s
- Level: Upper
Bedroom s
- Level: Upper
Bathroom full
- Level: Main
Bathroom half
- Level: Main
Bathroom full
- Level: Upper
Other
- Level: Upper
Breakfast
- Level: Main
Dining room
- Level: Main
Other
- Level: Main
Kitchen
- Features: Breakfast Bar, Open Floorplan
- Level: Main
Laundry
- Level: Main
Office
- Level: Main
Heating
- Central, Natural Gas
Cooling
- Ceiling Fan(s), Central Air, Electric
Appliances
- Included: Dishwasher, Disposal, Electric Cooktop, Electric Oven, Electric Range, Exhaust Fan, Microwave, Self Cleaning Oven
- Laundry: Common Area, Utility Room, Inside, Lower Level
Features
- Breakfast Bar, Open Floorplan, Pantry, Storage, Walk-In Closet(s)
- Flooring: Carpet, Wood
- Doors: French Doors, Insulated Door(s), Storm Door(s)
- Windows: Insulated Windows
- Has basement: No
- Attic: Walk-In
- Fireplace features: Gas Vented, Great Room
Interior area
- Total structure area: 2,911
- Total interior livable area: 2,911 sqft
- Finished area above ground: 2,911
- Finished area below ground: 0
Property
Parking
- Total spaces: 2
- Parking features: Driveway, Attached Garage, Keypad Entry, Garage on Main Level
- Attached garage spaces: 2
- Has uncovered spaces: Yes
Features
- Levels: Two
- Stories: 2
- Patio & porch: Deck, Front Porch
- Has private pool: Yes
- Pool features: Fenced, Heated, In Ground, Outdoor Pool, Salt Water
- Waterfront features: Beach - Public, Boat Ramp – Community, Paddlesport Launch Site - Community
- Body of water: Lake Wylie
Lot
- Size: 0.4 Acres
- Features: Corner Lot
Details
- Parcel number: 6431701177
- Zoning: R3
- Special conditions: Standard
Construction
Type & style
- Home type: SingleFamily
- Architectural style: Bungalow
- Property subtype: Single Family Residence
Materials
- Brick Partial, Fiber Cement
- Foundation: Crawl Space
Condition
- New construction: No
- Year built: 2004
Details
- Builder model: CROYDON
- Builder name: SAUSSY BURBANK
Utilities & green energy
- Sewer: Public Sewer
- Water: City
- Utilities for property: Cable Connected, Electricity Connected, Fiber Optics, Underground Power Lines, Underground Utilities
Community & HOA
Community
- Security: Carbon Monoxide Detector(s), Smoke Detector(s)
- Subdivision: Lake Shore On Lake Wylie
Location
- Region: Tega Cay
Financial & listing details
- Price per square foot: $258/sqft
- Tax assessed value: $641,400
- Annual tax amount: $4,318
- Date on market: 8/30/2026
- Cumulative days on market: 31 days
- Electric utility on property: Yes
- Road surface type: Concrete
Estimated market value
$741,200
$704,000 - $778,000
$3,241/mo
Price history
| Date | Event | Price |
|---|---|---|
| 9/24/2026 | Price change | $750,000-0.7%$258/sqft |
Source:  Canopy MLS as distributed by MLS GRID #4419553 Report a problem Canopy MLS as distributed by MLS GRID #4419553 Report a problem | ||
| 9/15/2026 | Price change | $755,000-2.6%$259/sqft |
Source: Canopy MLS as distributed by MLS GRID #4419553 Report a problem | ||
| 9/4/2026 | Price change | $775,000-3%$266/sqft |
Source: Canopy MLS as distributed by MLS GRID #4419553 Report a problem | ||
| 8/30/2026 | Listed for sale | $799,000+148.1%$274/sqft |
Source: Canopy MLS as distributed by MLS GRID #4419553 Report a problem | ||
| 3/27/2015 | Sold | $322,000-0.9%$111/sqft |
Source: Canopy MLS as distributed by MLS GRID #3051447 Report a problem | ||
| 3/24/2015 | Listed for sale | $325,000$112/sqft |
Source: Keller Williams Realty of South Carolina #1094806 Report a problem | ||
| 3/19/2015 | Pending sale | $325,000$112/sqft |
Source: Keller Williams Fort Mill #1094806 Report a problem | ||
| 3/10/2015 | Listed for sale | $325,000$112/sqft |
Source: Keller Williams Realty of South Carolina #1094806 Report a problem | ||
| 3/9/2015 | Pending sale | $325,000$112/sqft |
Source: Keller Williams Fort Mill #1094806 Report a problem | ||
| 3/7/2015 | Listed for sale | $325,000$112/sqft |
Source: Keller Williams Realty of South Carolina #1094806 Report a problem | ||
| 3/2/2015 | Pending sale | $325,000$112/sqft |
Source: Keller Williams Fort Mill #1094806 Report a problem | ||
| 3/1/2015 | Listed for sale | $325,000$112/sqft |
Source: Keller Williams - Fort Mill #1094806 Report a problem | ||
| 2/24/2015 | Pending sale | $325,000$112/sqft |
Source: Keller Williams Fort Mill #1094806 Report a problem | ||
| 10/20/2014 | Listed for sale | $325,000+8.7%$112/sqft |
Source: Century 21 First Choice #3042222 Report a problem | ||
| 8/10/2012 | Listing removed | $299,000$103/sqft |
Source: CENTURY 21 FIRST CHOICE - MAIN #1081695 Report a problem | ||
| 6/13/2012 | Price change | $299,000-2.6%$103/sqft |
Source: Century 21 First Choice #1081695 Report a problem | ||
| 4/4/2012 | Price change | $307,000-2.5%$105/sqft |
Source: Century 21 First Choice #1081695 Report a problem | ||
| 1/13/2012 | Listed for sale | $315,000+10.2%$108/sqft |
Source: Century 21 First Choice #2059666 Report a problem | ||
| 9/7/2004 | Sold | $285,796$98/sqft |
Source: Public Record Report a problem | ||
Public tax history
| Year | Property taxes | Tax assessment |
|---|---|---|
| 2025 | $4,318 +13% | $17,127 +15% |
| 2024 | $3,821 +4.2% | $14,892 |
| 2023 | $3,669 +0.9% | $14,892 |
| 2022 | $3,637 -17.7% | $14,892 +9.7% |
| 2021 | $4,420 | $13,573 |
| 2020 | -- | $13,573 +14.1% |
| 2019 | -- | $11,900 |
| 2018 | -- | $11,900 |
| 2017 | $2,620 | $11,900 -33.3% |
| 2016 | $2,620 | $17,850 +50% |
| 2014 | $2,620 | $11,900 +2.8% |
| 2013 | $2,620 | $11,580 |
| 2012 | -- | $11,580 +4.9% |
| 2010 | -- | $11,040 |
| 2009 | -- | $11,040 |
| 2008 | -- | $11,040 |
| 2007 | -- | $11,040 |
| 2006 | -- | $11,040 +12.7% |
| 2005 | -- | $9,800 +380.4% |
| 2004 | -- | $2,040 |
Find assessor info on the county website
Monthly payment
Est. payment
Payment breakdown
Explore the cost of this home by adjusting the details. Changes won't be saved.Climate risks
Neighborhood: 29708
Nearby schools
Schools provided by the listing agent
- Elementary: Tega Cay
- Middle: Gold Hill
- High: Fort Mill
Source: Canopy MLS as distributed by MLS GRID. This data may not be complete. We recommend contacting the local school district to confirm school assignments for this home.
Similar homes

- $700,0005 bd3 ba2.9k sqft1063 Hunters Run Dr, Tega Cay, SC 29708For Sale

 MLS ID #4419643, Toni McIntyre, Real Broker, LLC. Canopy MLS as distributed by MLS GRID
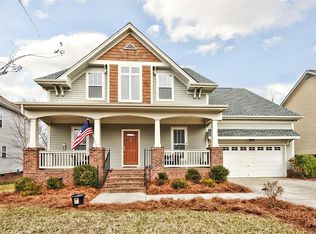
 - $759,9004 bd3 ba3k sqft3375 Blue Jay Pass, Fort Mill, SC 29708For Sale
 MLS ID #4401520, LaChelle Crosby, Found It Homes LLC. Canopy MLS as distributed by MLS GRID
 - $700,0004 bd4 ba3.1k sqft152 Melbourne Dr, Fort Mill, SC 29708For Sale
 MLS ID #4418152, Rebecca Cullen, Keller Williams Connected. Canopy MLS as distributed by MLS GRID
 - $745,0004 bd3 ba2.9k sqft15706 Aviary Orchard Way, Charlotte, NC 28278For Sale
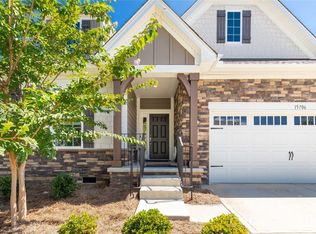 MLS ID #4422516, Trish Graves, Howard Hanna Allen Tate Rock Hill. Canopy MLS as distributed by MLS GRID
 - $849,0004 bd4 ba3.3k sqft904 Tuckerton Dr, Fort Mill, SC 29708For SaleMLS ID #4384697, Tanner Clark, Stephen Cooley Real Estate. Canopy MLS as distributed by MLS GRID
- $585,0005 bd4 ba3.1k sqft507 Fair Oaks Dr, Fort Mill, SC 29708For SaleMLS ID #4423994, Jeremy Ordan, Howard Hanna Allen Tate Charlotte South. Canopy MLS as distributed by MLS GRID
- $599,9994 bd3 ba3.2k sqft557 Fair Oaks Dr, Fort Mill, SC 29708For SaleMLS ID #4403239, Donna Collier, Carolina Homes Connection, LLC. Canopy MLS as distributed by MLS GRID
- $724,9004 bd4 ba4k sqft16815 Lookout Landing Ln, Charlotte, NC 28278For SaleMLS ID #4369176, Jessica Ward, Howard Hanna Allen Tate Lake Wylie. Canopy MLS as distributed by MLS GRID
- $799,5004 bd3 ba3.6k sqft208 Kelly Ct, Fort Mill, SC 29715For SaleMLS ID #4400682, Suzette Gray, Coldwell Banker Realty. Canopy MLS as distributed by MLS GRID
- $995,0005 bd4 ba3.1k sqft869 Stratford Run Dr, Fort Mill, SC 29708For SaleMLS ID #4364217, Kristine Wade, COMPASS. Canopy MLS as distributed by MLS GRID
- $710,0004 bd3 ba2.8k sqft1941 Felts Pkwy, Fort Mill, SC 29715For SaleMLS ID #4403790, Amy Stanley, Coldwell Banker Realty. Canopy MLS as distributed by MLS GRID
- $579,9004 bd3 ba3.2k sqft16846 Rudence Ct, Charlotte, NC 28278For SaleMLS ID #4387770, Kristy Alexander, Howard Hanna Allen Tate Lake Wylie. Canopy MLS as distributed by MLS GRID
- $749,9005 bd4 ba3.4k sqft4298 Brandy Creek Ct, Clover, SC 29710For SaleMLS ID #4416372, Tyler Goldsmith, Real Broker, LLC. Canopy MLS as distributed by MLS GRID
- $629,9004 bd3 ba2.5k sqft15011 Bridle Trace Ln, Pineville, NC 28134For SaleMLS ID #4422263, Jennifer Coates, Parliament Real Estate Group. Canopy MLS as distributed by MLS GRID
- $749,0006 bd3 ba3.2k sqft2615 Providence Hills Dr, Matthews, NC 28105For SaleMLS ID #4396686, Jeremy Ordan, Howard Hanna Allen Tate Charlotte South. Canopy MLS as distributed by MLS GRID
- $749,9005 bd5 ba3.5k sqft2128 Lapalma Trce, Lake Wylie, SC 29710For SaleMLS ID #4391229, Nathan Moss, Dickson & Associates Realtors. Canopy MLS as distributed by MLS GRID
- $729,9004 bd3 ba2.7k sqft211 Alnwick Ln, Waxhaw, NC 28173For SaleMLS ID #4394818, Austin Snyder, Corcoran HM Properties. Canopy MLS as distributed by MLS GRID
- $429,0003 bd3 ba1.8k sqft706 Deerbrook Ln, Tega Cay, SC 29708For SaleMLS ID #4418355, Judi Phillips, Premier South. Canopy MLS as distributed by MLS GRID
- $699,0004 bd3 ba3.3k sqft443 Crowders Bluff Ct, Lake Wylie, SC 29710For SaleMLS ID #4369857, Donna Collier, Carolina Homes Connection, LLC. Canopy MLS as distributed by MLS GRID
- $850,0004 bd3 ba2.8k sqft9605 White Hemlock Ln, Charlotte, NC 28270For SaleMLS ID #4422399, Jeremy Ordan, Howard Hanna Allen Tate Charlotte South. Canopy MLS as distributed by MLS GRID
