Get the best of both Carolina’s with this meticulously maintained beautifully updated move-in ready home! A modern natural light filled open concept floor plan features hard surface flooring throughout the main. The updated Chef’s Kitchen has ample 42” refinished cabinets, granite counters, stainless steel appliances and bar top dining. Relax or entertain in the great room complete with gas fireplace. An oversized dining room, with tray ceiling and mill work, is ideal for casual or formal gatherings. First floor guest suite, complete with full bathroom. The primary suite is large with dedicated flexible sitting area and en suite bath with double vanity, garden tub, glass enclosed shower & enormous walk-in closet. Two additional guest suites upstairs plus oversized bonus room / bedroom five (presently used as theatre room). The flat privacy fenced backyard is perfect for play or entertainment with expansive entertaining patio & storage shed with power. The 2-car garage features dedicated HVAC system and epoxy floor providing year round comfort. Custom permanent accent lighting installed. Fantastic neighborhood has community pool, walking trails & multiple social opportunities. Conveniently located on the state line providing immediate access to Steele Creek & Rivergate coupled with low Fort Mill taxes and award winning school assignments, this is a must see!
Under contract-show
$585,000
507 Fair Oaks Dr, Fort Mill, SC 29708
5beds
3,150sqft
Single Family Residence
Built in 2012
0.23 Acres Lot
$577,300 Zestimate®
$186/sqft
$-- HOA
What's special
Bar top diningExpansive entertaining patioStainless steel appliancesGranite countersStorage shed with powerFlat privacy fenced backyardEnormous walk-in closet
- 53 days
- 260
- 16
Zillow last checked:
Listing updated:
Listed by:
Jeremy Ordan jeremy.ordan@allentate.com,
Howard Hanna Allen Tate Charlotte South,
Brittany Osborne,
Howard Hanna Allen Tate Charlotte South
Source: Canopy MLS as distributed by MLS GRID,MLS#: 4423994
Facts & features
Interior
Bedrooms & bathrooms
- Bedrooms: 5
- Bathrooms: 4
- Full bathrooms: 4
- Main level bedrooms: 1
Primary bedroom
- Level: Upper
Bedroom s
- Level: Main
Bedroom s
- Level: Upper
Bathroom full
- Level: Main
Bathroom full
- Level: Upper
Other
- Level: Upper
Dining room
- Level: Main
Great room
- Level: Main
Kitchen
- Level: Main
Laundry
- Level: Upper
Heating
- Forced Air
Cooling
- Central Air
Appliances
- Included: Dishwasher, Disposal, Electric Range, Microwave, Self Cleaning Oven
- Laundry: Upper Level
Features
- Breakfast Bar, Soaking Tub, Kitchen Island, Open Floorplan, Pantry, Storage, Walk-In Closet(s)
- Has basement: No
- Fireplace features: Gas Log, Great Room
Interior area
- Total structure area: 3,150
- Total interior livable area: 3,150 sqft
- Finished area above ground: 3,150
- Finished area below ground: 0
Property
Parking
- Total spaces: 2
- Parking features: Driveway, Attached Garage, Garage Faces Front, Garage on Main Level
- Attached garage spaces: 2
- Has uncovered spaces: Yes
Features
- Levels: Two
- Stories: 2
- Pool features: Community
Lot
- Size: 0.23 Acres
Details
- Parcel number: 6490901001
- Zoning: PD
- Special conditions: Standard
Construction
Type & style
- Home type: SingleFamily
- Property subtype: Single Family Residence
Materials
- Brick Partial, Vinyl
- Foundation: Slab
Condition
- New construction: No
- Year built: 2012
Details
- Builder model: Holden B
- Builder name: DR Horton
Utilities & green energy
- Sewer: Public Sewer
- Water: City
Community & HOA
Community
- Features: Clubhouse, Playground, Walking Trails
- Security: Carbon Monoxide Detector(s)
- Subdivision: Fair Oaks
HOA
- Has HOA: Yes
Location
- Region: Fort Mill
Financial & listing details
- Price per square foot: $186/sqft
- Tax assessed value: $520,000
- Annual tax amount: $3,652
- Date on market: 9/18/2026
- Cumulative days on market: 54 days
- Listing terms: Cash,Conventional,VA Loan
- Road surface type: Concrete, Paved
Estimated market value
$577,300
$548,000 - $606,000
$3,381/mo
Price history
| Date | Event | Price |
|---|---|---|
| 9/18/2026 | Listed for sale | $585,000+84.3%$186/sqft |
Source:  Canopy MLS as distributed by MLS GRID #4423994 Report a problem | ||
| 5/23/2016 | Sold | $317,500+29.6%$101/sqft |
Source: Canopy MLS as distributed by MLS GRID #3152288 Report a problem | ||
| 3/9/2012 | Sold | $245,000$78/sqft |
Source: Canopy MLS as distributed by MLS GRID #2046643 Report a problem | ||
Public tax history
| Year | Property taxes | Tax assessment |
|---|---|---|
| 2025 | $3,652 +67.5% | $20,800 +68.4% |
| 2024 | $2,180 +3.2% | $12,351 |
| 2023 | $2,113 +0.9% | $12,351 |
| 2022 | $2,095 +106.5% | $12,351 |
| 2021 | $1,015 | $12,351 |
| 2020 | -- | $12,351 +15% |
| 2019 | -- | $10,740 |
| 2018 | -- | $10,740 |
| 2017 | $868 | $10,740 -33.3% |
| 2016 | $868 | $16,110 +50% |
| 2014 | $868 | $10,740 +10.3% |
| 2013 | $868 | $9,740 |
| 2012 | -- | $9,740 +212.2% |
| 2010 | -- | $3,120 |
| 2009 | -- | $3,120 |
| 2008 | -- | $3,120 |
| 2007 | -- | $3,120 |
| 2006 | -- | $3,120 |
Find assessor info on the county website
Monthly payment
Est. payment
Payment breakdown
Explore the cost of this home by adjusting the details. Changes won't be saved.Climate risks
Neighborhood: 29708
Nearby schools
Schools provided by the listing agent
- Elementary: Flint Hill
- Middle: Flint Hill
- High: Nation Ford
Source: Canopy MLS as distributed by MLS GRID. This data may not be complete. We recommend contacting the local school district to confirm school assignments for this home.
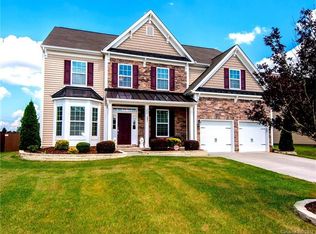
Similar homes
- $629,9005 bd4 ba3.2k sqft3212 Gilroy Dr, Indian Land, SC 29707For Sale
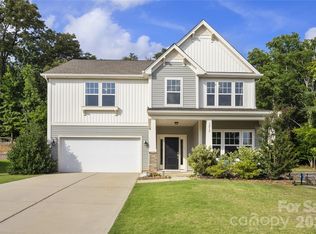
 MLS ID #4433490, Dean Hagey, Realty One Group Revolution. Canopy MLS as distributed by MLS GRID
- $550,0005 bd4 ba3.3k sqft8723 Brideswell Ln, Charlotte, NC 28278For Sale
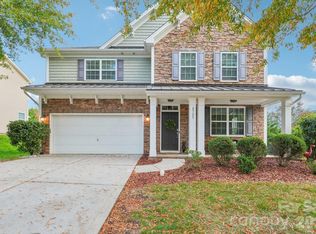 MLS ID #4439013, Stephanie Wilfong, Howard Hanna Allen Tate Charlotte South. Canopy MLS as distributed by MLS GRID
- $685,0005 bd3 ba2.9k sqft1063 Hunters Run Dr, Tega Cay, SC 29708For Sale
 MLS ID #4419643, Toni McIntyre, Real Broker, LLC. Canopy MLS as distributed by MLS GRID
- $529,5003 bd3 ba2.1k sqft3162 Windhaven Ln #117, Fort Mill, SC 29708For Sale
 MLS ID #4434420, Kim Shepard, Coldwell Banker Realty. Canopy MLS as distributed by MLS GRID
- $575,0002 bd3 ba2k sqft1443 Liberty Row Dr, Tega Cay, SC 29708For SaleMLS ID #4425683, Jeremy Ordan, Howard Hanna Allen Tate Charlotte South. Canopy MLS as distributed by MLS GRID
- $579,9004 bd3 ba3.2k sqft16846 Rudence Ct, Charlotte, NC 28278For SaleMLS ID #4387770, Kristy Alexander, Howard Hanna Allen Tate Lake Wylie. Canopy MLS as distributed by MLS GRID
- $514,9004 bd3 ba2.3k sqft837 Lion Ln, Fort Mill, SC 29715For SaleMLS ID #4434939, Sharon Salisbury, Stephen Cooley Real Estate. Canopy MLS as distributed by MLS GRID
- $660,0005 bd5 ba3.3k sqft916 Pecan Tree Ln, Fort Mill, SC 29715For SaleMLS ID #4438696, Kim Bigach, Keller Williams Connected. Canopy MLS as distributed by MLS GRID
- $592,0005 bd3 ba2.9k sqft1312 Muirfield Ct, Rock Hill, SC 29730For SaleMLS ID #4426764, Micki Myers, Rinehart Realty Corporation. Canopy MLS as distributed by MLS GRID
- $540,0004 bd3 ba2.1k sqft724 Balboa Ct, Fort Mill, SC 29715For SaleMLS ID #4396406, Isha Benton, Carolina Homes Connection, LLC. Canopy MLS as distributed by MLS GRID
- $535,0004 bd3 ba2.9k sqft317 Windy Pine Dr, Lake Wylie, SC 29710For SaleMLS ID #4430228, Shelli Stafford, Helen Adams Realty. Canopy MLS as distributed by MLS GRID
- $547,5005 bd4 ba3k sqft2028 Brightflower Ln, York, SC 29745For SaleMLS ID #4380047, Kellee Wilson, Premier South. Canopy MLS as distributed by MLS GRID
- $619,9993 bd3 ba2.7k sqft13 Bald Eagle Rd, Lake Wylie, SC 29710For SaleMLS ID #4387619, Taqesha Jackson, Realty One Group Revolution. Canopy MLS as distributed by MLS GRID
- $609,0005 bd5 ba3.8k sqft2356 Emma Grace Ln, Rock Hill, SC 29732For SaleMLS ID #4391356, Stacey Sauls, Keller Williams Ballantyne Area. Canopy MLS as distributed by MLS GRID
- $625,0004 bd4 ba3.3k sqft179 Sweet Briar Dr, Indian Land, SC 29707For SaleMLS ID #4415893, Jennifer Poole, Keller Williams Ballantyne Area. Canopy MLS as distributed by MLS GRID
- $600,0005 bd5 ba3.9k sqft3249 Elyse Manor Ct, Charlotte, NC 28214For SaleMLS ID #4375657, Phil Puma, Puma & Associates Realty, Inc.. Canopy MLS as distributed by MLS GRID
- $520,0003 bd2 ba2.4k sqft2429 Emma Grace Ln, Rock Hill, SC 29732For SaleMLS ID #4432974, Cheri Winterberg, Howard Hanna Allen Tate Lake Wylie. Canopy MLS as distributed by MLS GRID
- $499,9003 bd3 ba2.7k sqft1268 Tanner Crossing Ln, Indian Land, SC 29707For SaleMLS ID #4429814, Steve Metarelis, OfferPad Brokerage LLC. Canopy MLS as distributed by MLS GRID
- $530,0004 bd3 ba3.6k sqft9513 Seamill Rd, Charlotte, NC 28278For SaleMLS ID #4408705, Jennifer Henderson, First Properties. Canopy MLS as distributed by MLS GRID
- $625,0004 bd4 ba3.2k sqft1030 Princeton Dr, Indian Land, SC 29707For SaleMLS ID #4374223, Kimberly Magette, Keller Williams South Park. Canopy MLS as distributed by MLS GRID
