Tucked away on a cul-de-sac in The Vineyards on Lake Wylie, this beautiful home is a must-see. A covered front porch welcomes you inside, where you’ll find a formal dining area perfect for entertaining. The kitchen features granite countertops, stainless steel appliances including a double wall oven, and a bar-top seating area for casual dining. The kitchen flows into the breakfast nook and living room with a gas fireplace, offering direct access to the back patio and fully fenced backyard. The main level also includes a guest bedroom and full bath, ideal for visitors or multigenerational living.
Upstairs, the primary suite showcases a tray ceiling, separate sitting area, and a walk-in closet. The ensuite bath offers a walk-in shower, soaking tub and double vanity. Two additional bedrooms share a Jack-and-Jill bath, while a fourth bedroom on this level has access to another full bath. A conveniently located laundry room completes the second level.
The third floor offers a versatile bonus room with a walk-in closet, full bathroom & Queen size murphy bed, perfect for a media room, home office, gym, or guest retreat. This room has been prewired for surround sound and includes a Pioneer VSX-LX101 amp as well as a speaker system with soundbar & subwoofer!
Additional highlights include a new roof installed in 2024, 2 new HVAC units replaced in 2023 & 2024 and new hardwoods installed in 2021. Residents of this community enjoy a number of amenities including two pools, a new clubhouse, playground, kayak storage, sport courts, bocce ball, picnic areas, and lake access. This community also has a community boat ramp and a boat/RV storage lot. Spectrum internet, cable & a few streaming services are also included in the HOA dues.
Don’t miss the opportunity to make this incredible property your next home.
Active
Price cut: $25K (6/22)
$625,000
3249 Elyse Manor Ct, Charlotte, NC 28214
5beds
3,900sqft
:
Get pre-qualified$3,906/mo
Single Family Residence
Built in 2013
0.24 Acres Lot
$613,700 Zestimate®
$160/sqft
$229/mo HOA
What's special
Covered front porchBreakfast nookGranite countertopsConveniently located laundry room
- 85 days |
- 331 |
- 14 |
Zillow last checked:
Listing updated:
Listed by:
Phil Puma phil@pumahomes.com,
Puma & Associates Realty, Inc.
Source: Canopy MLS as distributed by MLS GRID,MLS#: 4375657
Facts & features
Interior
Bedrooms & bathrooms
- Bedrooms: 5
- Bathrooms: 5
- Full bathrooms: 5
- Main level bedrooms: 1
Primary bedroom
- Level: Upper
Bedroom s
- Level: Upper
Bedroom s
- Level: Upper
Bedroom s
- Level: Upper
Bedroom s
- Level: Main
Bathroom full
- Level: Third
Bathroom full
- Level: Upper
Bathroom full
- Level: Upper
Bathroom full
- Level: Upper
Bathroom full
- Level: Main
Bonus room
- Level: Third
Breakfast
- Level: Main
Dining area
- Level: Main
Kitchen
- Level: Main
Laundry
- Level: Upper
Living room
- Level: Main
Heating
- Heat Pump
Cooling
- Central Air
Appliances
- Included: Dishwasher, Double Oven, Electric Cooktop, Gas Water Heater, Microwave
- Laundry: Laundry Room, Upper Level
Features
- Open Floorplan, Pantry, Storage, Walk-In Closet(s)
- Flooring: Carpet, Tile, Wood
- Has basement: No
- Fireplace features: Gas
Interior area
- Total structure area: 3,234
- Total interior livable area: 3,900 sqft
- Finished area above ground: 3,900
- Finished area below ground: 0
Video & virtual tour
Property
Parking
- Total spaces: 2
- Parking features: Driveway, Attached Garage, Garage on Main Level
- Attached garage spaces: 2
- Has uncovered spaces: Yes
Features
- Levels: Two and a Half
- Stories: 2.5
- Patio & porch: Covered, Front Porch, Patio
- Pool features: Community
- Fencing: Back Yard,Fenced,Full
- Waterfront features: Boat Ramp – Community
- Body of water: Catawba River
Lot
- Size: 0.24 Acres
- Features: Cul-De-Sac
Details
- Parcel number: 11335495
- Zoning: MX-2(INNOV)
- Special conditions: Standard
Construction
Type & style
- Home type: SingleFamily
- Property subtype: Single Family Residence
Materials
- Fiber Cement, Stone Veneer
- Foundation: Slab
Condition
- New construction: No
- Year built: 2013
Utilities & green energy
- Sewer: Public Sewer
- Water: City
Community & HOA
Community
- Features: Boat Storage, Clubhouse, Lake Access, Playground, RV Storage, Sidewalks, Sport Court, Street Lights, Walking Trails
- Subdivision: The Vineyards on Lake Wylie
HOA
- Has HOA: Yes
- HOA fee: $144 monthly
- HOA name: Cusick
- HOA phone: 704-544-7779
- Second HOA fee: $85 monthly
- Second HOA name: Cusick (Required Spectrum Bundle)
Location
- Region: Charlotte
Financial & listing details
- Price per square foot: $160/sqft
- Tax assessed value: $566,900
- Annual tax amount: $4,007
- Date on market: 5/15/2026
- Cumulative days on market: 85 days
- Listing terms: Cash,Conventional,FHA,VA Loan
- Exclusions: Attached speakers on the 3rd level, sound bar in living room on main level, chandelier in dining room & gold light fixture in the sitting section of primary will not convey
- Road surface type: Concrete, Paved
Estimated market value
$613,700
$583,000 - $644,000
$3,487/mo
Price history
| Date | Event | Price |
|---|---|---|
| 6/22/2026 | Price change | $625,000-3.8%$160/sqft |
Source:  Canopy MLS as distributed by MLS GRID #4375657 Report a problem Canopy MLS as distributed by MLS GRID #4375657 Report a problem | ||
| 5/15/2026 | Listed for sale | $650,000+96.1%$167/sqft |
Source: Canopy MLS as distributed by MLS GRID #4375657 Report a problem | ||
| 3/6/2017 | Sold | $331,500+7.3%$85/sqft |
Source: Canopy MLS as distributed by MLS GRID #3209335 Report a problem | ||
| 3/28/2013 | Sold | $309,000$79/sqft |
Source: Public Record Report a problem | ||
Public tax history
| Year | Property taxes | Tax assessment |
|---|---|---|
| 2025 | $4,007 +1.5% | $566,900 |
| 2024 | $3,948 +1.6% | $566,900 |
| 2023 | $3,886 +13.4% | $566,900 +50% |
| 2022 | $3,427 +2.4% | $377,900 |
| 2021 | $3,346 +0.6% | $377,900 |
| 2020 | $3,327 | $377,900 -5.7% |
| 2019 | -- | $400,600 +44.1% |
| 2018 | $3,135 +2.1% | $278,000 |
| 2017 | $3,070 | $278,000 |
| 2016 | $3,070 | $278,000 |
| 2015 | $3,070 +2.8% | $278,000 +622.1% |
| 2014 | $2,988 | $38,500 |
Find assessor info on the county website
Monthly payment
Est. payment
Payment breakdown
Explore the cost of this home by adjusting the details. Changes won't be saved.Climate risks
Neighborhood: 28214
Nearby schools
GreatSchools rating
- 6/10Berryhill Elementary SchoolGrades: PK-8Distance: 1.3 mi
- 2/10West Mecklenburg HighGrades: 9-12Distance: 2.8 mi
Schools provided by the listing agent
- Elementary: Berryhill
- Middle: Berryhill
- High: West Mecklenburg
Source: Canopy MLS as distributed by MLS GRID. This data may not be complete. We recommend contacting the local school district to confirm school assignments for this home.
- $542,9005 bd4 ba2.9k sqft3245 Elyse Manor Ct, Charlotte, NC 28214Off Market
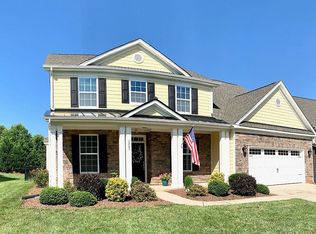
- $582,7005 bd4 ba3k sqft3253 Elyse Manor Ct, Charlotte, NC 28214Off Market
- $514,3004 bd3 ba2.7k sqft3239 Elyse Manor Ct, Charlotte, NC 28214Off Market
- $559,7004 bd3 ba3.1k sqft3223 Elyse Manor Ct, Charlotte, NC 28214Off Market
- $622,3005 bd4 ba3.6k sqft3233 Elyse Manor Ct, Charlotte, NC 28214Off Market
- $520,0005 bd3 ba2.6k sqft4903 El Molino Dr, Charlotte, NC 28214Sold
- $484,7003 bd2 ba2.4k sqft3225 Elyse Manor Ct, Charlotte, NC 28214Off Market
- $408,0003 bd2 ba1.6k sqft4826 Star Hill Ln, Charlotte, NC 28214Off Market
A local agent can set up tours, give advice and negotiate with sellers.
Similar homes
- $649,5004 bd3 ba2.8k sqft8621 Sequoia Grove Ln, Charlotte, NC 28214For Sale
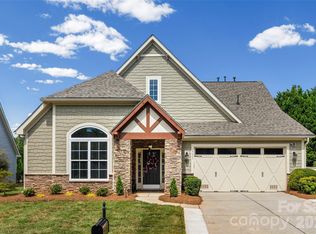
 MLS ID #4407064, Kelly Trites, Lake Wylie Realty. Canopy MLS as distributed by MLS GRID
 - $660,0004 bd4 ba3.3k sqft7614 Porrera St, Charlotte, NC 28214For Sale
 MLS ID #4382494, Patricke Ward, Keller Williams Ballantyne Area. Canopy MLS as distributed by MLS GRID
 - $525,0004 bd2 ba2.8k sqft4804 Star Hill Ln, Charlotte, NC 28214For Sale
 MLS ID #4403780, Michelle Wilkinson, Click Your Heels LLC. Canopy MLS as distributed by MLS GRID
 - $559,0003 bd3 ba2.2k sqft5218 Casper Dr, Charlotte, NC 28214For Sale
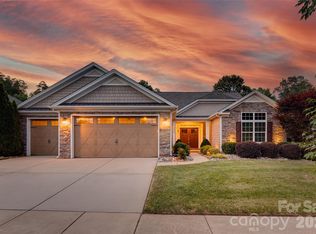 MLS ID #4404834, Michael Flory, Premier South. Canopy MLS as distributed by MLS GRID
 - $750,0006 bd5 ba4.3k sqft5041 El Molino Dr, Charlotte, NC 28214For SaleMLS ID #4362342, Brandi Sullivan, Wilson Realty. Canopy MLS as distributed by MLS GRID
- $735,0004 bd3 ba2.7k sqft6608 Jepson Ct, Charlotte, NC 28214For SaleMLS ID #4404629, Shaun Collyer, The Agency - Charlotte. Canopy MLS as distributed by MLS GRID
- $780,0004 bd4 ba3.6k sqft5401 Casper Dr, Charlotte, NC 28214For SaleMLS ID #4380133, Michelle Wilkinson, Click Your Heels LLC. Canopy MLS as distributed by MLS GRID
- $525,0003 bd3 ba2.1k sqftSolena at The Vineyards, Charlotte, NC 28214For SaleMLS ID #4406514, Andy Griesinger, EXP Realty LLC Ballantyne. Canopy MLS as distributed by MLS GRID
- $799,0005 bd4 ba3.5k sqft6043 Jepson Ct, Charlotte, NC 28214For SaleMLS ID #4410108, Maria Elena Conaway, Helen Adams Realty. Canopy MLS as distributed by MLS GRID
- $525,0003 bd3 ba2.9k sqft8929 Carneros Creek Rd, Charlotte, NC 28214For SaleMLS ID #4393961, Michelle Wilkinson, Click Your Heels LLC. Canopy MLS as distributed by MLS GRID
- $489,0004 bd2 ba2.5k sqft8720 Artesa Mill Ln, Charlotte, NC 28214For SaleMLS ID #4349884, Michelle Wilkinson, Click Your Heels LLC. Canopy MLS as distributed by MLS GRID
- $619,9005 bd3 ba2.9k sqft4523 Brent Wood Dr, Belmont, NC 28012For SaleMLS ID #4407343, Loretta Lucas, LPT Realty, LLC. Canopy MLS as distributed by MLS GRID
- $525,0003 bd3 ba2.2k sqft5727 Lavaux Ct, Charlotte, NC 28214For SaleMLS ID #4338044, John Combs, Local Real Estate. Canopy MLS as distributed by MLS GRID
- $640,0005 bd3 ba2.9k sqft2044 Middleton Farm Dr, Belmont, NC 28012For SaleMLS ID #4406929, Jeremy Hall, Belmont Realty. Canopy MLS as distributed by MLS GRID
- $510,0004 bd3 ba2.2k sqft4518 Duplin Dr, Charlotte, NC 28214For SaleMLS ID #4386014, Michelle Wilkinson, Click Your Heels LLC. Canopy MLS as distributed by MLS GRID
- $879,0004 bd5 ba3k sqft12711 Moores Chapel Rd, Charlotte, NC 28214For SaleMLS ID #4403634, Connie Yates, Keller Williams Ballantyne Area. Canopy MLS as distributed by MLS GRID
- $639,0004 bd4 ba3k sqft7422 Westrow Ave, Charlotte, NC 28278New ConstructionCanopy MLS as distributed by MLS GRID
- $729,9005 bd3 ba3.1k sqft5059 Graystone Estates Dr, Belmont, NC 28012For SaleMLS ID #4391332, Megan Triplett, Howard Hanna Allen Tate Gastonia. Canopy MLS as distributed by MLS GRID
- $499,0004 bd3 ba2.2k sqft6234 Barcelona Way, Charlotte, NC 28214For SaleMLS ID #4388488, Brian Belcher, RE/MAX Executive. Canopy MLS as distributed by MLS GRID
- $515,0003 bd3 ba2.3k sqft4004 La Crema Dr, Charlotte, NC 28216For SaleMLS ID #4409907, Michelle Wilkinson, Click Your Heels LLC. Canopy MLS as distributed by MLS GRID
