Welcome home to this Lake Front move-in ready end-unit townhome in the highly sought-after Monterey at The Vineyards on Lake Wylie! Perfectly situated on a premium homesite, this beautifully maintained home offers low-maintenance living in one of Lake Wylie's premier resort-style communities.
Enjoy the incredible amenities that make The Vineyards one of Lake Wylie's most desirable communities, including a brand-new clubhouse, two swimming pools, fitness center, walking trails, community gardens, dog park, playground, tennis courts, pickleball courts, bocce ball courts, a community boat ramp, kayak launch, and boat slips available for purchase just steps from your front door.
Inside, you'll find an inviting open floor plan featuring soaring vaulted ceilings, a stunning stone fireplace, a charming built-in window seat, and abundant natural light. The thoughtfully designed kitchen features granite countertops, a breakfast bar, and updated appliances, flowing seamlessly into the dining and living areas and making it perfect for both everyday living and entertaining.
The spacious primary suite is conveniently located on the main level and features a spacious en-suite bath. Upstairs, you'll find two additional bedrooms and a versatile loft, ideal for a media room, second living area, home office, or playroom.
The sellers have invested in numerous recent improvements, including a new roof, a 2021 HVAC system, brand-new fiberglass rear doors, water filtration system, window tinting, and more. The finished garage is equally impressive, featuring tile flooring, custom cabinetry, and a beverage refrigerator.
This exceptional end-unit offers the perfect combination of comfort, convenience, and resort-style living in one of Lake Wylie's most sought-after communities.
Active
$515,000
4004 La Crema Dr, Charlotte, NC 28216
3beds
2,318sqft
:
Get pre-qualified$3,455/mo
Townhouse
Built in 2009
0.13 Acres Lot
$502,500 Zestimate®
$222/sqft
$460/mo HOA
What's special
Versatile loftAbundant natural lightBreakfast barSoaring vaulted ceilingsGranite countertopsPremium homesiteThoughtfully designed kitchen
- 12 days |
- 244 |
- 13 |
Likely to sell faster than
Zillow last checked:
Listing updated:
Listed by:
Michelle Wilkinson 704-707-5464,
Click Your Heels LLC
Source: Canopy MLS as distributed by MLS GRID,MLS#: 4409907
Facts & features
Interior
Bedrooms & bathrooms
- Bedrooms: 3
- Bathrooms: 3
- Full bathrooms: 2
- 1/2 bathrooms: 1
- Main level bedrooms: 1
Primary bedroom
- Level: Main
Bedroom s
- Level: Upper
Bedroom s
- Level: Upper
Bathroom full
- Level: Main
Bathroom half
- Level: Main
Bathroom full
- Level: Upper
Breakfast
- Level: Main
Dining area
- Level: Main
Other
- Level: Main
Kitchen
- Level: Main
Laundry
- Level: Main
Heating
- Central, Forced Air
Cooling
- Ceiling Fan(s), Central Air
Appliances
- Included: Bar Fridge, Dishwasher, Disposal, Microwave, Oven, Self Cleaning Oven
- Laundry: Laundry Room, Main Level
Features
- Breakfast Bar, Built-in Features, Open Floorplan, Walk-In Closet(s)
- Flooring: Carpet, Tile, Wood
- Has basement: No
- Attic: Pull Down Stairs
- Fireplace features: Family Room
Interior area
- Total structure area: 2,318
- Total interior livable area: 2,318 sqft
- Finished area above ground: 2,318
- Finished area below ground: 0
Video & virtual tour
Property
Parking
- Total spaces: 2
- Parking features: Driveway, Attached Garage, Garage Faces Front, Garage on Main Level
- Attached garage spaces: 2
- Has uncovered spaces: Yes
Features
- Levels: Two
- Stories: 2
- Entry location: Main
- Patio & porch: Balcony, Patio
- Exterior features: Lawn Maintenance
- Pool features: Community
- Has view: Yes
- View description: Water, Year Round
- Has water view: Yes
- Water view: Water
- Waterfront features: Boat Ramp – Community, Boat Slip – Community, Paddlesport Launch Site - Community
- Body of water: Lake Wylie
Lot
- Size: 0.13 Acres
- Features: Cul-De-Sac, End Unit, Private
Details
- Parcel number: 11335835
- Zoning: MX-2(INNOV)
- Special conditions: Standard
Construction
Type & style
- Home type: Townhouse
- Architectural style: Arts and Crafts
- Property subtype: Townhouse
Materials
- Fiber Cement, Stone Veneer
- Foundation: Slab
Condition
- New construction: No
- Year built: 2009
Details
- Builder model: Rutherford
- Builder name: D.R. Horton
Utilities & green energy
- Sewer: Public Sewer
- Water: City
- Utilities for property: Cable Available
Community & HOA
Community
- Features: Boat Storage, Clubhouse, Dog Park, Fitness Center, Game Court, Lake Access, Picnic Area, Playground, Recreation Area, Sidewalks, Street Lights, Walking Trails, Other
- Subdivision: The Vineyards on Lake Wylie
HOA
- Has HOA: Yes
- HOA fee: $210 monthly
- Second HOA fee: $250 monthly
Location
- Region: Charlotte
Financial & listing details
- Price per square foot: $222/sqft
- Tax assessed value: $443,200
- Annual tax amount: $2,831
- Date on market: 8/1/2026
- Cumulative days on market: 12 days
- Road surface type: Concrete, Paved
Estimated market value
$502,500
$477,000 - $528,000
$2,354/mo
Price history
| Date | Event | Price |
|---|---|---|
| 8/1/2026 | Listed for sale | $515,000+71.7%$222/sqft |
Source:  Canopy MLS as distributed by MLS GRID #4409907 Report a problem Canopy MLS as distributed by MLS GRID #4409907 Report a problem | ||
| 8/12/2009 | Sold | $300,000$129/sqft |
Source: Public Record Report a problem | ||
Public tax history
| Year | Property taxes | Tax assessment |
|---|---|---|
| 2025 | $2,831 +1.6% | $443,200 |
| 2024 | $2,788 +1.6% | $443,200 |
| 2023 | $2,743 +8.2% | $443,200 +37% |
| 2022 | $2,536 +2.4% | $323,500 |
| 2021 | $2,476 +0.6% | $323,500 |
| 2020 | $2,462 +1.2% | $323,500 |
| 2019 | $2,433 +27.9% | $323,500 +52.1% |
| 2018 | $1,902 +2.2% | $212,700 |
| 2017 | $1,860 | $212,700 |
| 2016 | $1,860 | $212,700 |
| 2015 | $1,860 -18.7% | $212,700 |
| 2014 | $2,290 | $212,700 |
| 2013 | -- | $212,700 |
| 2012 | -- | $212,700 |
| 2011 | -- | $212,700 +525.6% |
| 2010 | -- | $34,000 |
Find assessor info on the county website
Monthly payment
Est. payment
Payment breakdown
Explore the cost of this home by adjusting the details. Changes won't be saved.Climate risks
Neighborhood: 28216
Nearby schools
GreatSchools rating
- 6/10Berryhill Elementary SchoolGrades: PK-8Distance: 1 mi
- 2/10West Mecklenburg HighGrades: 9-12Distance: 2.7 mi
Schools provided by the listing agent
- Elementary: Berryhill
- Middle: Berryhill
- High: West Mecklenburg
Source: Canopy MLS as distributed by MLS GRID. This data may not be complete. We recommend contacting the local school district to confirm school assignments for this home.
- $1,326,800-- bd-- ba1.2k sqft5010 Vineyard Place Pkwy, Charlotte, NC 28214Off Market
- $574,0004 bd4 ba3.2k sqft4016 La Crema Dr, Charlotte, NC 28214Sold
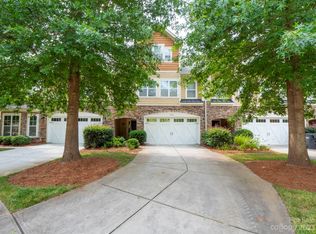
- $485,9002 bd2 ba2.2k sqft4020 La Crema Dr, Charlotte, NC 28214Off Market
- $506,1002 bd3 ba2.3k sqft4020 La Crema Dr #430, Charlotte, NC 28214Off Market

- $569,9003 bd4 ba3.4k sqft4030 La Crema Dr, Charlotte, NC 28214Off Market
- $16,800-- bd-- ba-- sqftVineyard Pl, Charlotte, NC 28214Off Market
- $544,000-- bd-- ba-- sqft5039 Vineyard Pl, Uninc, NC 28214Off Market
- $545,0003 bd4 ba3.2k sqft4034 La Crema Dr, Charlotte, NC 28214Sold
A local agent can set up tours, give advice and negotiate with sellers.
Similar homes
- $509,9003 bd3 ba2.9k sqft8929 Carneros Creek Rd, Charlotte, NC 28214For Sale

 MLS ID #4393961, Michelle Wilkinson, Click Your Heels LLC. Canopy MLS as distributed by MLS GRID
 - $525,0004 bd2 ba2.8k sqft4804 Star Hill Ln, Charlotte, NC 28214For Sale
 MLS ID #4403780, Michelle Wilkinson, Click Your Heels LLC. Canopy MLS as distributed by MLS GRID
 - $489,0004 bd2 ba2.5k sqft8720 Artesa Mill Ln, Charlotte, NC 28214For Sale
 MLS ID #4349884, Michelle Wilkinson, Click Your Heels LLC. Canopy MLS as distributed by MLS GRID
 - $510,0004 bd3 ba2.2k sqft4518 Duplin Dr, Charlotte, NC 28214For Sale
 MLS ID #4386014, Michelle Wilkinson, Click Your Heels LLC. Canopy MLS as distributed by MLS GRID
 - $479,0003 bd3 ba1.9k sqft344 John Logan Ln, Gastonia, NC 28056For SaleMLS ID #4410445, Tricia Hageman, NorthGroup Real Estate LLC. Canopy MLS as distributed by MLS GRID
- $525,0003 bd4 ba3k sqft7218 Cascading Pines Dr, Tega Cay, SC 29708For SaleMLS ID #4411694, Dillon Forstberg, Keller Williams South Park. Canopy MLS as distributed by MLS GRID
- $525,0003 bd4 ba1.9k sqft14614 Waterside Dr, Charlotte, NC 28278For SaleMLS ID #4368572, Tracy Wanner, Yancey Realty, LLC. Canopy MLS as distributed by MLS GRID
- $540,0003 bd3 ba2.4k sqft2723 Steeplechase Rd, Gastonia, NC 28056For SaleMLS ID #4408492, Anca Maga, Howard Hanna Allen Tate Gastonia. Canopy MLS as distributed by MLS GRID
- $575,0005 bd3 ba2.8k sqft6227 Castlecove Rd, Charlotte, NC 28278For SaleMLS ID #4410231, Rose Mun, Rose Mun Realty. Canopy MLS as distributed by MLS GRID
- $565,0004 bd3 ba2.7k sqft11444 Mangla Dr, Charlotte, NC 28214For SaleMLS ID #4374811, April Wood, EXP Realty LLC. Canopy MLS as distributed by MLS GRID
- $499,9005 bd4 ba3k sqft5016 Riverdale Dr, Charlotte, NC 28273For SaleMLS ID #4355995, Mary McCloskey, Howard Hanna Allen Tate Charlotte South. Canopy MLS as distributed by MLS GRID
- $399,0003 bd3 ba2.1k sqft8411 Red Cypress Ct, Charlotte, NC 28216For SaleMLS ID #4387318, Kyle Bender, EXP Realty LLC Ballantyne. Canopy MLS as distributed by MLS GRID
- $519,9003 bd2 ba2.5k sqft970 Platinum Dr, Fort Mill, SC 29708For SaleMLS ID #4401063, Richard Haake, Lionheart Real Estate LLC. Canopy MLS as distributed by MLS GRID
- $425,0004 bd3 ba2.6k sqft12610 Skymaster Ct, Charlotte, NC 28278For SaleMLS ID #4383021, Kirk Hanson, Coldwell Banker- CK Select. Canopy MLS as distributed by MLS GRID
- $549,0004 bd3 ba2.5k sqft12411 Pine Terrace Ct, Charlotte, NC 28273For SaleMLS ID #4394255, Pat Buff, EXP Realty LLC Ballantyne. Canopy MLS as distributed by MLS GRID
- $460,0003 bd3 ba2.1k sqft11027 Wrigley Mansion Dr, Charlotte, NC 28273For SaleMLS ID #4389848, Susan Roche, Coldwell Banker Realty. Canopy MLS as distributed by MLS GRID
- $510,0003 bd3 ba2.7k sqft6216 Creek Breeze Rd, Charlotte, NC 28269For SaleMLS ID #4369995, Lori Guggenbiller, Berkshire Hathaway HomeServices Carolinas Realty. Canopy MLS as distributed by MLS GRID
- $535,0003 bd4 ba2.8k sqft659 Cheval Dr, Fort Mill, SC 29708For SaleMLS ID #4400610, Monica Sprinkle, Keller Williams Ballantyne Area. Canopy MLS as distributed by MLS GRID
- $429,0003 bd3 ba1.9k sqft14441 Adair Manor Ct, Charlotte, NC 28277For SaleMLS ID #4409166, Brian Michaels, Coldwell Banker Realty. Canopy MLS as distributed by MLS GRID
- $519,9005 bd4 ba3.3k sqft14725 Vaughan Dr, Charlotte, NC 28273For SaleMLS ID #4304755, Jenny Hoang, NorthGroup Real Estate LLC. Canopy MLS as distributed by MLS GRID
