Opportunity! Ranch home situated on a private cul-de-sac in desirable Southwest Charlotte. Beautiful landscaping and an oversized driveway create excellent curb appeal. Spacious great room features hardwood floors, abundant natural light, brick-surround fireplace, and decorative marble mantle. Kitchen offers ample counter space, decorative tile flooring, and opens to a large dining area. Sunroom overlooks exceptional outdoor living space with private patio, fenced rear yard, brick walkway, oversized storage shed, and additional rear storage building ideal for lawn equipment and tools. Large primary suite offers trey ceiling, dual walk-in closets, and private bath with dual vanities, tiled floors, and Jacuzzi tub. Upstairs bonus/flex space with full bath can function as guest suite, bedroom, or media room and includes blackout shades. Conveniently located near Rivergate Shopping Center, Lake Wylie, McDowell Nature Preserve, dining, shopping, recreation, Charlotte Douglas International Airport, and I-485 with easy access to Uptown Charlotte. Needs TLC and priced accordingly.
Active
Price increase: $24.9K (8/25)
$449,900
12610 Skymaster Ct, Charlotte, NC 28278
4beds
2,655sqft
Single Family Residence
Built in 2003
0.34 Acres Lot
$439,400 Zestimate®
$169/sqft
$38/mo HOA
What's special
Fenced rear yardBeautiful landscapingBlackout shadesAbundant natural lightPrivate cul-de-sacPrivate patioTrey ceiling
- 99 days
- 2,303
- 200
Likely to sell faster than
Zillow last checked:
Listing updated:
Listed by:
Kirk Hanson kirk@ckselectrealestate.com,
Coldwell Banker- CK Select,
Jessica Bruzdzinski,
Coldwell Banker- CK Select
Source: Canopy MLS as distributed by MLS GRID,MLS#: 4383021
Facts & features
Interior
Bedrooms & bathrooms
- Bedrooms: 4
- Bathrooms: 3
- Full bathrooms: 3
- Main level bedrooms: 3
Primary bedroom
- Features: Ceiling Fan(s), En Suite Bathroom
- Level: Main
Bedroom s
- Features: Ceiling Fan(s)
- Level: Main
Bedroom s
- Features: Ceiling Fan(s)
- Level: Main
Bedroom s
- Features: Ceiling Fan(s)
- Level: Upper
Bathroom full
- Level: Main
Bathroom full
- Level: Main
Bathroom full
- Level: Upper
Dining room
- Level: Main
Kitchen
- Level: Main
Laundry
- Level: Main
Living room
- Level: Main
Heating
- Electric, Heat Pump
Cooling
- Ceiling Fan(s), Electric, Heat Pump
Appliances
- Included: Dishwasher, Disposal, Electric Oven, Electric Range, Electric Water Heater, Exhaust Fan, Exhaust Hood, Gas Water Heater, Microwave, Plumbed For Ice Maker
- Laundry: Electric Dryer Hookup, Laundry Room, Main Level, Washer Hookup
Features
- Attic Other, Breakfast Bar, Built-in Features, Soaking Tub, Open Floorplan, Pantry, Walk-In Closet(s), Other - See Remarks
- Flooring: Carpet, Laminate, Tile, Vinyl, Wood
- Doors: Insulated Door(s)
- Windows: Insulated Windows
- Has basement: No
- Attic: Other,Pull Down Stairs
- Fireplace features: Gas Log, Great Room
Interior area
- Total structure area: 2,655
- Total interior livable area: 2,655 sqft
- Finished area above ground: 2,655
- Finished area below ground: 0
Video & virtual tour
Property
Parking
- Total spaces: 4
- Parking features: Driveway, Attached Garage, Garage on Main Level
- Attached garage spaces: 2
- Uncovered spaces: 2
Accessibility
- Accessibility features: Two or More Access Exits
Features
- Levels: 1 Story/F.R.O.G.
- Patio & porch: Covered, Front Porch, Patio, Rear Porch
- Exterior features: Other - See Remarks
- Fencing: Back Yard
Lot
- Size: 0.34 Acres
- Dimensions: 31 x 32 x 225 x 49 x 76 x 157
- Features: Cul-De-Sac
Details
- Additional structures: Outbuilding, Shed(s)
- Parcel number: 19947334
- Zoning: R-4(CD)
- Special conditions: Bankruptcy Property,Third Party Approval
- Other equipment: Other - See Remarks
- Horse amenities: None
Construction
Type & style
- Home type: SingleFamily
- Architectural style: Traditional
- Property subtype: Single Family Residence
Materials
- Vinyl
- Foundation: Slab
Condition
- New construction: No
- Year built: 2003
Utilities & green energy
- Sewer: Public Sewer
- Water: City
- Utilities for property: Cable Available, Electricity Connected, Fiber Optics, Phone Connected, Wired Internet Available
Community & HOA
Community
- Security: Security System, Smoke Detector(s)
- Subdivision: Planters Walk
HOA
- Has HOA: Yes
- HOA fee: $450 annually
- HOA name: Hawthorne Management
- HOA phone: 704-377-0114
Location
- Region: Charlotte
Financial & listing details
- Price per square foot: $169/sqft
- Tax assessed value: $426,800
- Annual tax amount: $3,448
- Date on market: 6/2/2026
- Cumulative days on market: 99 days
- Listing terms: Cash,Conventional,FHA,VA Loan
- Electric utility on property: Yes
- Road surface type: Concrete, Paved
Estimated market value
$439,400
$417,000 - $461,000
$2,615/mo
Price history
| Date | Event | Price |
|---|---|---|
| 8/25/2026 | Price change | $449,900+5.9%$169/sqft |
Source:  Canopy MLS as distributed by MLS GRID #4383021 Report a problem Canopy MLS as distributed by MLS GRID #4383021 Report a problem | ||
| 6/2/2026 | Listed for sale | $425,000+41.7%$160/sqft |
Source: Canopy MLS as distributed by MLS GRID #4383021 Report a problem | ||
| 5/31/2019 | Sold | $300,000$113/sqft |
Source: Canopy MLS as distributed by MLS GRID #3493817 Report a problem | ||
| 4/23/2019 | Pending sale | $300,000$113/sqft |
Source: Keller Williams Realty #3493817 Report a problem | ||
| 4/18/2019 | Listed for sale | $300,000+38.2%$113/sqft |
Source: Keller Williams South Park #3493817 Report a problem | ||
| 12/17/2007 | Sold | $217,000+3.6%$82/sqft |
Source: Public Record Report a problem | ||
| 12/4/2003 | Sold | $209,500$79/sqft |
Source: Public Record Report a problem | ||
Public tax history
| Year | Property taxes | Tax assessment |
|---|---|---|
| 2025 | $3,448 +1.8% | $426,800 |
| 2024 | $3,385 +3.5% | $426,800 |
| 2023 | $3,270 +23.7% | $426,800 +63.7% |
| 2022 | $2,642 +0.4% | $260,800 |
| 2021 | $2,631 +0.3% | $260,800 |
| 2020 | $2,624 +0.6% | $260,800 |
| 2019 | $2,608 +9.3% | $260,800 +47.9% |
| 2018 | $2,386 +2.2% | $176,300 |
| 2017 | $2,336 | $176,300 |
| 2016 | $2,336 | $176,300 |
| 2015 | $2,336 +0.4% | $176,300 |
| 2014 | $2,326 | $176,300 |
| 2013 | -- | $176,300 |
| 2012 | -- | $176,300 |
| 2011 | -- | $176,300 -4.6% |
| 2010 | -- | $184,800 |
| 2009 | -- | $184,800 |
| 2008 | -- | $184,800 |
| 2007 | -- | $184,800 |
| 2006 | -- | $184,800 |
| 2005 | -- | $184,800 |
| 2004 | -- | $184,800 |
Find assessor info on the county website
Monthly payment
Est. payment
Payment breakdown
Explore the cost of this home by adjusting the details. Changes won't be saved.Climate risks
Neighborhood: Steele Creek
Nearby schools
Schools provided by the listing agent
- Elementary: Winget Park
- Middle: Southwest
- High: Palisades
Source: Canopy MLS as distributed by MLS GRID. This data may not be complete. We recommend contacting the local school district to confirm school assignments for this home.
- $111,940-- bd-- ba-- sqft12608 Skymaster Ct, Charlotte, NC 28278Off Market
- $391,2004 bd2 ba2.2k sqft11925 Planters Estates Dr, Charlotte, NC 28278Off Market
- $375,0004 bd2 ba1.8k sqft12606 Skymaster Ct, Charlotte, NC 28278Off Market
- $405,1004 bd2 ba2.2k sqft11919 Planters Estates Dr, Charlotte, NC 28278Off Market
Similar homes
- $550,0004 bd3 ba3.6k sqft9513 Seamill Rd, Charlotte, NC 28278For Sale
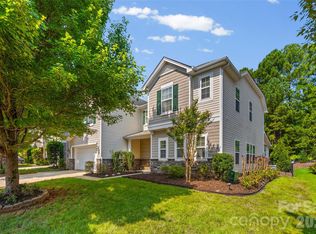
 MLS ID #4408705, Jennifer Henderson, First Properties. Canopy MLS as distributed by MLS GRID
 - $519,0005 bd3 ba3.1k sqft15007 Taylor Ridge Ln, Charlotte, NC 28273For Sale
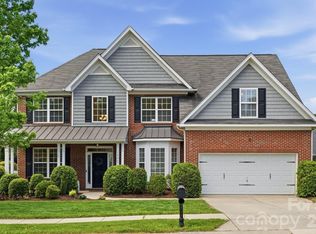 MLS ID #4370463, Andy Griesinger, EXP Realty LLC Ballantyne. Canopy MLS as distributed by MLS GRID
 - $549,0005 bd3 ba3k sqft14711 Brannock Hills Dr, Charlotte, NC 28278For Sale
 MLS ID #4396516, Hala Matar, Redfin Corporation. Canopy MLS as distributed by MLS GRID
 - $415,0003 bd3 ba2k sqft15926 Bubbling Branch Ln, Charlotte, NC 28273For Sale
 MLS ID #4399403, Brayden Flint, Moody Residential LLC. Canopy MLS as distributed by MLS GRID
 - $499,9005 bd4 ba3k sqft5016 Riverdale Dr, Charlotte, NC 28273For SaleMLS ID #4355995, Mary McCloskey, Howard Hanna Allen Tate Charlotte South. Canopy MLS as distributed by MLS GRID
- $549,0004 bd3 ba2.5k sqft12411 Pine Terrace Ct, Charlotte, NC 28273For SaleMLS ID #4394255, Pat Buff, EXP Realty LLC Ballantyne. Canopy MLS as distributed by MLS GRID
- $524,9994 bd3 ba2.5k sqft403 Lafinca Ct #33, Fort Mill, SC 29708For SaleMLS ID #4393703, Lori Bowers, Hendrix Properties. Canopy MLS as distributed by MLS GRID
- $450,0004 bd3 ba2.5k sqft2715 Watergarden St, York, SC 29745For SaleMLS ID #4367097, Koji Krzywosz, Mark Spain Real Estate. Canopy MLS as distributed by MLS GRID
- $450,0003 bd3 ba2.6k sqft9770 Turning Wheel Dr, Charlotte, NC 28214For SaleMLS ID #4418551, Matt Stone, Stone Realty Group. Canopy MLS as distributed by MLS GRID
- $489,0004 bd3 ba2.6k sqft3339 Kingshire Way, Clover, SC 29710For SaleMLS ID #4404024, Christina Geis, Howard Hanna Allen Tate Lake Wylie. Canopy MLS as distributed by MLS GRID
- $500,0004 bd3 ba2.4k sqft11630 Clingman Ln, Charlotte, NC 28214For SaleMLS ID #4402284, Scott Byerly, RE/MAX Executive. Canopy MLS as distributed by MLS GRID
- $495,0005 bd3 ba2.8k sqft445 Buttermere Rd, Fort Mill, SC 29715For SaleMLS ID #4372934, Heather Offerdahl, NorthGroup Real Estate LLC. Canopy MLS as distributed by MLS GRID
- $428,0003 bd3 ba2.1k sqft3253 Wicklow Ln, Clover, SC 29710For SaleMLS ID #4369845, Christina Geis, Howard Hanna Allen Tate Lake Wylie. Canopy MLS as distributed by MLS GRID
- $349,0003 bd3 ba1.6k sqft9021 Cedar Run Way, Charlotte, NC 28273For SaleMLS ID #4389601, Danielle Scurry, Coldwell Banker Realty. Canopy MLS as distributed by MLS GRID
- $445,0004 bd3 ba3.3k sqft652 Winding Branch Rd, Rock Hill, SC 29732For SaleMLS ID #4394771, Tasha Viney, Keller Williams Ballantyne Area. Canopy MLS as distributed by MLS GRID
- $519,0004 bd3 ba2.4k sqft3752 Leela Palace Way, Fort Mill, SC 29708For SaleMLS ID #4382778, Brandon Gafgen, Assist2sell Buyers & Sellers 1st Choice LLC. Canopy MLS as distributed by MLS GRID
- $529,0004 bd3 ba2.8k sqft3756 Leela Palace Way, Fort Mill, SC 29708For SaleMLS ID #4382782, Brandon Gafgen, Assist2sell Buyers & Sellers 1st Choice LLC. Canopy MLS as distributed by MLS GRID
- $525,0003 bd4 ba1.9k sqft14614 Waterside Dr, Charlotte, NC 28278For SaleMLS ID #4368572, Tracy Wanner, Yancey Realty, LLC. Canopy MLS as distributed by MLS GRID
- $535,0004 bd3 ba2.3k sqft503 Wyre Forest Ct, Charlotte, NC 28270For SaleMLS ID #4393904, Janice Maynard, Keller Williams Ballantyne Area. Canopy MLS as distributed by MLS GRID
- $462,0004 bd3 ba3k sqft224 Morning Dew Ln, Mount Holly, NC 28120For SaleMLS ID #4416799, Rachael Powell, Premier South. Canopy MLS as distributed by MLS GRID
