Welcome to this inviting 3 bedroom, 2 bathroom home designed for comfort and entertainment. The open and functional floor plan features bright living spaces, a well-equipped kitchen with ample cabinetry and counter space, and a spacious primary suite with private en-suite bath. Two additional bedrooms provide flexibility for guests, family or a home office.
A standout feature of this home is the dedicated in-home theater offering the perfect space for movie nights, game days, or streaming your favorite shows in comfort.
Conveniently located near shopping, dining, schools, and major computer routes, this move-in-ready home is not one you are going want to miss.
Active
$400,000
12003 Planters Estates Dr, Charlotte, NC 28278
4beds
2,079sqft
:
Get pre-qualified$2,391/mo
Single Family Residence
Built in 2003
0.19 Acres Lot
$390,300 Zestimate®
$192/sqft
$38/mo HOA
What's special
Bright living spaces
- 6 days |
- 728 |
- 33 |
Likely to sell faster than
Zillow last checked:
Listing updated:
Listed by:
Megan Barlow Megan.barlow@compass.com,
COMPASS
Source: Canopy MLS as distributed by MLS GRID,MLS#: 4408406
Facts & features
Interior
Bedrooms & bathrooms
- Bedrooms: 4
- Bathrooms: 2
- Full bathrooms: 2
- Main level bedrooms: 3
Primary bedroom
- Level: Main
Bedroom s
- Level: Main
Bedroom s
- Level: Main
Bathroom full
- Level: Main
Bathroom full
- Level: Main
Other
- Level: Upper
Breakfast
- Level: Main
Dining room
- Level: Main
Kitchen
- Level: Main
Laundry
- Level: Main
Living room
- Level: Main
Heating
- Heat Pump
Cooling
- Central Air
Appliances
- Included: Dishwasher, Disposal, Dryer, Electric Range, Exhaust Hood, Gas Water Heater, Microwave, Oven, Refrigerator, Washer, Washer/Dryer
- Laundry: Electric Dryer Hookup, Laundry Room, Main Level, Washer Hookup
Features
- Breakfast Bar
- Flooring: Carpet, Laminate, Tile
- Has basement: No
- Attic: Pull Down Stairs
- Fireplace features: Gas Log, Living Room
Interior area
- Total structure area: 2,079
- Total interior livable area: 2,079 sqft
- Finished area above ground: 2,079
- Finished area below ground: 0
Property
Parking
- Total spaces: 2
- Parking features: Attached Garage, Garage on Main Level
- Attached garage spaces: 2
Features
- Levels: One and One Half
- Stories: 1.5
- Patio & porch: Patio
- Pool features: Community
- Waterfront features: None
Lot
- Size: 0.19 Acres
- Features: Corner Lot, Cul-De-Sac, Level
Details
- Parcel number: 19947339
- Zoning: R-4(CD)
- Special conditions: Standard
Construction
Type & style
- Home type: SingleFamily
- Property subtype: Single Family Residence
Materials
- Vinyl, Wood
- Foundation: Slab
Condition
- New construction: No
- Year built: 2003
Utilities & green energy
- Sewer: Public Sewer
- Water: City
Community & HOA
Community
- Features: Clubhouse, Dog Park, Pond, Sidewalks, Street Lights
- Security: Smoke Detector(s)
- Subdivision: Planters Walk
HOA
- Has HOA: Yes
- HOA fee: $225 semi-annually
- HOA name: Hawthorne Management
- HOA phone: 704-377-0114
Location
- Region: Charlotte
Financial & listing details
- Price per square foot: $192/sqft
- Tax assessed value: $384,300
- Annual tax amount: $3,122
- Date on market: 8/7/2026
- Cumulative days on market: 7 days
- Listing terms: Cash,Conventional
- Road surface type: Concrete, Paved
Estimated market value
$390,300
$371,000 - $410,000
$2,262/mo
Price history
| Date | Event | Price |
|---|---|---|
| 8/7/2026 | Listed for sale | $400,000+203%$192/sqft |
Source:  Canopy MLS as distributed by MLS GRID #4408406 Report a problem Canopy MLS as distributed by MLS GRID #4408406 Report a problem | ||
| 3/16/2009 | Sold | $132,000-20%$63/sqft |
Source: Public Record Report a problem | ||
| 7/16/2008 | Sold | $165,000-4.9%$79/sqft |
Source: Public Record Report a problem | ||
| 1/27/2004 | Sold | $173,500$83/sqft |
Source: Public Record Report a problem | ||
Public tax history
| Year | Property taxes | Tax assessment |
|---|---|---|
| 2025 | $3,122 +1.9% | $384,300 |
| 2024 | $3,063 +3.6% | $384,300 |
| 2023 | $2,958 +25.1% | $384,300 +65.6% |
| 2022 | $2,365 +0.5% | $232,100 |
| 2021 | $2,354 +0.3% | $232,100 |
| 2020 | $2,347 +0.7% | $232,100 |
| 2019 | $2,331 +10.9% | $232,100 +50% |
| 2018 | $2,103 +2.3% | $154,700 |
| 2017 | $2,056 | $154,700 |
| 2016 | $2,056 | $154,700 |
| 2015 | $2,056 +0.3% | $154,700 |
| 2014 | $2,049 | $154,700 |
| 2013 | -- | $154,700 |
| 2012 | -- | $154,700 |
| 2011 | -- | $154,700 -4.1% |
| 2010 | -- | $161,300 |
| 2009 | -- | $161,300 |
| 2008 | -- | $161,300 |
| 2007 | -- | $161,300 |
| 2006 | -- | $161,300 |
| 2005 | -- | $161,300 +72.1% |
| 2004 | -- | $93,700 |
Find assessor info on the county website
Monthly payment
Est. payment
Payment breakdown
Explore the cost of this home by adjusting the details. Changes won't be saved.Climate risks
Neighborhood: Steele Creek
Nearby schools
GreatSchools rating
- 9/10Winget Park ElementaryGrades: PK-5Distance: 0.8 mi
- 2/10Southwest Middle SchoolGrades: 6-8Distance: 1.2 mi
- 6/10Palisades High SchoolGrades: 9-11Distance: 2.8 mi
- $411,5004 bd2 ba2.3k sqft12007 Planters Estates Dr, Charlotte, NC 28278Off Market
- $435,2003 bd3 ba2.5k sqft12609 Skymaster Ct, Charlotte, NC 28278Off Market
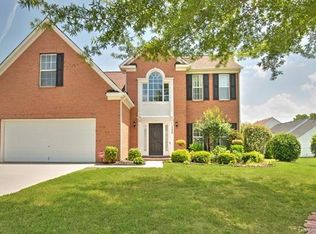
- $409,0004 bd2 ba2.2k sqft11929 Planters Estates Dr, Charlotte, NC 28278Off Market

- $400,8003 bd2 ba2.1k sqft12013 Planters Estates Dr, Charlotte, NC 28278Off Market

- $466,3004 bd2 ba3k sqft12002 Planters Estates Dr, Charlotte, NC 28278Off Market
- $405,9003 bd2 ba2.1k sqft12008 Planters Estates Dr, Charlotte, NC 28278Off Market
- $392,8004 bd2 ba2.2k sqft11925 Planters Estates Dr, Charlotte, NC 28278Off Market
- $431,7004 bd2 ba2.3k sqft12605 Skymaster Ct, Charlotte, NC 28278Off Market
A local agent can set up tours, give advice and negotiate with sellers.
Similar homes
- $420,0003 bd2 ba1.7k sqft11916 Creek Turn Dr, Charlotte, NC 28278For Sale

 MLS ID #4390883, Kelly Ellis Hare, Helen Adams Realty. Canopy MLS as distributed by MLS GRID
 - $397,0003 bd3 ba2.7k sqft12821 Silvaire Farm Rd, Charlotte, NC 28278For Sale
 MLS ID #4406945, Katharine McFalls, COMPASS. Canopy MLS as distributed by MLS GRID
 - $449,9005 bd3 ba2.5k sqft6427 Hermsley Rd, Charlotte, NC 28278For Sale
 MLS ID #4386476, Eva Hockenberry, Mainstay Brokerage LLC. Canopy MLS as distributed by MLS GRID
 - $425,0003 bd3 ba1.6k sqft9406 Kings Parade Blvd, Charlotte, NC 28273For Sale
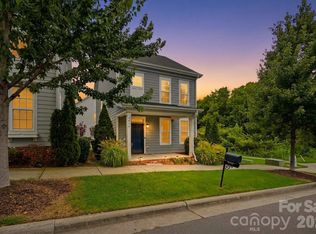 MLS ID #4410774, Bruce Juengst, Keller Williams Unified. Canopy MLS as distributed by MLS GRID
 - $374,9904 bd3 ba2.2k sqft717 Pawley Dr, Charlotte, NC 28214For SaleMLS ID #4408556, Talia Johnson, Better Homes and Gardens Real Estate Paracle. Canopy MLS as distributed by MLS GRID
- $399,9504 bd3 ba2k sqft6901 Robinson Church Rd, Charlotte, NC 28215For SaleMLS ID #4390816, Douglas Christen, Nestlewood Realty, LLC. Canopy MLS as distributed by MLS GRID
- $560,0004 bd3 ba2.7k sqft14419 Batteliere Dr, Charlotte, NC 28278For SaleMLS ID #4400347, Isabel Gonzalez, Ivester Jackson Christie's. Canopy MLS as distributed by MLS GRID
- $495,0005 bd4 ba2.6k sqft14712 Vaughan Dr, Charlotte, NC 28273For SaleMLS ID #4390670, Kaliah Ligon, Fathom Realty NC LLC. Canopy MLS as distributed by MLS GRID
- $510,0003 bd3 ba2.6k sqft14016 Southbridge Forest Dr, Charlotte, NC 28273For SaleMLS ID #4404050, Christie Keagy, Dickens Mitchener & Associates Inc. Canopy MLS as distributed by MLS GRID
- $366,0004 bd3 ba2.2k sqft7095 Sonja Dr, Clover, SC 29710For SaleMLS ID #4350064, Robin Mann, EXP Realty LLC Mooresville. Canopy MLS as distributed by MLS GRID
- $499,9005 bd4 ba3k sqft5016 Riverdale Dr, Charlotte, NC 28273For SaleMLS ID #4355995, Mary McCloskey, Howard Hanna Allen Tate Charlotte South. Canopy MLS as distributed by MLS GRID
- $415,0004 bd2 ba2.2k sqft7735 Stonehouse Dr, Gastonia, NC 28056For SaleMLS ID #4402484, Sierra Garren, EXP Realty LLC Ballantyne. Canopy MLS as distributed by MLS GRID
- $399,9003 bd3 ba2.9k sqft1340 Indian Charley Ct, Clover, SC 29710For SaleMLS ID #4356262, Kyle Frey, My Townhome. Canopy MLS as distributed by MLS GRID
- $400,0004 bd3 ba2.7k sqft7572 Nolen Farm Dr, Gastonia, NC 28056For SaleMLS ID #4402446, Sierra Garren, EXP Realty LLC Ballantyne. Canopy MLS as distributed by MLS GRID
- $425,0004 bd3 ba2k sqft4041 Abbottsbury Dr, Indian Land, SC 29707For SaleMLS ID #4406236, Jeff Welliver, Real Broker, LLC. Canopy MLS as distributed by MLS GRID
- $479,9004 bd3 ba2.8k sqft2834 Kinloch Ct, Clover, SC 29710For SaleMLS ID #4410504, Keith Bostic, Keller Williams Ballantyne Area. Canopy MLS as distributed by MLS GRID
- $475,0003 bd3 ba2.5k sqft353 Primrose Walk, Fort Mill, SC 29715For SaleMLS ID #4397458, Kristen Bernard, Keller Williams South Park. Canopy MLS as distributed by MLS GRID
- $442,9004 bd3 ba2.4k sqft1305 Rainier Dr, Fort Mill, SC 29708For SaleMLS ID #4386941, Lisa Manno, Assist2sell Buyers & Sellers 1st Choice LLC. Canopy MLS as distributed by MLS GRID
- $489,0004 bd3 ba2.6k sqft3339 Kingshire Way, Clover, SC 29710For SaleMLS ID #4404024, Christina Geis, Howard Hanna Allen Tate Lake Wylie. Canopy MLS as distributed by MLS GRID
- $440,0004 bd3 ba2.4k sqft3348 Laurel Oak Ln, Gastonia, NC 28056For SaleMLS ID #4408600, Betsy Brown, Howard Hanna Allen Tate Gastonia. Canopy MLS as distributed by MLS GRID
