Experience the perfect blend of elegance, comfort, and modern living in this stunning 4-bedroom, 2.5-bath, 3-Car garage home nestled on a private cul-de-sac in the highly desirable Oaks of Clover community. From the moment you arrive, you'll be captivated by the beautifully landscaped grounds and exceptional curb appeal that set the tone for what awaits inside.
Designed with today's lifestyle in mind, the spacious open-concept floor plan seamlessly connects the living, dining, and kitchen areas, creating an inviting atmosphere for everyday living and effortless entertaining. Recently painted throughout the interior, the home offers a fresh, modern aesthetic that is truly move-in ready. The great room is enhanced with premium surround sound, providing the perfect setting for movie nights, sporting events, or relaxing evenings at home.
Upstairs, you'll find all four generously sized bedrooms, along with a versatile loft ideal for a media room, home office, playroom, or additional living space. A convenient upstairs laundry room makes daily routines a breeze, while the functional mud room provides the perfect drop zone for busy households.
Outdoor living is equally impressive. Step into your private, fully fenced vinyl backyard featuring a beautifully crafted paver patio complete with a built-in outdoor kitchen and grill, creating the ultimate space for weekend barbecues, entertaining guests, or simply enjoying peaceful evenings outdoors. The professionally landscaped yard enhances both the beauty and functionality of this exceptional outdoor retreat.
Ideally located near award-winning Clover schools, shopping, dining, and recreation, this exceptional home also offers the added value of low annual HOA dues. Combining timeless style, thoughtful design, premium amenities, and an unbeatable location, this move-in-ready residence presents a rare opportunity to experience the very best of Clover living.
Under contract-show
$479,900
2834 Kinloch Ct, Clover, SC 29710
4beds
2,807sqft
Single Family Residence
Built in 2019
0.34 Acres Lot
$473,500 Zestimate®
$171/sqft
$27/mo HOA
What's special
Beautifully landscaped groundsFresh modern aestheticSpacious open-concept floor planExceptional curb appealConvenient upstairs laundry roomFour generously sized bedroomsBeautifully crafted paver patio
- 63 days
- 318
- 27
Zillow last checked:
Listing updated:
Listed by:
Keith Bostic Keith.Bostic@KW.com,
Keller Williams Ballantyne Area
Source: Canopy MLS as distributed by MLS GRID,MLS#: 4410504
Facts & features
Interior
Bedrooms & bathrooms
- Bedrooms: 4
- Bathrooms: 3
- Full bathrooms: 2
- 1/2 bathrooms: 1
Primary bedroom
- Level: Upper
Bedroom s
- Level: Upper
Bedroom s
- Level: Upper
Bedroom s
- Level: Upper
Bathroom half
- Level: Main
Bathroom full
- Level: Upper
Bathroom full
- Level: Upper
Dining area
- Level: Main
Great room
- Level: Main
Kitchen
- Level: Main
Laundry
- Level: Upper
Loft
- Level: Upper
Other
- Level: Main
Study
- Level: Main
Utility room
- Level: Upper
Heating
- Central, Electric, Forced Air
Cooling
- Central Air, Dual
Appliances
- Included: Dishwasher, Disposal, Electric Oven, Electric Range, Electric Water Heater, Microwave, Plumbed For Ice Maker
- Laundry: Electric Dryer Hookup, Laundry Room, Upper Level, Washer Hookup
Features
- Soaking Tub, Kitchen Island, Open Floorplan, Pantry, Walk-In Closet(s), Walk-In Pantry
- Flooring: Carpet, Tile, Vinyl
- Doors: Screen Door(s)
- Windows: Insulated Windows
- Has basement: No
Interior area
- Total structure area: 2,807
- Total interior livable area: 2,807 sqft
- Finished area above ground: 2,807
- Finished area below ground: 0
Property
Parking
- Total spaces: 3
- Parking features: Attached Garage, Garage Faces Front, Garage on Main Level
- Attached garage spaces: 3
Features
- Levels: Two
- Stories: 2
- Patio & porch: Covered, Front Porch, Patio
- Exterior features: Storage
- Fencing: Back Yard
Lot
- Size: 0.34 Acres
- Features: Cul-De-Sac
Details
- Parcel number: 0100601371
- Zoning: RSF-40
- Special conditions: Standard
- Other equipment: Surround Sound
Construction
Type & style
- Home type: SingleFamily
- Property subtype: Single Family Residence
Materials
- Hardboard Siding
- Foundation: Slab
Condition
- New construction: No
- Year built: 2019
Utilities & green energy
- Sewer: Public Sewer
- Water: City
- Utilities for property: Cable Available, Electricity Connected, Fiber Optics, Underground Power Lines, Underground Utilities, Wired Internet Available
Community & HOA
Community
- Security: Carbon Monoxide Detector(s), Security System, Smoke Detector(s)
- Subdivision: Oaks At Clover
HOA
- Has HOA: Yes
- HOA fee: $320 annually
- HOA name: Red Rock Management
- HOA phone: 888-757-3376
Location
- Region: Clover
- Elevation: 2500 Feet
Financial & listing details
- Price per square foot: $171/sqft
- Tax assessed value: $435,700
- Annual tax amount: $3,440
- Date on market: 8/7/2026
- Cumulative days on market: 66 days
- Listing terms: Cash,Conventional,FHA,VA Loan
- Electric utility on property: Yes
- Road surface type: Concrete, Paved
Estimated market value
$473,500
$450,000 - $497,000
$2,764/mo
Price history
| Date | Event | Price |
|---|---|---|
| 8/7/2026 | Listed for sale | $479,900+62%$171/sqft |
Source:  Canopy MLS as distributed by MLS GRID #4410504 Report a problem Canopy MLS as distributed by MLS GRID #4410504 Report a problem | ||
| 5/21/2019 | Sold | $296,300$106/sqft |
Source: Public Record Report a problem | ||
Public tax history
| Year | Property taxes | Tax assessment |
|---|---|---|
| 2025 | $3,440 +12.3% | $13,831 +15% |
| 2024 | $3,063 +0.6% | $12,027 |
| 2023 | $3,046 +10.7% | $12,027 |
| 2022 | $2,752 +3064.4% | $12,027 |
| 2021 | $87 | $12,027 |
| 2020 | -- | $12,027 +568.2% |
| 2019 | -- | $1,800 |
| 2018 | -- | $1,800 |
Find assessor info on the county website
Monthly payment
Est. payment
Payment breakdown
Explore the cost of this home by adjusting the details. Changes won't be saved.Climate risks
Neighborhood: 29710

Similar homes
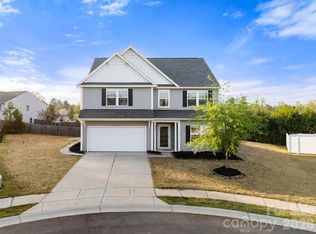
- $470,0004 bd3 ba2.8k sqft437 Zoe Bee Dr, Clover, SC 29710For Sale

 MLS ID #4423033, Matt Jackson, Keller Williams South Park. Canopy MLS as distributed by MLS GRID
 - $479,0004 bd3 ba2.8k sqft4851 Summerside Dr, Lake Wylie, SC 29710For Sale
 MLS ID #4412393, Sierra Garren, EXP Realty LLC Ballantyne. Canopy MLS as distributed by MLS GRID
 - $489,9003 bd3 ba2.5k sqft9053 Blue Dasher Dr, Lake Wylie, SC 29710For Sale
 MLS ID #4386860, Kim Knapik, Southern Nest Realty Inc. Canopy MLS as distributed by MLS GRID
 - $485,0003 bd3 ba2.1k sqft294 Robinwood Ln, Lake Wylie, SC 29710For Sale
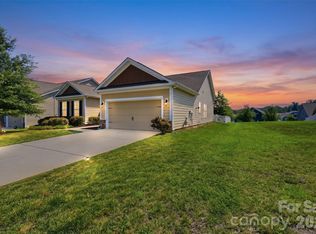 MLS ID #4405763, Ashley Ziemke, Keller Williams Connected. Canopy MLS as distributed by MLS GRID
 - $499,0005 bd4 ba3.1k sqft217 Hydrangea Dr, Clover, SC 29710For SaleMLS ID #4398603, Mike Lewis, Howard Hanna Allen Tate Rock Hill. Canopy MLS as distributed by MLS GRID
- $499,9005 bd3 ba2.8k sqft578 Daventry Ct, Clover, SC 29710For SaleMLS ID #4380197, Cheri Winterberg, Howard Hanna Allen Tate Lake Wylie. Canopy MLS as distributed by MLS GRID
- $465,0004 bd3 ba2.6k sqft3339 Kingshire Way, Clover, SC 29710For SaleMLS ID #4404024, Christina Geis, Howard Hanna Allen Tate Lake Wylie. Canopy MLS as distributed by MLS GRID
- $465,0004 bd3 ba2.1k sqft1759 Silver Birch Rd, York, SC 29745For SaleMLS ID #4420030, Melissa Lingholm, Keller Williams Connected. Canopy MLS as distributed by MLS GRID
- $620,0004 bd3 ba3.2k sqft641 Belle Grove Dr, Lake Wylie, SC 29710For SaleMLS ID #4408981, Marjorie Newball, Coldwell Banker Realty. Canopy MLS as distributed by MLS GRID
- $660,0005 bd4 ba3.2k sqft1241 Horsesugar Rd, Clover, SC 29710For SaleMLS ID #4360140, Suzette Gray, Coldwell Banker Realty. Canopy MLS as distributed by MLS GRID
- $699,9006 bd4 ba3.5k sqft607 Winter Walk Ln, Lake Wylie, SC 29710For SaleMLS ID #4415998, Sierra Garren, EXP Realty LLC Ballantyne. Canopy MLS as distributed by MLS GRID
- $579,9003 bd3 ba2.6k sqft438 Sandbar Point, Clover, SC 29710For SaleMLS ID #4403257, Robbie Tickel, Costello Real Estate and Investments LLC. Canopy MLS as distributed by MLS GRID
- $599,9004 bd3 ba3.4k sqft831 Irish Green Dr, Clover, SC 29710For SaleMLS ID #4337798, Jason Klugh, Northgroup Real Estate. Canopy MLS as distributed by MLS GRID
- $485,0004 bd3 ba3k sqft286 Heatherland Dr, Rock Hill, SC 29732For SaleMLS ID #4408088, Dillon Forstberg, Keller Williams South Park. Canopy MLS as distributed by MLS GRID
- $489,0004 bd3 ba2.2k sqft505 Whitehead Ct, Fort Mill, SC 29708For SaleMLS ID #4412316, Lisa Edwards, 1 Percent Lists Advantage. Canopy MLS as distributed by MLS GRID
- $324,9004 bd3 ba1.6k sqft542 King Clover Ln, Clover, SC 29710For SaleMLS ID #4395374, Danielle Childers, Homeland Realty Group LLC. Canopy MLS as distributed by MLS GRID
- $429,9003 bd3 ba2.9k sqft3611 English Garden Dr, Gastonia, NC 28056For SaleMLS ID #4396302, Kamal Dawra, K.M.D. Realty Inc.. Canopy MLS as distributed by MLS GRID
- $495,0005 bd3 ba2.8k sqft445 Buttermere Rd, Fort Mill, SC 29715For SaleMLS ID #4372934, Heather Offerdahl, NorthGroup Real Estate LLC. Canopy MLS as distributed by MLS GRID
- $535,0004 bd3 ba2.3k sqft17712 Terryglass Ln, Charlotte, NC 28278For SaleMLS ID #4379963, Courtney Hoard, Carolina Homes Connection, LLC. Canopy MLS as distributed by MLS GRID
- $397,9704 bd3 ba2.7k sqft7572 Nolen Farm Dr, Gastonia, NC 28056For SaleMLS ID #4422032, Adrienne Burke, Corcoran HM Properties. Canopy MLS as distributed by MLS GRID
