Skip main navigation
Closed
  • $415,000

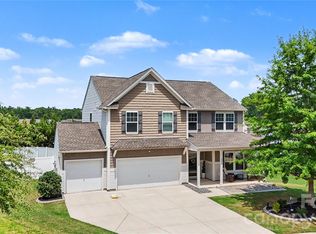
    2838 Kinloch Ct, Clover, SC 29710

    4beds
    2,803sqft
    Single Family Residence
    Built in 2019
    0.3 Acres Lot
    $414,900 Zestimate®
    $148/sqft
    $2,868 Estimated rent

    Home value

    $414,900

    $394,000 - $436,000

    $2,868/mo

    Zestimate® history
    Loading
    Loading...

    Owner options

    List your home for rent

    $2,868/mo

    Rent Zestimate®

    Find your next renter with Zillow Rental Manager. Plus, with online applications, you can quickly screen prospective tenants – for free.

    Learn more

    $2,868/mo

    Rent Zestimate®

    Refinance and save

    $2,655/mo

    Est. payment

    Refinancing to a lower rate could help reduce your monthly payments and save thousands over the life of the loan.

    See today's rates

    $2,655/mo

    Est. payment

    Explore your selling options

    Work with a Zillow partner agent

    Leverage their expertise and Zillow's premium Showcase listings to get your home seen by more buyers.

    Get started

    List with your own agent

    Get your home in front of millions of buyers by listing it on Zillow.

    Learn how to do it

    Sell it yourself

    Take full control of how buyers see your home on Zillow by listing For Sale by Owner (FSBO).

    List your home

    What's special

    Versatile loft hangout areaSeparate formal dining roomCul-de-sac lotSpacious and functional layoutEat-in breakfast areaNew lvp flooringSpacious primary suite
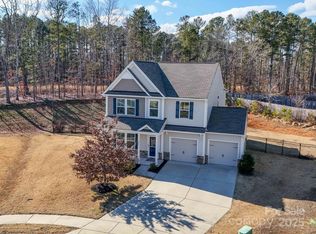
    Welcome to 2838 Kinloch Ct, a move-in ready home tucked away on a cul-de-sac lot in Clover. From the moment you walk in, you’ll appreciate the spacious and functional layout designed for both everyday living and entertaining. The main level features new LVP flooring, a bright and open living area, a kitchen with new stainless steel appliances, an eat-in breakfast area, and a separate formal dining room that gives you flexibility for gatherings big or small. There is also a main-level office/flex room that could potentially be converted into a 5th bedroom, along with a convenient half bath for guests. Upstairs, you’ll find all 4 bedrooms, 2 full baths, a versatile loft hangout area, and new carpet throughout, creating a comfortable second-level retreat. The spacious primary suite offers a relaxing layout with double vanities and a walk-in closet. A 2-car garage, thoughtful floor plan, and desirable cul-de-sac setting complete the package. If you’ve been looking for a move-in ready home in Clover with space to spread out, modern updates, and flexible living areas, this one is a must-see.

    Zillow last checked:

    Listing updated:

    Listing Provided by:

    Cristal Silva Rodriguez cristal@urcrw.com,

    Monarch Group Realty

    Bought with:

    Landon Albrick

    ALBRICK

    Source: Canopy MLS as distributed by MLS GRID,MLS#: 4360011MLS Logo

    Facts & features

    Interior

    Bedrooms & bathrooms
    • Bedrooms: 4
    • Bathrooms: 3
    • Full bathrooms: 2
    • 1/2 bathrooms: 1
    Primary bedroom
    • Level: Upper
    Bedroom s
    • Level: Upper
    Bathroom half
    • Level: Main
    Bathroom full
    • Level: Upper
    Breakfast
    • Level: Main
    Dining room
    • Level: Main
    Great room
    • Level: Main
    Kitchen
    • Level: Main
    Laundry
    • Level: Upper
    Loft
    • Level: Upper
    Other
    • Level: Main
    Office
    • Level: Main
    Utility room
    • Level: Upper
    Heating
    • Electric, Forced Air, Heat Pump
    Cooling
    • Central Air
    Appliances
    • Included: Dishwasher, Disposal, Electric Oven, Electric Range, Electric Water Heater, Microwave, Plumbed For Ice Maker
    • Laundry: Laundry Room, Upper Level
    Features
    • Flooring: Carpet, Vinyl
    • Windows: Insulated Windows
    • Has basement: No
    Interior area
    • Total structure area: 2,803
    • Total interior livable area: 2,803 sqft
    • Finished area above ground: 2,803
    • Finished area below ground: 0

    Property

    Parking
    • Total spaces: 2
    • Parking features: Driveway, Attached Garage, Garage on Main Level
    • Attached garage spaces: 2
    • Has uncovered spaces: Yes
    Features
    • Levels: Two
    • Stories: 2
    • Patio & porch: Patio, Rear Porch
    Lot
    • Size: 0.30 Acres
    • Features: Cul-De-Sac
    Details
    • Parcel number: 0100601370
    • Zoning: R-7
    • Special conditions: Standard

    Construction

    Type & style
    • Home type: SingleFamily
    • Property subtype: Single Family Residence
    Materials
    • Vinyl
    • Foundation: Slab
    Condition
    • New construction: No
    • Year built: 2019
    Details
    • Builder model: The Kipling
    • Builder name: True Homes

    Utilities & green energy

    • Sewer: Public Sewer
    • Water: City

    Community & neighborhood

    Security
    • Security features: Carbon Monoxide Detector(s), Security System, Smoke Detector(s)
    Location
    • Region: Clover
    • Subdivision: Oaks At Clover

    HOA & financial

    HOA
    • Has HOA: Yes
    • HOA fee: $270 annually
    • Association name: Red Rock HOA
    • Association phone: 888-757-3376

    Other

    Other facts
    • Listing terms: Cash,Conventional,FHA,USDA Loan,VA Loan
    • Road surface type: Concrete, Paved

    Price history

    DateEventPrice
    5/29/2026Sold$415,000-2.4%$148/sqft
    Source: Canopy MLS as distributed by MLS GRID #4360011 Report a problem
    5/14/2026Pending sale$425,000$152/sqft
    Source: Canopy MLS as distributed by MLS GRID #4360011 Report a problem
    4/1/2026Listed for sale$425,000+34.7%$152/sqft
    Source: Canopy MLS as distributed by MLS GRID #4360011 Report a problem
    12/30/2025Sold$315,400+14%$113/sqft
    Source: Public Record Report a problem
    3/14/2019Sold$276,715$99/sqft
    Source: Public Record Report a problem

    Public tax history

    YearProperty taxesTax assessment
    2025$3,211 +12.3%$12,911 +15%
    2024$2,860 +0.6%$11,228
    2023$2,844 +10.7%$11,228
    2022$2,569 +205.3%$11,228
    2021$842 $11,228 -33.3%
    2020-- $16,841 +11.6%
    2019-- $15,090 +738.3%
    2018-- $1,800

    Find assessor info on the county website

    Neighborhood: 29710

    Nearby schools

    GreatSchools rating
    Schools provided by the listing agent
    • Elementary: Griggs Road
    • Middle: Clover
    • High: Clover

    Source: Canopy MLS as distributed by MLS GRID. This data may not be complete. We recommend contacting the local school district to confirm school assignments for this home.

    Get a cash offer in 3 minutes
    Find out how much your home could sell for in as little as 3 minutes with a no-obligation cash offer.
    Estimated market value
    $414,900
    Get a cash offer in 3 minutes
    Find out how much your home could sell for in as little as 3 minutes with a no-obligation cash offer.
    Estimated market value
    $414,900