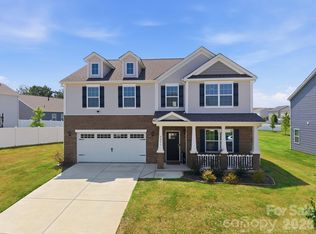
Welcome home to this beautifully designed two-story home offering the perfect blend of space, style, and functionality! The thoughtfully designed main level features a dedicated home office, a versatile flex space ideal for a playroom, formal dining room, or second living area, plus an inviting open-concept family room that flows seamlessly into the kitchen. The kitchen is the heart of the home with a center island, walk-in pantry, abundant cabinetry, and plenty of space for entertaining. A convenient half bath completes the first floor.
Upstairs, you'll find a spacious loft that's perfect for a media room, game room, or additional living space, along with four generously sized bedrooms and two full bathrooms. The private primary suite offers a relaxing retreat, while the additional bedrooms provide flexibility for family, guests, or hobbies. Step outside to enjoy the fully fenced backyard, offering privacy and plenty of room for kids, pets, or outdoor entertaining. With its flexible floor plan, spacious living areas, and desirable layout, this home is designed to fit the way you live. Don't miss your opportunity to make it yours!
Active
$400,000
7572 Nolen Farm Dr, Gastonia, NC 28056
4beds
2,706sqft
Single Family Residence
Built in 2021
0.18 Acres Lot
$396,100 Zestimate®
$148/sqft
$74/mo HOA
What's special
Spacious loftDedicated home officeVersatile flex spaceWalk-in pantryInviting open-concept family roomAbundant cabinetryFormal dining room
- 46 days |
- 523 |
- 46 |
Zillow last checked:
Listing updated:
Listed by:
Sierra Garren 803-627-3072,
EXP Realty LLC Ballantyne
Source: Canopy MLS as distributed by MLS GRID,MLS#: 4402446
Facts & features
Interior
Bedrooms & bathrooms
- Bedrooms: 4
- Bathrooms: 3
- Full bathrooms: 2
- 1/2 bathrooms: 1
Primary bedroom
- Level: Upper
Bedroom s
- Level: Upper
Bedroom s
- Level: Upper
Bedroom s
- Features: Ceiling Fan(s), En Suite Bathroom, Kitchen Island, Walk-In Closet(s), Walk-In Pantry
- Level: Upper
Bathroom full
- Level: Upper
Bathroom full
- Level: Upper
Dining area
- Level: Main
Flex space
- Level: Main
Laundry
- Level: Main
Living room
- Level: Main
Loft
- Level: Upper
Office
- Level: Main
Heating
- Central
Cooling
- Ceiling Fan(s), Central Air
Appliances
- Included: Dishwasher, Gas Range
- Laundry: Laundry Room, Main Level
Features
- Flooring: Carpet, Vinyl
- Has basement: No
- Attic: Pull Down Stairs
- Fireplace features: Gas Log, Living Room
Interior area
- Total structure area: 2,706
- Total interior livable area: 2,706 sqft
- Finished area above ground: 2,706
- Finished area below ground: 0
Property
Parking
- Total spaces: 2
- Parking features: Driveway, Attached Garage, Garage on Main Level
- Attached garage spaces: 2
- Has uncovered spaces: Yes
Features
- Levels: Two
- Stories: 2
- Fencing: Back Yard
Lot
- Size: 0.18 Acres
- Features: Level
Details
- Parcel number: 304067
- Zoning: RES
- Special conditions: Standard
Construction
Type & style
- Home type: SingleFamily
- Property subtype: Single Family Residence
Materials
- Brick Partial, Vinyl
- Foundation: Slab
Condition
- New construction: No
- Year built: 2021
Utilities & green energy
- Sewer: Public Sewer
- Water: City
Community & HOA
Community
- Security: Carbon Monoxide Detector(s), Smoke Detector(s)
- Subdivision: Nolen Farm
HOA
- Has HOA: Yes
- HOA fee: $74 monthly
Location
- Region: Gastonia
Financial & listing details
- Price per square foot: $148/sqft
- Tax assessed value: $417,340
- Annual tax amount: $4,461
- Date on market: 7/10/2026
- Cumulative days on market: 46 days
- Listing terms: Cash,Conventional,FHA,VA Loan
- Road surface type: Concrete, Paved
Estimated market value
$396,100
$376,000 - $416,000
$2,544/mo
Price history
| Date | Event | Price |
|---|---|---|
| 7/10/2026 | Listed for sale | $400,000+34%$148/sqft |
Source:  Canopy MLS as distributed by MLS GRID #4402446 Report a problem Canopy MLS as distributed by MLS GRID #4402446 Report a problem | ||
| 6/21/2021 | Sold | $298,515$110/sqft |
Source: Canopy MLS as distributed by MLS GRID #3693426 Report a problem | ||
| 1/11/2021 | Pending sale | $298,515$110/sqft |
Source: Canopy MLS as distributed by MLS GRID #3693426 Report a problem | ||
Public tax history
| Year | Property taxes | Tax assessment |
|---|---|---|
| 2025 | $4,461 | $417,340 |
| 2024 | $4,461 -1% | $417,340 |
| 2023 | $4,507 +8.9% | $417,340 +34.2% |
| 2022 | $4,137 +531.9% | $311,060 |
| 2021 | $655 | $311,060 |
Find assessor info on the county website
Monthly payment
Est. payment
Payment breakdown
Explore the cost of this home by adjusting the details. Changes won't be saved.Climate risks
Neighborhood: 28056
Nearby schools
GreatSchools rating
- 5/10W A Bess Elementary SchoolGrades: PK-5Distance: 1.1 mi
- 10/10Cramerton Middle SchoolGrades: 6-8Distance: 3.3 mi
- 4/10Forestview High SchoolGrades: 9-12Distance: 1.1 mi
Schools provided by the listing agent
- Elementary: W.A. Bess
- Middle: Cramerton
- High: Forestview
Source: Canopy MLS as distributed by MLS GRID. This data may not be complete. We recommend contacting the local school district to confirm school assignments for this home.
- $400,8004 bd2 ba2.8k sqft7578 Nolen Farm Dr, Gastonia, NC 28056Off Market
- $400,6004 bd2 ba2.6k sqft7566 Nolen Farm Dr, Gastonia, NC 28056Off Market
- $435,0004 bd3 ba2.7k sqft7584 Nolen Farm Dr, Gastonia, NC 28056Sold

- $372,5003 bd2 ba2.2k sqft9627 Margrave Dr, Gastonia, NC 28056Off Market
- $364,8004 bd2 ba1.9k sqft9621 Margrave Dr, Gastonia, NC 28056Off Market
- $365,0004 bd3 ba1.9k sqft8280 Kennesaw Dr, Gastonia, NC 28056Sold
- $429,0005 bd3 ba2.5k sqft8274 Kennesaw Dr, Gastonia, NC 28056Sold
- $432,5004 bd3 ba2.8k sqft8137 Kennesaw Dr, Gastonia, NC 28056Sold
A local agent can set up tours, give advice and negotiate with sellers.
Similar homes
- $399,9004 bd2 ba2.2k sqft7735 Stonehouse Dr, Gastonia, NC 28056For Sale

 MLS ID #4402484, Sierra Garren, EXP Realty LLC Ballantyne. Canopy MLS as distributed by MLS GRID
 - $440,0004 bd3 ba2.4k sqft3348 Laurel Oak Ln, Gastonia, NC 28056For Sale
 MLS ID #4408600, Betsy Brown, Howard Hanna Allen Tate Gastonia. Canopy MLS as distributed by MLS GRID
 - $464,9994 bd4 ba3.1k sqft9251 Mackinaw Dr, Gastonia, NC 28056For Sale
 MLS ID #4406439, Prashanth Jella, DASH Carolina. Canopy MLS as distributed by MLS GRID
 - $399,0003 bd2 ba1.7k sqft3177 Yosemite Dr, Gastonia, NC 28056For Sale
 MLS ID #4413980, DeAnna Murphree, DSM Properties Inc. Canopy MLS as distributed by MLS GRID
 - $365,0003 bd3 ba3k sqft1016 Sweetgum St, Gastonia, NC 28054For SaleMLS ID #4403681, Rebekah Isenhour, Berkshire Hathaway HomeServices Carolinas Realty. Canopy MLS as distributed by MLS GRID
- $425,0004 bd3 ba2.5k sqft1864 Tradd Ave, Clover, SC 29710For SaleMLS ID #4409024, Paige Boykin, EXP Realty LLC Market St. Canopy MLS as distributed by MLS GRID
- $366,0004 bd3 ba2.2k sqft7095 Sonja Dr, Clover, SC 29710For SaleMLS ID #4350064, Robin Mann, EXP Realty LLC Mooresville. Canopy MLS as distributed by MLS GRID
- $475,0004 bd3 ba2.1k sqft1343 Fishing Creek Rd, Clover, SC 29710For SaleMLS ID #4414523, Audrey Fulp, Stephen Cooley Real Estate. Canopy MLS as distributed by MLS GRID
- $400,0004 bd2 ba2k sqft12003 Planters Estates Dr, Charlotte, NC 28278For SaleMLS ID #4408406, Megan Barlow, COMPASS. Canopy MLS as distributed by MLS GRID
- $315,0003 bd3 ba1.7k sqft9830 Old Garden Cir, Gastonia, NC 28056For SaleMLS ID #4396354, Sierra Garren, EXP Realty LLC Ballantyne. Canopy MLS as distributed by MLS GRID
- $479,9004 bd3 ba2.8k sqft2834 Kinloch Ct, Clover, SC 29710For SaleMLS ID #4410504, Keith Bostic, Keller Williams Ballantyne Area. Canopy MLS as distributed by MLS GRID
- $399,9003 bd3 ba2.2k sqft2225 Sussex Rd, York, SC 29745For SaleMLS ID #4392262, Deanna Terry, Rinehart Realty Corporation. Canopy MLS as distributed by MLS GRID
- $384,9005 bd3 ba2.4k sqft457 Misty Law Ln, Clover, SC 29710For SaleMLS ID #4401006, Kaitlyn Overbeek, Real Broker, LLC. Canopy MLS as distributed by MLS GRID
- $349,9905 bd3 ba2.4k sqft1706 Gaston Mountain Dr, Dallas, NC 28034For SaleMLS ID #4390534, Prashanth Jella, DASH Carolina. Canopy MLS as distributed by MLS GRID
- $404,9905 bd3 ba2.5k sqft2730 Phoenix Ct, Gastonia, NC 28052New ConstructionMLS ID #4345084, Phil Tirabassi, Mattamy Carolina Corporation. Canopy MLS as distributed by MLS GRID
- $449,9005 bd3 ba2.5k sqft6427 Hermsley Rd, Charlotte, NC 28278For SaleMLS ID #4386476, Eva Hockenberry, Mainstay Brokerage LLC. Canopy MLS as distributed by MLS GRID
- $310,0004 bd3 ba2k sqft732 Sherman St, Gastonia, NC 28052For SaleMLS ID #4403492, Tara McKee, Keller Williams Connected. Canopy MLS as distributed by MLS GRID
- $348,5004 bd3 ba2.7k sqft2130 Eastway Dr, Dallas, NC 28034For SaleMLS ID #4366434, Choon Kim, Premier South. Canopy MLS as distributed by MLS GRID
- $475,0003 bd3 ba1.9k sqft620 Ardent Trl, Belmont, NC 28012For SaleMLS ID #4398745, Wendy Eaves, Howard Hanna Allen Tate Gastonia. Canopy MLS as distributed by MLS GRID
- $311,9003 bd3 ba1.8k sqft5025 Patton Dr, Gastonia, NC 28056For SaleMLS ID #4392818, DeAnna Murphree, DSM Properties Inc. Canopy MLS as distributed by MLS GRID
