Built in 2023 and tucked away on a cul-de-sac lot, this 3-bedroom, 2-bath home offers easy, low-maintenance living with a functional split-bedroom floor plan. Enjoy relaxing on the welcoming front porch or entertaining out back on the deck. The home also features a 2-car attached garage, while the HOA takes care of the lawn maintenance—giving you more time to enjoy your home and less time worrying about yard work. Home is also equipped with irrigation and outdoor lighting.
Active
$399,000
3177 Yosemite Dr, Gastonia, NC 28056
3beds
1,713sqft
Single Family Residence
Built in 2023
0.34 Acres Lot
$392,300 Zestimate®
$233/sqft
$215/mo HOA
What's special
Welcoming front porchCul-de-sac lotFunctional split-bedroom floor planOutdoor lighting
- 18 days
- 737
- 25
Likely to sell faster than
Zillow last checked:
Listing updated:
Listed by:
DeAnna Murphree deanna@dsmpropertiesinc.com,
DSM Properties Inc
Source: Canopy MLS as distributed by MLS GRID,MLS#: 4413980
Facts & features
Interior
Bedrooms & bathrooms
- Bedrooms: 3
- Bathrooms: 2
- Full bathrooms: 2
- Main level bedrooms: 3
Primary bedroom
- Features: Ceiling Fan(s), En Suite Bathroom, Walk-In Closet(s)
- Level: Main
Bedroom s
- Level: Main
Bedroom s
- Level: Main
Bathroom full
- Level: Main
Bathroom full
- Level: Main
Dining area
- Level: Main
Kitchen
- Features: Kitchen Island, Open Floorplan
- Level: Main
Laundry
- Level: Main
Living room
- Features: Ceiling Fan(s)
- Level: Main
Heating
- Heat Pump
Cooling
- Ceiling Fan(s), Central Air
Appliances
- Included: Dishwasher, Disposal, Electric Range, Electric Water Heater, Microwave
- Laundry: Inside, Laundry Room, Main Level
Features
- Attic Other, Kitchen Island, Open Floorplan, Pantry
- Flooring: Vinyl
- Has basement: No
- Attic: Other
Interior area
- Total structure area: 1,713
- Total interior livable area: 1,713 sqft
- Finished area above ground: 1,713
- Finished area below ground: 0
Property
Parking
- Total spaces: 2
- Parking features: Driveway, Attached Garage, Garage Door Opener, Garage Faces Front, Garage on Main Level
- Attached garage spaces: 2
- Has uncovered spaces: Yes
Features
- Levels: One
- Stories: 1
- Patio & porch: Covered, Deck, Front Porch
Lot
- Size: 0.34 Acres
- Dimensions: 14810
- Features: Cul-De-Sac
Details
- Parcel number: 221439
- Zoning: RES
- Special conditions: Standard
Construction
Type & style
- Home type: SingleFamily
- Property subtype: Single Family Residence
Materials
- Hardboard Siding, Stone
- Foundation: Crawl Space
Condition
- New construction: No
- Year built: 2023
Utilities & green energy
- Sewer: Public Sewer
- Water: City
Community & HOA
Community
- Features: Sidewalks, Street Lights
- Security: Carbon Monoxide Detector(s), Security System
- Subdivision: Village at the Mountain
HOA
- Has HOA: Yes
- HOA fee: $215 monthly
- HOA name: Cottages at the Mountain
- HOA phone: 704-678-2105
Location
- Region: Gastonia
Financial & listing details
- Price per square foot: $233/sqft
- Tax assessed value: $364,360
- Date on market: 8/12/2026
- Cumulative days on market: 18 days
- Listing terms: Cash,Conventional,FHA,VA Loan
- Road surface type: Concrete, Paved
Estimated market value
$392,300
$373,000 - $412,000
$2,101/mo
Price history
| Date | Event | Price |
|---|---|---|
| 8/12/2026 | Listed for sale | $399,000+3.6%$233/sqft |
Source:  Canopy MLS as distributed by MLS GRID #4413980 Report a problem Canopy MLS as distributed by MLS GRID #4413980 Report a problem | ||
| 10/6/2023 | Sold | $385,000-1.3%$225/sqft |
Source: Canopy MLS as distributed by MLS GRID #4035040 Report a problem | ||
| 5/27/2023 | Listed for sale | $389,900$228/sqft |
Source: Canopy MLS as distributed by MLS GRID #CAR4035040 Report a problem | ||
Public tax history
Tax history is unavailable.
Monthly payment
Est. payment
Payment breakdown
Explore the cost of this home by adjusting the details. Changes won't be saved.Climate risks
Neighborhood: Riverwood
Nearby schools
Schools provided by the listing agent
- Elementary: Robinson
- Middle: Southwest
- High: Forestview
Source: Canopy MLS as distributed by MLS GRID. This data may not be complete. We recommend contacting the local school district to confirm school assignments for this home.
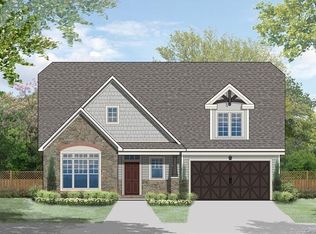
Similar homes
- $410,0003 bd3 ba1.7k sqft359 Linsbury Ct, Gastonia, NC 28056For Sale
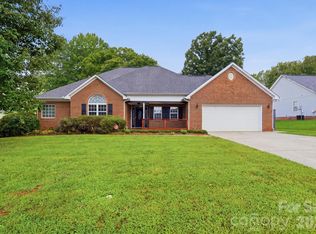
 MLS ID #4411609, Jaime Parker, Premier South. Canopy MLS as distributed by MLS GRID
 - $440,0004 bd3 ba2.4k sqft3348 Laurel Oak Ln, Gastonia, NC 28056For Sale
 MLS ID #4408600, Betsy Brown, Howard Hanna Allen Tate Gastonia. Canopy MLS as distributed by MLS GRID
 - $359,5003 bd2 ba1.8k sqft5022 Meanna Dr, Clover, SC 29710For Sale
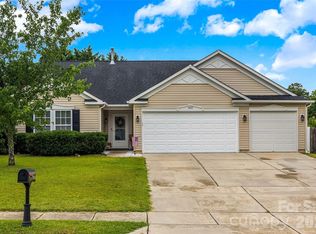 MLS ID #4407232, Lynne Comer, Howard Hanna Allen Tate Rock Hill. Canopy MLS as distributed by MLS GRID
 - $364,0003 bd3 ba1.9k sqft1248 Century Dr, Clover, SC 29710For Sale
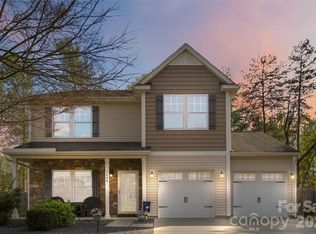 MLS ID #4400191, Brian Harris, Keller Williams Connected. Canopy MLS as distributed by MLS GRID
 - $315,0003 bd2 ba1.3k sqft701 E 3rd Ave, Gastonia, NC 28054For SaleMLS ID #4371262, Lisa Nguyen, Southern Nest Realty Inc. Canopy MLS as distributed by MLS GRID
- $504,9003 bd2 ba2.1k sqft2305 Trundle Dr, Gastonia, NC 28054For SaleMLS ID #4408062, Dina Sosa, Berkshire Hathaway HomeServices Carolinas Realty. Canopy MLS as distributed by MLS GRID
- $325,0003 bd3 ba1.6k sqft2220 Pinnacle View Dr, Kings Mountain, NC 28086For SaleMLS ID #4378422, Darryl Wilson, Keller Williams Ballantyne Area. Canopy MLS as distributed by MLS GRID
- $310,0004 bd3 ba2k sqft732 Sherman St, Gastonia, NC 28052For SaleMLS ID #4403492, Tara McKee, Keller Williams Connected. Canopy MLS as distributed by MLS GRID
- $399,0003 bd2 ba1.4k sqft7219 Oxford Hunt Dr, Stanley, NC 28164For SaleMLS ID #4408764, Crystal Cox, Berkshire Hathaway HomeServices Carolinas Realty. Canopy MLS as distributed by MLS GRID
- $400,0004 bd2 ba2k sqft12003 Planters Estates Dr, Charlotte, NC 28278For SaleMLS ID #4408406, Megan Barlow, COMPASS. Canopy MLS as distributed by MLS GRID
- $428,0003 bd3 ba2.1k sqft3253 Wicklow Ln, Clover, SC 29710For SaleMLS ID #4369845, Christina Geis, Howard Hanna Allen Tate Lake Wylie. Canopy MLS as distributed by MLS GRID
- $417,4003 bd3 ba1.6k sqft107 Howe St, Belmont, NC 28012For SaleMLS ID #4382704, Jeff Moll, Keller Williams Ballantyne Area. Canopy MLS as distributed by MLS GRID
- $445,0004 bd3 ba1.9k sqft1366 High Shoals Rd, Lincolnton, NC 28092For SaleMLS ID #4408054, John Bolos, Keller Williams South Park. Canopy MLS as distributed by MLS GRID
- $324,9003 bd2 ba1.4k sqft245 Eagle Creek Rd, Clover, SC 29710For SaleMLS ID #4414318, Mandy Patterson, Real Broker, LLC. Canopy MLS as distributed by MLS GRID
- $429,9004 bd3 ba2.2k sqft10035 Barrands Ln, Charlotte, NC 28278For SaleMLS ID #4414588, Cheryl Kypreos, HomeSmart Expert Realty. Canopy MLS as distributed by MLS GRID
- $399,9003 bd3 ba2.2k sqft2225 Sussex Rd, York, SC 29745For SaleMLS ID #4392262, Deanna Terry, Rinehart Realty Corporation. Canopy MLS as distributed by MLS GRID
- $380,0003 bd3 ba1.9k sqft1315 Red Tallen Ct, Charlotte, NC 28214For SaleMLS ID #4373869, Zapata Tate, Better Homes and Gardens Real Estate Paracle. Canopy MLS as distributed by MLS GRID
- $375,0003 bd3 ba1.7k sqft3025 Callaway Ct, Cramerton, NC 28032For SaleMLS ID #4401317, Allison Wallace Nix, Northstar Real Estate, LLC. Canopy MLS as distributed by MLS GRID
- $425,0003 bd2 ba1.6k sqft5053 Suwarrow Ct, Tega Cay, SC 29708For SaleMLS ID #4395650, Tracy Imler, Keller Williams Connected. Canopy MLS as distributed by MLS GRID
- $410,0003 bd3 ba1.9k sqft6135 Snowy Egret Ave #60, Charlotte, NC 28214For SaleMLS ID #4411649, Michelle Wilkinson, Click Your Heels LLC. Canopy MLS as distributed by MLS GRID
