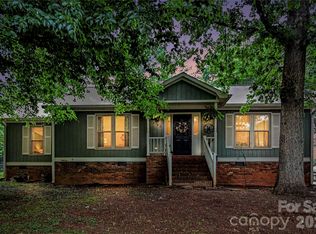
Charming one-level living in a convenient Gastonia location! Welcome to 701 E Third Avenue, a well-maintained 3-bedroom, 2-bath ranch offering comfort, functionality, and easy everyday living. With no HOA, this home features a desirable single-story layout with spacious living areas, comfortable bedrooms, and a practical flow perfect for first-time buyers, downsizers, or anyone seeking low-maintenance living. A water softener system is already installed, adding value and convenience. Enjoy the privacy of your fully fenced in backyard on hot summer nights.
Located near the heart of Gastonia, you’ll enjoy quick access to local dining, shopping, parks, schools, and major roadways for an easy commute to Charlotte and surrounding areas. Gastonia continues to grow in popularity for its affordability, community feel, and access to outdoor recreation.
Whether you’re looking for your next home or a smart investment opportunity, this property offers great potential in a location that keeps you connected. Come see all that this ranch home has to offer!
Active
Price cut: $9.5K (6/29)
$320,000
701 E 3rd Ave, Gastonia, NC 28054
3beds
1,340sqft
:
Get pre-qualified$1,937/mo
Single Family Residence
Built in 2023
0.18 Acres Lot
$317,000 Zestimate®
$239/sqft
$-- HOA
What's special
Single-story layoutComfortable bedrooms
- 101 days |
- 299 |
- 24 |
Zillow last checked:
Listing updated:
Listed by:
Lisa Nguyen LisaNguyenRealtor@gmail.com,
Southern Nest Realty Inc
Source: Canopy MLS as distributed by MLS GRID,MLS#: 4371262
Facts & features
Interior
Bedrooms & bathrooms
- Bedrooms: 3
- Bathrooms: 2
- Full bathrooms: 2
- Main level bedrooms: 3
Primary bedroom
- Level: Main
Bedroom s
- Level: Main
Bedroom s
- Level: Main
Bathroom full
- Level: Main
Bathroom full
- Level: Main
Kitchen
- Level: Main
Living room
- Level: Main
Heating
- Central
Cooling
- Central Air
Appliances
- Included: Dishwasher, Microwave
- Laundry: Main Level
Features
- Has basement: No
Interior area
- Total structure area: 1,340
- Total interior livable area: 1,340 sqft
- Finished area above ground: 1,340
- Finished area below ground: 0
Video & virtual tour
Property
Parking
- Total spaces: 2
- Parking features: Driveway
- Uncovered spaces: 2
Features
- Levels: One
- Stories: 1
- Patio & porch: Covered, Front Porch, Patio
- Fencing: Back Yard,Fenced,Privacy,Wood
Lot
- Size: 0.18 Acres
- Features: Corner Lot
Details
- Parcel number: 308023
- Zoning: R-1
- Special conditions: Standard
Construction
Type & style
- Home type: SingleFamily
- Property subtype: Single Family Residence
Materials
- Vinyl
- Foundation: Slab
Condition
- New construction: No
- Year built: 2023
Utilities & green energy
- Sewer: Public Sewer
- Water: City
Community & HOA
Community
- Subdivision: None
Location
- Region: Gastonia
Financial & listing details
- Price per square foot: $239/sqft
- Tax assessed value: $212,250
- Annual tax amount: $2,269
- Date on market: 4/18/2026
- Cumulative days on market: 101 days
- Listing terms: Cash,Conventional,FHA,VA Loan,Other - See Remarks
- Road surface type: Concrete, Paved
Estimated market value
$317,000
$301,000 - $333,000
$1,787/mo
Price history
| Date | Event | Price |
|---|---|---|
| 6/29/2026 | Price change | $320,000-2.9%$239/sqft |
Source:  Canopy MLS as distributed by MLS GRID #4371262 Report a problem Canopy MLS as distributed by MLS GRID #4371262 Report a problem | ||
| 5/1/2026 | Price change | $329,500-0.8%$246/sqft |
Source: Canopy MLS as distributed by MLS GRID #4371262 Report a problem | ||
| 4/22/2026 | Price change | $332,000-0.2%$248/sqft |
Source: Canopy MLS as distributed by MLS GRID #4371262 Report a problem | ||
| 4/18/2026 | Listed for sale | $332,500+10.1%$248/sqft |
Source: Canopy MLS as distributed by MLS GRID #4371262 Report a problem | ||
| 6/16/2023 | Sold | $302,000+2.2%$225/sqft |
Source: Canopy MLS as distributed by MLS GRID #4026906 Report a problem | ||
| 5/10/2023 | Listed for sale | $295,500$221/sqft |
Source: Canopy MLS as distributed by MLS GRID #CAR4026906 Report a problem | ||
Public tax history
| Year | Property taxes | Tax assessment |
|---|---|---|
| 2025 | $2,269 | $212,250 |
| 2024 | $2,269 +222.1% | $212,250 +225.4% |
| 2023 | $704 | $65,230 |
Find assessor info on the county website
Monthly payment
Est. payment
Payment breakdown
Explore the cost of this home by adjusting the details. Changes won't be saved.Climate risks
Neighborhood: 28054
Nearby schools
GreatSchools rating
- 2/10Sherwood Elementary SchoolGrades: PK-5Distance: 1.2 mi
- 2/10W P Grier Middle SchoolGrades: 6-8Distance: 1.1 mi
- 3/10Ashbrook High SchoolGrades: 9-12Distance: 2.8 mi
Schools provided by the listing agent
- Elementary: Sherwood
- Middle: Grier
- High: Ashbrook
Source: Canopy MLS as distributed by MLS GRID. This data may not be complete. We recommend contacting the local school district to confirm school assignments for this home.
- $278,9003 bd2 ba1.3k sqft705 E 3rd Ave, Gastonia, NC 28054Off Market

- $14,810-- bd-- ba-- sqft404 S Avon St, Gastonia, NC 28054Off Market
- $251,6003 bd2 ba2.3k sqft607 E 3rd Ave, Gastonia, NC 28054Off Market

- $245,0002 bd2 ba1.7k sqft406 S Avon St, Gastonia, NC 28054Sold

- $154,3003 bd1 ba1k sqft407 S Avon St, Gastonia, NC 28054Off Market
- $118,9002 bd1 ba930 sqft408 S Avon St, Gastonia, NC 28054Off Market
- $335,0003 bd3 ba1.6k sqft711 E 3rd Ave, Gastonia, NC 28054Sold
- $35,0002 bd1 ba1k sqft409 S Avon St, Gastonia, NC 28054Sold
A local agent can set up tours, give advice and negotiate with sellers.
Similar homes
- $289,9003 bd2 ba1.1k sqft934 N New Hope Rd, Gastonia, NC 28054For Sale

 MLS ID #4406569, Valeria Navas, The Dream Realty Collective LLC. Canopy MLS as distributed by MLS GRID
 - $315,0003 bd2 ba1.3k sqft412 S Hill St, Gastonia, NC 28052New Construction
 MLS ID #4406581, Philip Logarides, Carolinas Key Realty LLC. Canopy MLS as distributed by MLS GRID
 - $320,0003 bd2 ba1.5k sqft2754 Stockwood Dr, Gastonia, NC 28056For Sale
 MLS ID #4397822, Sara DeCamps, Keller Williams South Park. Canopy MLS as distributed by MLS GRID
 - $285,0003 bd3 ba1.3k sqft112 E Hilltop Dr, Gastonia, NC 28054New Construction
 MLS ID #4370883, Joshua Garcia, Berkshire Hathaway HomeServices Carolinas Realty. Canopy MLS as distributed by MLS GRID
 - $265,0003 bd2 ba1k sqft641 Johns Ln, Gastonia, NC 28052For SaleMLS ID #4400984, Melissa Young, Call It Closed International Inc. Canopy MLS as distributed by MLS GRID
- $289,0003 bd3 ba1.6k sqft1445 Logan Patrick Ct, Gastonia, NC 28052For SaleMLS ID #4388582, Michael Johnson, Moss Realty. Canopy MLS as distributed by MLS GRID
- $330,1003 bd2 ba1.9k sqft4429 Dawnwood Dr, Gastonia, NC 28056For SaleMLS ID #4370837, Artem Lubashev, Realty Charlotte. Canopy MLS as distributed by MLS GRID
- $275,0003 bd2 ba1.3k sqft1722 Hartford Dr, Gastonia, NC 28052For SaleMLS ID #4355562, Brandon Kauffman, Northstar Real Estate, LLC. Canopy MLS as distributed by MLS GRID
- $275,0003 bd3 ba1.7k sqft1802 Robinwood Village Dr, Gastonia, NC 28054For SaleMLS ID #4382880, Andrew Dermack, Keller Williams South Park. Canopy MLS as distributed by MLS GRID
- $345,0003 bd2 ba1.2k sqft1029 Alexis High Shoals Rd, Dallas, NC 28034For SaleMLS ID #4407292, Mush Kakar, RE/MAX Results. Canopy MLS as distributed by MLS GRID
- $270,0003 bd2 ba1.4k sqft2509 Gardner St, Gastonia, NC 28056For SaleMLS ID #4387346, Dominique Hill, Fathom Realty NC LLC. Canopy MLS as distributed by MLS GRID
- $349,9003 bd2 ba1.4k sqft4732 Birchwood Ct, Gastonia, NC 28056For SaleMLS ID #4387906, Lenore Pattillo, Coldwell Banker Realty. Canopy MLS as distributed by MLS GRID
- $269,9003 bd2 ba1.2k sqft2703 S Calvary St, Gastonia, NC 28052For SaleMLS ID #4396663, Quin Byers, ERA Live Moore. Canopy MLS as distributed by MLS GRID
- $270,0003 bd2 ba1.1k sqft1500 Hollyleaf Ave, Gastonia, NC 28052New ConstructionCanopy MLS as distributed by MLS GRID
- $329,9003 bd3 ba1.6k sqft2220 Pinnacle View Dr, Kings Mountain, NC 28086For SaleMLS ID #4378422, Darryl Wilson, Keller Williams Ballantyne Area. Canopy MLS as distributed by MLS GRID
- $299,0003 bd2 ba1.2k sqft2693 Salem Church Rd, Lincolnton, NC 28092For SaleMLS ID #4395437, Roxy Kraemer, Coldwell Banker Realty. Canopy MLS as distributed by MLS GRID
- $312,0003 bd2 ba1.2k sqft305 E Henry St, Belmont, NC 28012For SaleMLS ID #4340496, Toni Granados, United Real Estate-Queen City. Canopy MLS as distributed by MLS GRID
- $315,0003 bd3 ba1.3k sqft6555 Wedron Ct #82, Charlotte, NC 28216For SaleMLS ID #4399510, Oumar Niang, Austin-Barnett Realty LLC. Canopy MLS as distributed by MLS GRID
- $324,9003 bd2 ba1.3k sqft209 Wood St, Mount Holly, NC 28120For SaleMLS ID #4360800, Grant Mosteller, Marc 1 Realty. Canopy MLS as distributed by MLS GRID
- $335,0003 bd3 ba1.5k sqft5226 Rockwood Rd, Charlotte, NC 28216For SaleMLS ID #4403218, Cassady Caven, EXP Realty LLC Ballantyne. Canopy MLS as distributed by MLS GRID
