Welcome to 2754 Stockwood Drive, a beautifully renovated 3-bedroom, 2-bathroom home nestled in the desirable Saddlewood neighborhood. Enjoy the charm of cozy living with no HOA and no city taxes, while still being conveniently located near shopping, dining, and everyday amenities.
Inside, you'll find an open-concept layout with a spacious living room centered around a cozy wood-burning fireplace. Step outside to the back porch overlooking a fully fenced backyard, complete with a storage shed and plenty of space to relax, entertain, or play. This move-in-ready gem offers the perfect blend of comfort, convenience, and privacy.
Active
Price cut: $5K (8/18)
$315,000
2754 Stockwood Dr, Gastonia, NC 28056
3beds
1,502sqft
Single Family Residence
Built in 1990
0.36 Acres Lot
$312,200 Zestimate®
$210/sqft
$-- HOA
What's special
Cozy wood-burning fireplaceFully fenced backyardStorage shedOpen-concept layoutBack porch
- 55 days |
- 959 |
- 82 |
Likely to sell faster than
Zillow last checked:
Listing updated:
Listed by:
Sara DeCamps sara@mattstoneteam.com,
Stone Realty Group
Source: Canopy MLS as distributed by MLS GRID,MLS#: 4397822
Facts & features
Interior
Bedrooms & bathrooms
- Bedrooms: 3
- Bathrooms: 2
- Full bathrooms: 2
- Main level bedrooms: 3
Primary bedroom
- Level: Main
Bedroom s
- Level: Main
Bedroom s
- Level: Main
Bathroom full
- Level: Main
Bathroom full
- Level: Main
Dining room
- Level: Main
Kitchen
- Level: Main
Laundry
- Level: Main
Living room
- Features: Open Floorplan
- Level: Main
Heating
- Heat Pump
Cooling
- Ceiling Fan(s), Central Air
Appliances
- Included: Dishwasher, Electric Oven, Electric Water Heater, Refrigerator
- Laundry: In Kitchen, Laundry Room, Main Level
Features
- Has basement: No
- Fireplace features: Living Room, Wood Burning
Interior area
- Total structure area: 1,502
- Total interior livable area: 1,502 sqft
- Finished area above ground: 1,502
- Finished area below ground: 0
Property
Parking
- Parking features: Driveway
- Has uncovered spaces: Yes
Features
- Levels: One
- Stories: 1
Lot
- Size: 0.36 Acres
Details
- Parcel number: 147193
- Zoning: R1
- Special conditions: Standard
Construction
Type & style
- Home type: SingleFamily
- Property subtype: Single Family Residence
Materials
- Hardboard Siding
- Foundation: Crawl Space
Condition
- New construction: No
- Year built: 1990
Utilities & green energy
- Sewer: Septic Installed
- Water: Community Well
Community & HOA
Community
- Subdivision: Saddlewood
Location
- Region: Gastonia
Financial & listing details
- Price per square foot: $210/sqft
- Tax assessed value: $248,840
- Annual tax amount: $1,777
- Date on market: 7/3/2026
- Cumulative days on market: 55 days
- Listing terms: Cash,Conventional,FHA,USDA Loan
- Road surface type: Asphalt, Paved
Estimated market value
$312,200
$297,000 - $328,000
$1,757/mo
Price history
| Date | Event | Price |
|---|---|---|
| 8/18/2026 | Price change | $315,000-1.6%$210/sqft |
Source:  Canopy MLS as distributed by MLS GRID #4397822 Report a problem Canopy MLS as distributed by MLS GRID #4397822 Report a problem | ||
| 7/22/2026 | Price change | $320,000-3%$213/sqft |
Source: Canopy MLS as distributed by MLS GRID #4397822 Report a problem | ||
| 7/3/2026 | Listed for sale | $330,000+13.4%$220/sqft |
Source: Canopy MLS as distributed by MLS GRID #4397822 Report a problem | ||
| 6/14/2024 | Sold | $291,000+0.3%$194/sqft |
Source: Canopy MLS as distributed by MLS GRID #4141658 Report a problem | ||
| 5/19/2024 | Pending sale | $290,000$193/sqft |
Source: Canopy MLS as distributed by MLS GRID #4141658 Report a problem | ||
| 5/17/2024 | Listed for sale | $290,000+3.6%$193/sqft |
Source: Canopy MLS as distributed by MLS GRID #4141658 Report a problem | ||
| 10/9/2023 | Listing removed | -- |
Source: Canopy MLS as distributed by MLS GRID #4053630 Report a problem | ||
| 8/30/2023 | Price change | $280,000-2.8%$186/sqft |
Source: Canopy MLS as distributed by MLS GRID #4053630 Report a problem | ||
| 8/17/2023 | Price change | $288,000-0.7%$192/sqft |
Source: Canopy MLS as distributed by MLS GRID #4053630 Report a problem | ||
| 7/26/2023 | Listed for sale | $290,000+155.6%$193/sqft |
Source: Canopy MLS as distributed by MLS GRID #CAR4053630 Report a problem | ||
| 2/4/2010 | Sold | $113,477-4.2%$76/sqft |
Source: Agent Provided Report a problem | ||
| 5/30/2006 | Sold | $118,500+8.7%$79/sqft |
Source: Public Record Report a problem | ||
| 12/28/2001 | Sold | $109,000$73/sqft |
Source: Public Record Report a problem | ||
Public tax history
| Year | Property taxes | Tax assessment |
|---|---|---|
| 2025 | $1,777 +0.6% | $248,840 |
| 2024 | $1,767 +2.7% | $248,840 +0.6% |
| 2023 | $1,720 +27.5% | $247,420 +68.8% |
| 2022 | $1,349 +1.5% | $146,600 |
| 2021 | $1,328 +9.2% | $146,600 |
| 2020 | $1,217 -8.3% | $146,600 |
| 2019 | $1,327 +14.8% | $146,600 +20.1% |
| 2018 | $1,155 | $122,015 |
| 2017 | $1,155 | $122,015 |
| 2016 | $1,155 | $122,015 +1.7% |
| 2014 | $1,155 | $119,930 |
| 2012 | -- | $119,930 |
| 2011 | -- | $119,930 |
| 2010 | -- | $119,930 |
| 2009 | -- | $119,930 |
| 2008 | -- | $119,930 +8.1% |
| 2007 | -- | $110,930 |
| 2006 | -- | $110,930 |
| 2005 | -- | $110,930 |
| 2004 | -- | $110,930 |
| 2003 | -- | $110,930 |
| 2002 | -- | $110,930 +23.4% |
| 2001 | -- | $89,900 +0.2% |
| 2000 | -- | $89,700 |
Find assessor info on the county website
Monthly payment
Est. payment
Payment breakdown
Explore the cost of this home by adjusting the details. Changes won't be saved.Climate risks
Neighborhood: 28056
Nearby schools
GreatSchools rating
- 6/10Robinson Elementary SchoolGrades: PK-5Distance: 2.6 mi
- 2/10Southwest Middle SchoolGrades: 6-8Distance: 3.9 mi
- 4/10Forestview High SchoolGrades: 9-12Distance: 2.7 mi
Schools provided by the listing agent
- Elementary: Robinson
- Middle: Southwest
- High: Forestview
Source: Canopy MLS as distributed by MLS GRID. This data may not be complete. We recommend contacting the local school district to confirm school assignments for this home.
- $298,6003 bd2 ba1.5k sqft2746 Stockwood Dr, Gastonia, NC 28056Off Market
- $16,1300.62 acresStockwood Dr, Gastonia, NC 28056Off Market
- $293,2003 bd3 ba1.6k sqft2762 Stockwood Dr, Gastonia, NC 28056Off Market
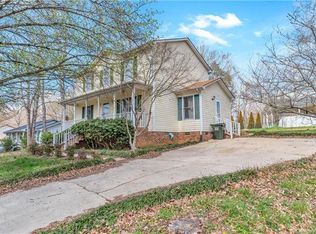
- $325,0003 bd2 ba1.7k sqft411 Shannon Rdg, Gastonia, NC 28056Sold
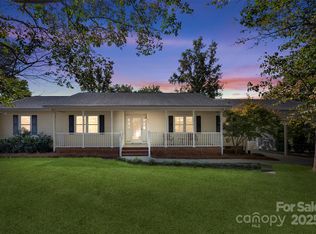
- $271,7003 bd2 ba1.5k sqft421 Shannon Rdg, Gastonia, NC 28056Off Market
- $303,5003 bd2 ba1.9k sqft2738 Stockwood Dr, Gastonia, NC 28056Off Market
- $290,1003 bd2 ba1.5k sqft2770 Stockwood Dr, Gastonia, NC 28056Off Market
- $325,0003 bd2 ba1.4k sqft2765 Stockwood Dr, Gastonia, NC 28056For Sale
A local agent can set up tours, give advice and negotiate with sellers.
Similar homes
- $270,0003 bd2 ba1.8k sqft1508 Greenpack Pkwy, Gastonia, NC 28056For Sale

 MLS ID #4417455, Mariajhose Valladares Hernandez, The Dream Realty Collective LLC. Canopy MLS as distributed by MLS GRID
 - $335,0003 bd2 ba1.3k sqft216 Briar Creek Rd, Gastonia, NC 28056For Sale
 MLS ID #4409406, Nicole Gavigan, Keller Williams Ballantyne Area. Canopy MLS as distributed by MLS GRID
 - $330,0003 bd2 ba1.9k sqft4429 Dawnwood Dr, Gastonia, NC 28056For Sale
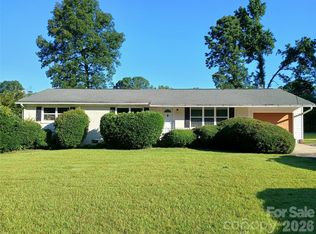 MLS ID #4370837, Artem Lubashev, Realty Charlotte. Canopy MLS as distributed by MLS GRID
 - $309,9003 bd3 ba1.8k sqft1416 Rivermont Dr, Gastonia, NC 28054For Sale
 MLS ID #4408314, Amanda McKinnon, Mark Spain Real Estate. Canopy MLS as distributed by MLS GRID
 - $349,9003 bd2 ba1.4k sqft4732 Birchwood Ct, Gastonia, NC 28056For SaleMLS ID #4387906, Lenore Pattillo, Coldwell Banker Realty. Canopy MLS as distributed by MLS GRID
- $320,0003 bd2 ba1.6k sqft2323 Hedgewood Cir, Gastonia, NC 28052For SaleMLS ID #4400483, Saige Maxwell, Saige Real Estate. Canopy MLS as distributed by MLS GRID
- $289,9503 bd2 ba1.3k sqft1443 Lynhurst Dr, Gastonia, NC 28054For SaleMLS ID #4412821, Douglas Christen, Nestlewood Realty, LLC. Canopy MLS as distributed by MLS GRID
- $320,0004 bd2 ba1.6k sqft1501 McCormick Ave, Gastonia, NC 28054For SaleMLS ID #4396541, Caroline Stallings, Rinehart Realty Corporation. Canopy MLS as distributed by MLS GRID
- $379,9003 bd2 ba1.9k sqft1533 Rivermont Dr, Gastonia, NC 28054For SaleMLS ID #4414170, Jennifer Conrad, Premier South. Canopy MLS as distributed by MLS GRID
- $369,9004 bd3 ba2.1k sqft9049 Remnick Dr, Gastonia, NC 28056For SaleMLS ID #4415210, James Hawkins, Odell Realty, LLC. Canopy MLS as distributed by MLS GRID
- $339,9003 bd2 ba1.7k sqft1254 Churchill Dr, Gastonia, NC 28054For SaleMLS ID #4377477, Logan Andrew, Premier South. Canopy MLS as distributed by MLS GRID
- $225,0003 bd3 ba1.4k sqft813 Jamestown Dr APT 6, Gastonia, NC 28056For SaleMLS ID #4414711, Kristen Bernard, Keller Williams South Park. Canopy MLS as distributed by MLS GRID
- $299,9003 bd2 ba1k sqft309 Unity Church Rd, Kings Mountain, NC 28086For SaleMLS ID #4400273, LaChelle Crosby, Found It Homes LLC. Canopy MLS as distributed by MLS GRID
- $269,9003 bd2 ba1.5k sqft938 E 6th Ave, Gastonia, NC 28054For SaleMLS ID #4382687, Matthew Hanks, EXP Realty LLC. Canopy MLS as distributed by MLS GRID
- $315,0003 bd2 ba1.3k sqft701 E 3rd Ave, Gastonia, NC 28054For SaleMLS ID #4371262, Lisa Nguyen, Southern Nest Realty Inc. Canopy MLS as distributed by MLS GRID
- $394,9003 bd1 ba1.6k sqft4558 Titman Rd, Gastonia, NC 28056For SaleMLS ID #4400061, Valeria Navas, The Dream Realty Collective LLC. Canopy MLS as distributed by MLS GRID
- $394,0004 bd3 ba2k sqft123 Rowe St, Gastonia, NC 28056For SaleMLS ID #4408478, Whitney Hunt-Sailors, Opendoor Brokerage LLC. Canopy MLS as distributed by MLS GRID
- $325,0003 bd3 ba1.6k sqft2220 Pinnacle View Dr, Kings Mountain, NC 28086For SaleMLS ID #4378422, Darryl Wilson, Keller Williams Ballantyne Area. Canopy MLS as distributed by MLS GRID
- $349,0003 bd2 ba1.7k sqft2309 Amity Ave, Gastonia, NC 28054For SaleMLS ID #4352587, Nitin Aggarwal, Nitro Realty Group LLC. Canopy MLS as distributed by MLS GRID
- $359,5003 bd2 ba1.8k sqft5022 Meanna Dr, Clover, SC 29710For SaleMLS ID #4407232, Lynne Comer, Howard Hanna Allen Tate Rock Hill. Canopy MLS as distributed by MLS GRID
