Welcome to this beautifully maintained traditional two-story home in desirable Southpines, just a short walk from Martha Rivers Park!
Offering three bedrooms and two full baths, this home combines quality craftsmanship, thoughtful design, and desirable upgrades. The kitchen is the heart of the home, featuring granite countertops, ceramic tile backsplash, abundant cabinetry, stainless steel appliances, gas range, island with breakfast bar, and a walk-in pantry with convenient laundry area. The spacious dining area flows seamlessly into the inviting family room, complete with a gas fireplace and stone surround.
The first-floor owner's suite provides a peaceful retreat with a ceiling fan, walk-in closet, and upgraded en-suite bath featuring a granite vanity and tiled shower. Upstairs, you'll find two generously sized bedrooms and a full bath, along with an unfinished walkout attic space extending the length of the home—ideal for storage or future expansion.
From the family room, step into the garage, which offers a workbench, wall organization system and above head storage. A large flex space provides versatility for a home office, gym, playroom, or hobby area.
Outdoor living is equally inviting. Enjoy the welcoming front porch, or step from the family room onto the screened porch overlooking the fully fenced private backyard with mature landscaping. Additional outdoor features include a wired building and separate storage building, providing ample space for hobbies, projects, and storage.
Additional features include updated hardwood flooring, new carpet, fresh paint, security system, and water filtration system. Conveniently located near Martha Rivers Park and local amenities, this thoughtfully designed home offers comfort, functionality, and plenty of space to enjoy both everyday living and entertaining.
Active
$379,900
1533 Rivermont Dr, Gastonia, NC 28054
3beds
1,946sqft
Single Family Residence
Built in 1980
0.35 Acres Lot
$366,700 Zestimate®
$195/sqft
$-- HOA
What's special
Welcoming front porchFresh paintIsland with breakfast barGranite countertopsGas rangeCeramic tile backsplashWalk-in closet
- 13 days |
- 570 |
- 47 |
Likely to sell faster than
Zillow last checked:
Listing updated:
Listed by:
Jennifer Conrad jenconradteam@gmail.com,
Premier South
Source: Canopy MLS as distributed by MLS GRID,MLS#: 4414170
Facts & features
Interior
Bedrooms & bathrooms
- Bedrooms: 3
- Bathrooms: 2
- Full bathrooms: 2
- Main level bedrooms: 1
Primary bedroom
- Features: Ceiling Fan(s), Walk-In Closet(s)
- Level: Main
- Area: 174.49 Square Feet
- Dimensions: 11' 10" X 14' 9"
Bedroom s
- Level: Upper
- Area: 181.02 Square Feet
- Dimensions: 13' 7" X 13' 4"
Bedroom s
- Level: Upper
- Area: 166.63 Square Feet
- Dimensions: 12' 6" X 13' 4"
Bathroom full
- Level: Main
- Area: 60.38 Square Feet
- Dimensions: 12' 6" X 4' 10"
Bathroom full
- Level: Upper
- Area: 51.7 Square Feet
- Dimensions: 5' 2" X 10' 0"
Dining area
- Level: Main
- Area: 105.52 Square Feet
- Dimensions: 11' 10" X 8' 11"
Family room
- Level: Main
- Area: 323.61 Square Feet
- Dimensions: 13' 7" X 23' 10"
Flex space
- Level: Main
- Area: 204.33 Square Feet
- Dimensions: 14' 5" X 14' 2"
Kitchen
- Features: Kitchen Island, Walk-In Pantry
- Level: Main
- Area: 136.05 Square Feet
- Dimensions: 11' 10" X 11' 6"
Laundry
- Level: Main
- Area: 46.17 Square Feet
- Dimensions: 5' 10" X 7' 11"
Heating
- Central, Forced Air
Cooling
- Ceiling Fan(s), Central Air, Electric
Appliances
- Included: Dishwasher, Gas Oven, Microwave, Refrigerator
- Laundry: Electric Dryer Hookup, In Kitchen
Features
- Attic Other, Kitchen Island, Pantry, Storage, Walk-In Closet(s), Walk-In Pantry
- Flooring: Carpet, Laminate, Wood
- Doors: French Doors, Storm Door(s)
- Windows: Insulated Windows
- Basement: Other
- Attic: Other
- Fireplace features: Family Room
Interior area
- Total structure area: 1,946
- Total interior livable area: 1,946 sqft
- Finished area above ground: 1,946
- Finished area below ground: 0
Property
Parking
- Total spaces: 1
- Parking features: Driveway, Garage on Main Level
- Garage spaces: 1
- Has uncovered spaces: Yes
Features
- Levels: Two
- Stories: 2
- Patio & porch: Covered, Front Porch, Rear Porch, Screened
- Fencing: Back Yard,Chain Link,Fenced,Full,Privacy
- Waterfront features: None
Lot
- Size: 0.35 Acres
- Features: Level, Wooded
Living quarters
- Secondary features: None
Details
- Additional structures: Shed(s), Workshop
- Parcel number: 141455
- Zoning: R1H
- Special conditions: Estate
Construction
Type & style
- Home type: SingleFamily
- Property subtype: Single Family Residence
Materials
- Hardboard Siding
- Foundation: Crawl Space
Condition
- New construction: No
- Year built: 1980
Utilities & green energy
- Sewer: Public Sewer
- Water: City
- Utilities for property: Cable Available, Electricity Connected, Phone Connected
Community & HOA
Community
- Security: Carbon Monoxide Detector(s), Security System, Smoke Detector(s)
- Subdivision: Southpines
Location
- Region: Gastonia
Financial & listing details
- Price per square foot: $195/sqft
- Tax assessed value: $314,690
- Annual tax amount: $3,364
- Date on market: 8/13/2026
- Cumulative days on market: 13 days
- Listing terms: Cash,Conventional
- Electric utility on property: Yes
- Road surface type: Concrete, Paved
Estimated market value
$366,700
$348,000 - $385,000
$2,090/mo
Price history
| Date | Event | Price |
|---|---|---|
| 8/14/2026 | Listed for sale | $379,900+590.7%$195/sqft |
Source:  Canopy MLS as distributed by MLS GRID #4414170 Report a problem Canopy MLS as distributed by MLS GRID #4414170 Report a problem | ||
| 6/1/1981 | Sold | $55,000$28/sqft |
Source: Agent Provided Report a problem | ||
Public tax history
| Year | Property taxes | Tax assessment |
|---|---|---|
| 2025 | $3,364 | $314,690 |
| 2024 | $3,364 -1% | $314,690 |
| 2023 | $3,399 +37.4% | $314,690 +69.2% |
| 2022 | $2,473 -1.5% | $185,950 |
| 2021 | $2,510 | $185,950 |
| 2020 | $2,510 -0.7% | $185,950 |
| 2019 | $2,529 +14.9% | $185,950 +18.3% |
| 2018 | $2,201 | $157,187 |
| 2017 | $2,201 | $157,187 |
| 2016 | $2,201 | $157,187 +5.1% |
| 2014 | $2,201 | $149,524 |
| 2012 | -- | $149,524 |
| 2011 | -- | $149,524 |
| 2010 | -- | $149,524 +2.2% |
| 2009 | -- | $146,307 +10.9% |
| 2007 | -- | $131,870 |
| 2006 | -- | $131,870 |
| 2005 | -- | $131,870 +8.7% |
| 2004 | -- | $121,260 |
| 2003 | -- | $121,260 -9.8% |
| 2002 | -- | $134,430 +30.2% |
| 2001 | -- | $103,220 +1.2% |
| 2000 | -- | $102,000 |
Find assessor info on the county website
Monthly payment
Est. payment
Payment breakdown
Explore the cost of this home by adjusting the details. Changes won't be saved.Climate risks
Neighborhood: 28054
Nearby schools
GreatSchools rating
- 6/10Robinson Elementary SchoolGrades: PK-5Distance: 0.7 mi
- 2/10Southwest Middle SchoolGrades: 6-8Distance: 2.2 mi
- 4/10Forestview High SchoolGrades: 9-12Distance: 3.2 mi
- $305,7003 bd2 ba1.7k sqft1525 Rivermont Dr, Gastonia, NC 28054Off Market
- $309,1003 bd2 ba1.6k sqft1601 Rivermont Dr, Gastonia, NC 28054Off Market
- $313,8003 bd3 ba1.6k sqft1532 Neal Hawkins Rd, Gastonia, NC 28056Off Market

- $313,100-- bd-- ba-- sqftRivermont Dr, Gastonia, NC 28054Off Market
- $298,8003 bd2 ba1.7k sqft1524 Neal Hawkins Rd, Gastonia, NC 28056Off Market
- $331,0003 bd2 ba2.1k sqft1600 Neal Hawkins Rd, Gastonia, NC 28056Off Market
- $276,6003 bd2 ba1.8k sqft1517 Rivermont Dr, Gastonia, NC 28054Off Market
- $326,4003 bd3 ba1.6k sqft1609 Rivermont Dr, Gastonia, NC 28054Off Market
A local agent can set up tours, give advice and negotiate with sellers.
Similar homes
- $309,9003 bd3 ba1.8k sqft1416 Rivermont Dr, Gastonia, NC 28054For Sale

 MLS ID #4408314, Amanda McKinnon, Mark Spain Real Estate. Canopy MLS as distributed by MLS GRID
 - $279,9003 bd2 ba1.7k sqft1311 Cambridge St, Gastonia, NC 28054For Sale
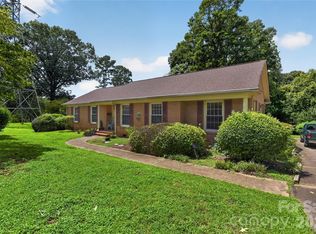 MLS ID #4415182, Neetu Singh, Neetu Singh Realty Group. Canopy MLS as distributed by MLS GRID
 - $339,9003 bd2 ba1.7k sqft1254 Churchill Dr, Gastonia, NC 28054For Sale
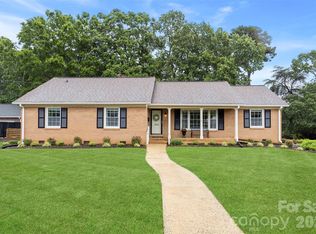 MLS ID #4377477, Logan Andrew, Premier South. Canopy MLS as distributed by MLS GRID
 - $395,0003 bd2 ba1.7k sqft2201 Armstrong Park Dr, Gastonia, NC 28054For Sale
 MLS ID #4399022, Trace Manning, Realty One Group Revolution. Canopy MLS as distributed by MLS GRID
 - $440,0004 bd3 ba2.6k sqft1287 Queensgate St, Gastonia, NC 28054For SaleMLS ID #4408126, Kristen Bernard, Keller Williams South Park. Canopy MLS as distributed by MLS GRID
- $418,0003 bd3 ba2k sqft2106 Kings Dr, Gastonia, NC 28056For SaleMLS ID #4389653, Billy Hattaway, Michael Ryan Realty Inc. Canopy MLS as distributed by MLS GRID
- $360,0003 bd2 ba2.4k sqft1210 Crescent Ave, Gastonia, NC 28052For SaleMLS ID #4411439, Anca Maga, Howard Hanna Allen Tate Gastonia. Canopy MLS as distributed by MLS GRID
- $430,0003 bd2 ba1.6k sqft607 Wren Rd, Gastonia, NC 28056For SaleMLS ID #4374464, Libby Offnick, RE/MAX Executive. Canopy MLS as distributed by MLS GRID
- $315,0003 bd2 ba1.5k sqft3191 River Ridge Dr, Gastonia, NC 28056For SaleMLS ID #4399064, John R Bolin, Howard Hanna Allen Tate Gastonia. Canopy MLS as distributed by MLS GRID
- $435,0003 bd3 ba2.2k sqft1940 Wexford Ct, Gastonia, NC 28054For SaleMLS ID #4366097, John R Bolin, Howard Hanna Allen Tate Gastonia. Canopy MLS as distributed by MLS GRID
- $330,0003 bd2 ba1.9k sqft4429 Dawnwood Dr, Gastonia, NC 28056For SaleMLS ID #4370837, Artem Lubashev, Realty Charlotte. Canopy MLS as distributed by MLS GRID
- $400,0003 bd2 ba2k sqft105 Fox Fire Run, Gastonia, NC 28052For SaleMLS ID #4378985, Wendi Valencia Escalera, Realty One Group Revolution. Canopy MLS as distributed by MLS GRID
- $295,0003 bd2 ba1.3k sqft2603 Cherokee Ct, Gastonia, NC 28056For SaleMLS ID #4402917, Debe Maxwell, Savvy + Co Real Estate. Canopy MLS as distributed by MLS GRID
- $320,0003 bd2 ba1.6k sqft2323 Hedgewood Cir, Gastonia, NC 28052For SaleMLS ID #4400483, Saige Maxwell, Saige Real Estate. Canopy MLS as distributed by MLS GRID
- $347,0004 bd2 ba2.1k sqft415 W 5th Ave, Gastonia, NC 28052For SaleMLS ID #4374559, Gerard Salluom, ALBRICK. Canopy MLS as distributed by MLS GRID
- $389,9003 bd3 ba2.5k sqft105 S Maple St, Dallas, NC 28034For SaleMLS ID #4411157, John R Bolin, Howard Hanna Allen Tate Gastonia. Canopy MLS as distributed by MLS GRID
- $295,0003 bd3 ba2.2k sqft3306 Tamworth Ln, Gastonia, NC 28052For SaleMLS ID #4371153, Erin Blanton, Real Broker, LLC. Canopy MLS as distributed by MLS GRID
- $515,0003 bd3 ba2.5k sqft717 Wren Rd, Gastonia, NC 28056For SaleMLS ID #4411384, Kathryn Pearson, Helen Adams Realty. Canopy MLS as distributed by MLS GRID
- $449,9004 bd3 ba2.5k sqft932 Alexandria Ct, Gastonia, NC 28056For SaleMLS ID #4388133, Debi Morris, Century 21 Mountain Lifestyles. Canopy MLS as distributed by MLS GRID
- $375,0004 bd2 ba1.6k sqft113 Sawtooth Ln, Stanley, NC 28164For SaleMLS ID #4410991, Charity McMinn, Realty One Group Revolution. Canopy MLS as distributed by MLS GRID
