Price Improvement! If you've been waiting for the right home in York Chester, this is your opportunity. This beautifully maintained 1918 home combines the character buyers love with the updates they want—all at an exceptional new price.
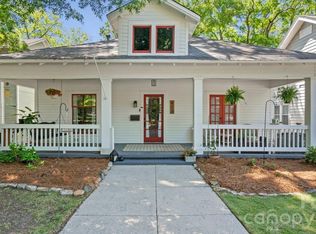
From the welcoming front porch to the original Heart of Pine floors, plantation shutters, spacious rooms, and cozy gas fireplace, every room reflects the craftsmanship and charm that make historic homes so special.
Modern improvements include a 2025 HVAC system, updated electrical panel, storm windows that help preserve the original windows, aluminum siding, and new gutters with leaf guards, allowing you to enjoy the home's character with added peace of mind.
Situated on a corner lot, the rear deck and partially fenced backyard provide the perfect setting for entertaining, relaxing, or enjoying the outdoors. Just minutes from downtown Gastonia's restaurants, breweries, shopping, and local events, you'll enjoy the convenience of city living while owning a true piece of York Chester history.
Now offered at $357,000. Schedule your private showing today and see why homes like this rarely come along.
Active
Price cut: $10K (8/13)
$347,000
415 W 5th Ave, Gastonia, NC 28052
4beds
2,141sqft
Single Family Residence
Built in 1918
0.17 Acres Lot
$344,100 Zestimate®
$162/sqft
$-- HOA
What's special
Rear deckCozy gas fireplaceWelcoming front porchSpacious roomsPartially fenced backyardCorner lotAluminum siding
- 111 days
- 554
- 39
Zillow last checked:
Listing updated:
Listed by:
Gerard Salluom gerard@albrick.com,
ALBRICK
Source: Canopy MLS as distributed by MLS GRID,MLS#: 4374559
Facts & features
Interior
Bedrooms & bathrooms
- Bedrooms: 4
- Bathrooms: 2
- Full bathrooms: 2
Primary bedroom
- Level: Upper
Bedroom s
- Level: Upper
Bedroom s
- Level: Upper
Bedroom s
- Level: Upper
Bathroom full
- Level: Upper
Bathroom full
- Level: Main
Den
- Level: Main
Dining room
- Level: Main
Kitchen
- Level: Main
Laundry
- Level: Main
Living room
- Features: Reception Area
- Level: Main
Heating
- Natural Gas
Cooling
- Central Air
Appliances
- Included: Dishwasher, Gas Range, Refrigerator, Washer/Dryer
- Laundry: Electric Dryer Hookup, Gas Dryer Hookup, Laundry Room, Main Level
Features
- Breakfast Bar
- Flooring: Wood
- Basement: Dirt Floor
- Attic: Permanent Stairs
- Fireplace features: Gas, Living Room
Interior area
- Total structure area: 2,141
- Total interior livable area: 2,141 sqft
- Finished area above ground: 2,141
- Finished area below ground: 0
Property
Parking
- Parking features: On Street, Shared Driveway
- Has uncovered spaces: Yes
Features
- Levels: Two
- Stories: 2
- Patio & porch: Front Porch, Rear Porch
- Fencing: Back Yard
Lot
- Size: 0.17 Acres
- Features: Corner Lot
Details
- Additional structures: Shed(s)
- Parcel number: 108307
- Zoning: R2
- Special conditions: Standard
Construction
Type & style
- Home type: SingleFamily
- Property subtype: Single Family Residence
Materials
- Aluminum
Condition
- New construction: No
- Year built: 1918
Utilities & green energy
- Sewer: Public Sewer
- Water: City
Community & HOA
Community
- Subdivision: York Chester
HOA
- HOA name: Historical
Location
- Region: Gastonia
Financial & listing details
- Price per square foot: $162/sqft
- Tax assessed value: $216,180
- Annual tax amount: $2,311
- Date on market: 5/21/2026
- Cumulative days on market: 111 days
- Listing terms: Cash,Conventional
- Road surface type: Gravel, Paved
Estimated market value
$344,100
$327,000 - $361,000
$2,066/mo
Price history
| Date | Event | Price |
|---|---|---|
| 8/13/2026 | Price change | $347,000-2.8%$162/sqft |
Source:  Canopy MLS as distributed by MLS GRID #4374559 Report a problem Canopy MLS as distributed by MLS GRID #4374559 Report a problem | ||
| 6/27/2026 | Price change | $357,000-3.5%$167/sqft |
Source: Canopy MLS as distributed by MLS GRID #4374559 Report a problem | ||
| 5/21/2026 | Listed for sale | $370,000+277.6%$173/sqft |
Source: Canopy MLS as distributed by MLS GRID #4374559 Report a problem | ||
| 9/30/1997 | Sold | $98,000+133.3%$46/sqft |
Source: Agent Provided Report a problem | ||
| 2/6/1997 | Sold | $42,000$20/sqft |
Source: Agent Provided Report a problem | ||
Public tax history
| Year | Property taxes | Tax assessment |
|---|---|---|
| 2025 | $2,311 | $216,180 |
| 2024 | $2,311 -1% | $216,180 |
| 2023 | $2,335 +38.4% | $216,180 +70.5% |
| 2022 | $1,687 -1.5% | $126,810 |
| 2021 | $1,712 | $126,810 |
| 2020 | $1,712 -0.7% | $126,810 |
| 2019 | $1,725 +13.6% | $126,810 +16.9% |
| 2018 | $1,519 | $108,471 |
| 2017 | $1,519 | $108,471 |
| 2016 | $1,519 | $108,471 +7.3% |
| 2014 | $1,519 | $101,135 |
| 2012 | -- | $101,135 |
| 2011 | -- | $101,135 0% |
| 2010 | -- | $101,140 |
| 2009 | -- | $101,140 |
| 2008 | -- | $101,140 +6.4% |
| 2007 | -- | $95,090 |
| 2006 | -- | $95,090 |
| 2005 | -- | $95,090 |
| 2004 | -- | $95,090 |
| 2003 | -- | $95,090 |
| 2002 | -- | $95,090 +16.1% |
| 2001 | -- | $81,930 +0% |
| 2000 | -- | $81,900 |
Find assessor info on the county website
Monthly payment
Est. payment
Payment breakdown
Explore the cost of this home by adjusting the details. Changes won't be saved.Climate risks
Neighborhood: York-Chester
Nearby schools
Schools provided by the listing agent
- Elementary: Sherwood
- Middle: Yorkchester
- High: Hunter Huss
Source: Canopy MLS as distributed by MLS GRID. This data may not be complete. We recommend contacting the local school district to confirm school assignments for this home.

Similar homes
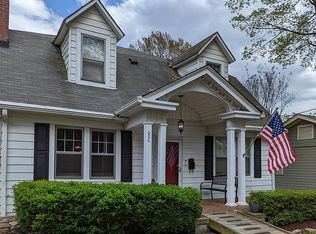
- $349,9003 bd2 ba2.4k sqft1210 Crescent Ave, Gastonia, NC 28052For Sale

 MLS ID #4411439, Anca Maga, Howard Hanna Allen Tate Gastonia. Canopy MLS as distributed by MLS GRID
 - $520,0004 bd4 ba3.1k sqft424 S York St, Gastonia, NC 28052For Sale
 MLS ID #4417624, Cathy Young, Howard Hanna Allen Tate Gastonia. Canopy MLS as distributed by MLS GRID
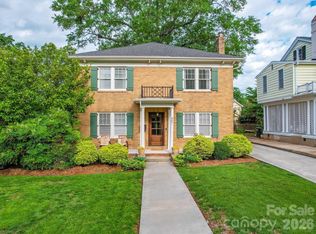
 - $429,0005 bd3 ba2.2k sqft907 Edgewood Cir, Gastonia, NC 28052For Sale
 MLS ID #4373699, Michele Stephens, Fernbank Realty LLC. Canopy MLS as distributed by MLS GRID
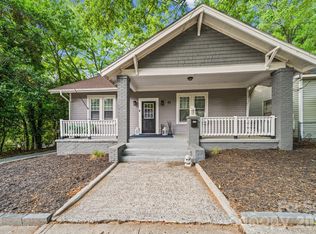
 - $265,0004 bd3 ba1.9k sqft116 W 4th Ave, Gastonia, NC 28052For Sale
 MLS ID #4378737, Michele Stephens, Fernbank Realty LLC. Canopy MLS as distributed by MLS GRID
 - $320,0003 bd2 ba1.6k sqft2323 Hedgewood Cir, Gastonia, NC 28052For SaleMLS ID #4400483, Saige Maxwell, Saige Real Estate. Canopy MLS as distributed by MLS GRID
- $289,9002 bd2 ba1.5k sqft839 W Garrison Blvd, Gastonia, NC 28052For SaleMLS ID #4366307, Joshua Moffitt, Tammy Parker Realty LLC. Canopy MLS as distributed by MLS GRID
- $339,9003 bd2 ba1.7k sqft1254 Churchill Dr, Gastonia, NC 28054For SaleMLS ID #4377477, Logan Andrew, Premier South. Canopy MLS as distributed by MLS GRID
- $299,9003 bd2 ba1.7k sqft1912 Old West Ln, Gastonia, NC 28052For SaleMLS ID #4349351, Mush Kakar, RE/MAX Results. Canopy MLS as distributed by MLS GRID
- $295,0003 bd2 ba1.4k sqft1217 Jackson Rd, Gastonia, NC 28052For SaleMLS ID #4338667, Christyn Denton, Premier South. Canopy MLS as distributed by MLS GRID
- $325,0003 bd2 ba1.9k sqft100 Ruby Ln, Gastonia, NC 28054For SaleMLS ID #4400313, Lisa Archer, Keller Williams Ballantyne Area. Canopy MLS as distributed by MLS GRID
- $350,0003 bd2 ba1.5k sqft1537 S New Hope Rd, Gastonia, NC 28054For SaleMLS ID #4414400, Joel Hargett, Keller Williams South Park. Canopy MLS as distributed by MLS GRID
- $349,9003 bd2 ba2.2k sqft724 Hillcrest Dr, Bessemer City, NC 28016For SaleMLS ID #4417402, Wendy Hostetler, Garibaldi Realty, LLC. Canopy MLS as distributed by MLS GRID
- $253,0003 bd1 ba1.4k sqft512 W 8th Ave, Gastonia, NC 28052For SaleMLS ID #4402995, Vernon Jackson, Keller Williams South Park. Canopy MLS as distributed by MLS GRID
- $350,0003 bd2 ba2k sqft2634 Cherokee Ct, Gastonia, NC 28056For SaleMLS ID #4393898, Whitney Hesley, Howard Hanna Allen Tate Mooresville/LKN. Canopy MLS as distributed by MLS GRID
- $379,9003 bd2 ba1.9k sqft1533 Rivermont Dr, Gastonia, NC 28054For SaleMLS ID #4414170, Jennifer Conrad, Premier South. Canopy MLS as distributed by MLS GRID
- $380,0003 bd2 ba2k sqft105 Fox Fire Run, Gastonia, NC 28052For SaleMLS ID #4378985, Wendi Valencia Escalera, Realty One Group Revolution. Canopy MLS as distributed by MLS GRID
- $295,0003 bd3 ba2.2k sqft3306 Tamworth Ln, Gastonia, NC 28052For SaleMLS ID #4371153, Erin Blanton, Real Broker, LLC. Canopy MLS as distributed by MLS GRID
- $345,0004 bd2 ba1.5k sqft600 McAdenville Rd, Lowell, NC 28098For SaleMLS ID #4383777, Angela Copperwheat, Carolinas Key Realty LLC. Canopy MLS as distributed by MLS GRID
- $259,0002 bd1 ba1.4k sqft1214 S York St, Gastonia, NC 28052For SaleMLS ID #4403849, Brittany Elkin, Fathom Realty NC LLC. Canopy MLS as distributed by MLS GRID
- $279,9003 bd2 ba1.7k sqft1311 Cambridge St, Gastonia, NC 28054For SaleMLS ID #4415182, Neetu Singh, Neetu Singh Realty Group. Canopy MLS as distributed by MLS GRID
