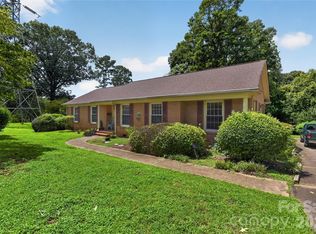
Welcome to 100 Ruby Lane in Gastonia! This well-maintained 3-bedroom, 2-bath ranch home offers approximately 1,992 square feet of comfortable living space in a prime location just off Exit 21 on I-85, with convenient access to Charlotte, Carowinds, shopping, dining, and more.
Inside, you’ll find beautiful hardwood floors, a spacious formal living room with a brick fireplace, a formal dining room, and a cozy den featuring a remote-controlled natural gas fireplace and custom built-in cabinetry. The farmhouse-style kitchen includes white cabinetry, stainless steel appliances, a natural gas range, and an adjoining laundry room.
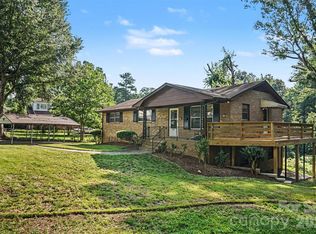
The spacious primary suite features a beautifully remodeled private bath, while two additional bedrooms offer generous space and natural light. Enjoy outdoor entertaining on the attached deck with a natural gas grill.
Additional features include a 30’ x 30’ detached garage with natural gas heat and city water, an attached workshop/storage area, wraparound concrete driveway, central air, Rinnai tankless water heater, public water and sewer, and high-speed AT&T Fiber internet.
This move-in-ready home offers timeless charm, modern updates, and an unbeatable location. Schedule your private showing today!
Active
Price cut: $20K (9/3)
$325,000
100 Ruby Ln, Gastonia, NC 28054
3beds
1,992sqft
Single Family Residence
Built in 1957
0.39 Acres Lot
$317,900 Zestimate®
$163/sqft
$-- HOA
What's special
Remote-controlled natural gas fireplaceBeautiful hardwood floorsBeautifully remodeled private bathFarmhouse-style kitchenCentral airAdjoining laundry roomNatural gas range
- 68 days
- 175
- 10
Zillow last checked:
Listing updated:
Listed by:
Lisa Archer lisaarcher@kw.com,
Keller Williams Ballantyne Area,
Michelle Tumlinson,
Keller Williams Ballantyne Area
Source: Canopy MLS as distributed by MLS GRID,MLS#: 4400313
Facts & features
Interior
Bedrooms & bathrooms
- Bedrooms: 3
- Bathrooms: 2
- Full bathrooms: 2
- Main level bedrooms: 3
Primary bedroom
- Level: Main
Bedroom s
- Level: Main
Bedroom s
- Level: Main
Bathroom full
- Level: Main
Bathroom full
- Level: Main
Den
- Level: Main
Dining room
- Level: Main
Kitchen
- Level: Main
Laundry
- Level: Main
Living room
- Level: Main
Sunroom
- Level: Main
Heating
- Central, Natural Gas
Cooling
- Ceiling Fan(s), Central Air, Heat Pump
Appliances
- Included: Electric Range, Gas Water Heater, Tankless Water Heater
- Laundry: Gas Dryer Hookup, Main Level
Features
- Has basement: No
Interior area
- Total structure area: 1,992
- Total interior livable area: 1,992 sqft
- Finished area above ground: 1,992
- Finished area below ground: 0
Property
Parking
- Total spaces: 2
- Parking features: Attached Carport, Driveway, Detached Garage, Garage on Main Level
- Garage spaces: 2
- Has carport: Yes
- Has uncovered spaces: Yes
Features
- Levels: One
- Stories: 1
Lot
- Size: 0.39 Acres
Details
- Parcel number: 117639
- Zoning: R1
- Special conditions: Standard
Construction
Type & style
- Home type: SingleFamily
- Property subtype: Single Family Residence
Materials
- Brick Full
- Foundation: Crawl Space
Condition
- New construction: No
- Year built: 1957
Utilities & green energy
- Sewer: Public Sewer
- Water: City
Community & HOA
Community
- Subdivision: Thomas Acres
Location
- Region: Gastonia
Financial & listing details
- Price per square foot: $163/sqft
- Tax assessed value: $287,650
- Annual tax amount: $3,075
- Date on market: 7/3/2026
- Cumulative days on market: 179 days
- Road surface type: Concrete, Paved
Estimated market value
$317,900
$302,000 - $334,000
$1,970/mo
Price history
| Date | Event | Price |
|---|---|---|
| 9/3/2026 | Price change | $325,000-5.8%$163/sqft |
Source:  Canopy MLS as distributed by MLS GRID #4400313 Report a problem Canopy MLS as distributed by MLS GRID #4400313 Report a problem | ||
| 6/8/2026 | Price change | $345,000-4.1%$173/sqft |
Source: Canopy MLS as distributed by MLS GRID #4356829 Report a problem | ||
| 5/21/2026 | Price change | $359,900-2.7%$181/sqft |
Source: Canopy MLS as distributed by MLS GRID #4356829 Report a problem | ||
| 4/24/2026 | Price change | $369,900-1.4%$186/sqft |
Source: Canopy MLS as distributed by MLS GRID #4356829 Report a problem | ||
| 3/13/2026 | Listed for sale | $375,000+7.1%$188/sqft |
Source: Canopy MLS as distributed by MLS GRID #4356829 Report a problem | ||
| 1/1/2026 | Listing removed | $350,000$176/sqft |
Source: Canopy MLS as distributed by MLS GRID #4320659 Report a problem | ||
| 12/15/2025 | Listed for sale | $350,000$176/sqft |
Source: Canopy MLS as distributed by MLS GRID #4320659 Report a problem | ||
| 12/9/2025 | Pending sale | $350,000$176/sqft |
Source: Canopy MLS as distributed by MLS GRID #4320659 Report a problem | ||
| 11/14/2025 | Listed for sale | $350,000-5.4%$176/sqft |
Source: Canopy MLS as distributed by MLS GRID #4320659 Report a problem | ||
| 10/31/2025 | Listing removed | $370,000$186/sqft |
Source: Canopy MLS as distributed by MLS GRID #4284435 Report a problem | ||
| 8/8/2025 | Price change | $370,000-1.3%$186/sqft |
Source: Canopy MLS as distributed by MLS GRID #4284435 Report a problem | ||
| 7/25/2025 | Listed for sale | $375,000+17.9%$188/sqft |
Source: Canopy MLS as distributed by MLS GRID #4284435 Report a problem | ||
| 8/16/2024 | Sold | $318,000$160/sqft |
Source: Public Record Report a problem | ||
Public tax history
| Year | Property taxes | Tax assessment |
|---|---|---|
| 2025 | $3,075 | $287,650 |
| 2024 | $3,075 -1% | $287,650 |
| 2023 | $3,107 +73.2% | $287,650 +113.3% |
| 2022 | $1,794 -1.5% | $134,880 |
| 2021 | $1,821 | $134,880 |
| 2020 | $1,821 -0.7% | $134,880 |
| 2019 | $1,834 -1.2% | $134,880 +1.7% |
| 2018 | $1,856 | $132,573 |
| 2017 | $1,856 +0.3% | $132,573 +0.3% |
| 2016 | $1,850 | $132,123 -5.6% |
| 2014 | $1,850 | $139,977 |
| 2012 | -- | $139,977 |
| 2011 | -- | $139,977 |
| 2010 | -- | $139,977 |
| 2009 | -- | $139,977 |
| 2008 | -- | $139,977 +11.7% |
| 2007 | -- | $125,350 |
| 2006 | -- | $125,350 |
| 2005 | -- | $125,350 |
| 2004 | -- | $125,350 |
| 2003 | -- | $125,350 -5.6% |
| 2002 | -- | $132,790 +27.2% |
| 2001 | -- | $104,360 +6.7% |
| 2000 | -- | $97,800 |
Find assessor info on the county website
Monthly payment
Est. payment
Payment breakdown
Explore the cost of this home by adjusting the details. Changes won't be saved.Climate risks
Neighborhood: 28054
Nearby schools
Schools provided by the listing agent
- Elementary: Gardner Park
- Middle: Grier
- High: Ashbrook
Source: Canopy MLS as distributed by MLS GRID. This data may not be complete. We recommend contacting the local school district to confirm school assignments for this home.

Similar homes
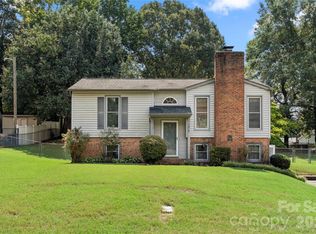
- $320,0004 bd2 ba1.8k sqft1810 Oak Hollow Rd, Gastonia, NC 28054For Sale
 MLS ID #4419101, Donna Collier, Carolina Homes Connection, LLC. Canopy MLS as distributed by MLS GRID
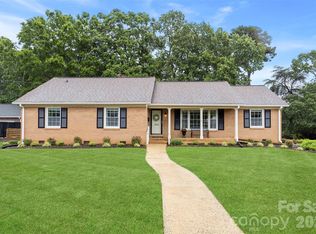
 - $339,9003 bd2 ba1.7k sqft1254 Churchill Dr, Gastonia, NC 28054For Sale
 MLS ID #4377477, Logan Andrew, Premier South. Canopy MLS as distributed by MLS GRID
 - $279,9003 bd2 ba1.7k sqft1311 Cambridge St, Gastonia, NC 28054For Sale
 MLS ID #4415182, Neetu Singh, Neetu Singh Realty Group. Canopy MLS as distributed by MLS GRID
 - $325,0003 bd3 ba2.2k sqft777 Springdale Ln, Gastonia, NC 28052For Sale
 MLS ID #4405447, Lago Weaver, Mark Spain Real Estate. Canopy MLS as distributed by MLS GRID
 - $269,9003 bd2 ba1.5k sqft938 E 6th Ave, Gastonia, NC 28054For SaleMLS ID #4382687, Matthew Hanks, EXP Realty LLC. Canopy MLS as distributed by MLS GRID
- $320,0003 bd2 ba1.6k sqft2323 Hedgewood Cir, Gastonia, NC 28052For SaleMLS ID #4400483, Saige Maxwell, Saige Real Estate. Canopy MLS as distributed by MLS GRID
- $279,9503 bd2 ba1.3k sqft1443 Lynhurst Dr, Gastonia, NC 28054For SaleMLS ID #4412821, Douglas Christen, Nestlewood Realty, LLC. Canopy MLS as distributed by MLS GRID
- $255,0003 bd2 ba1.1k sqft2878 Millstone Dr, Gastonia, NC 28054For SaleMLS ID #4419334, David Wigfield, Century 21 Echelon. Canopy MLS as distributed by MLS GRID
- $349,9003 bd2 ba2.4k sqft1210 Crescent Ave, Gastonia, NC 28052For SaleMLS ID #4411439, Anca Maga, Howard Hanna Allen Tate Gastonia. Canopy MLS as distributed by MLS GRID
- $319,9003 bd2 ba1.5k sqft4913 S New Hope Rd, Belmont, NC 28012For SaleMLS ID #4414764, Carla Howell, Coldwell Banker Carver-Pressley, Realtors. Canopy MLS as distributed by MLS GRID
- $345,0004 bd2 ba1.5k sqft600 McAdenville Rd, Lowell, NC 28098For SaleMLS ID #4383777, Angela Copperwheat, Carolinas Key Realty LLC. Canopy MLS as distributed by MLS GRID
- $284,9993 bd2 ba1.4k sqft4209 Heatherstone Dr, Gastonia, NC 28056For SaleMLS ID #4419168, Mariajhose Valladares Hernandez, The Dream Realty Collective LLC. Canopy MLS as distributed by MLS GRID
- $349,0004 bd3 ba1.9k sqft3021 Davis Park Rd, Gastonia, NC 28052For SaleMLS ID #4380027, Meg Grayson, Coldwell Banker Mountain View. Canopy MLS as distributed by MLS GRID
- $347,0004 bd2 ba2.1k sqft415 W 5th Ave, Gastonia, NC 28052For SaleMLS ID #4374559, Gerard Salluom, ALBRICK. Canopy MLS as distributed by MLS GRID
- $295,0003 bd3 ba2.2k sqft3306 Tamworth Ln, Gastonia, NC 28052For SaleMLS ID #4371153, Erin Blanton, Real Broker, LLC. Canopy MLS as distributed by MLS GRID
- $250,0002 bd2 ba1k sqft2104 Court Dr, Gastonia, NC 28054For SaleMLS ID #4410155, Mush Kakar, RE/MAX Results. Canopy MLS as distributed by MLS GRID
- $275,0003 bd2 ba1k sqft2311 Firmin Ct, Gastonia, NC 28056For SaleMLS ID #4415810, Priti Dadhaniya, Mark Spain Real Estate. Canopy MLS as distributed by MLS GRID
- $320,0003 bd2 ba2.2k sqft1009 Springs Rd, Lincolnton, NC 28092For SaleMLS ID #4411194, Addie Carson, Howard Hanna Allen Tate Lake Norman. Canopy MLS as distributed by MLS GRID
- $299,9004 bd2 ba1.8k sqft611 W Lewis St, Dallas, NC 28034For SaleMLS ID #4393178, Michael Johnson, Moss Realty. Canopy MLS as distributed by MLS GRID
- $269,0003 bd1 ba1.2k sqft304 Ford St, Cramerton, NC 28032For SaleMLS ID #4411490, Cathy Young, Howard Hanna Allen Tate Gastonia. Canopy MLS as distributed by MLS GRID
