Skip main navigation
Under contract-show
  • $344,900

    200 Ruby Ln, Gastonia, NC 28054

    3beds
    1,775sqft
    : 
    Loading
    Get pre-qualified
    Single Family Residence
    Built in 1956
    0.37 Acres Lot
    $348,900 Zestimate®
    $194/sqft
    $-- HOA

    What's special

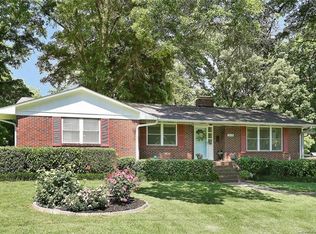
    Beautifully updated brick ranchStunning kitchenCustom islandSingle car carportTile backsplashGreat storage shedGranite tops
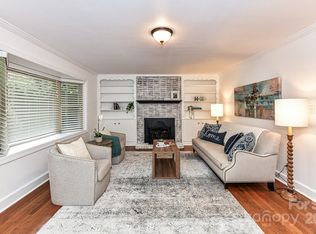
    This is the ONE! Beautifully updated brick ranch full of charm and character! This 3 bedroom, 2 bath home features too many updates to list them all! The stunning kitchen boast a custom island, granite tops, tile backsplash, tile flooring, and stainless steel appliances. Perfect for entertaining and everyday living! Enjoy cozy evenings in both the dining room, as well as, the great room as both feature handsome brick fireplaces in wonderful open space! One wood burn and the other gas logs. Gorgeous hardwood floors run throughout the home, adding warmth and timeless appeal. The primary suite offers a private en suite bath featuring a beautiful tile shower creating a relaxing retreat. Outdoors you will love the privacy of the fenced rear yard, the convenience of a great storage shed, and a single car carport. This amazing home is in the most convenient location! Minutes from restaurants and shopping, as well as, a two minute commute to I-85. Don't miss your opportunity to own a property with so much personality, thoughtful updates, and wonderfully priced! Come home to 200 Ruby Lane...you're going to love it here!
    78 days
    |
    56
    |
    1
    |

    Zillow last checked:

    Listing updated:

    Listed by:

    Roger Hawkins NONE,

    Hawkins Real Estate Group Inc.

    Source: Canopy MLS as distributed by MLS GRID,MLS#: 4373046MLS Logo

      Facts & features

      Interior

      Bedrooms & bathrooms
      • Bedrooms: 3
      • Bathrooms: 2
      • Full bathrooms: 2
      • Main level bedrooms: 3
      Primary bedroom
      • Level: Main
      • Area: 168 Square Feet
      • Dimensions: 14' 0" X 12' 0"
      Heating
      • Natural Gas
      Cooling
      • Central Air
      Appliances
      • Included: Dishwasher, Gas Range, Ice Maker, Microwave, Refrigerator
      • Laundry: Mud Room
      Features
      • Flooring: Tile, Wood
      • Windows: Insulated Windows
      • Has basement: No
      • Attic: Pull Down Stairs
      • Fireplace features: Family Room, Gas Log, Other - See Remarks
      Interior area
      • Total structure area: 1,775
      • Total interior livable area: 1,775 sqft
      • Finished area above ground: 1,775
      • Finished area below ground: 0

      Property

      Parking
      • Total spaces: 3
      • Parking features: Attached Carport, Driveway
      • Carport spaces: 1
      • Uncovered spaces: 2
      Features
      • Levels: One
      • Stories: 1
      • Patio & porch: Front Porch
      • Fencing: Back Yard
      Lot
      • Size: 0.37 Acres
      Details
      • Additional structures: Shed(s)
      • Parcel number: 117634
      • Zoning: R
      • Special conditions: Standard

      Construction

      Type & style
      • Home type: SingleFamily
      • Architectural style: Traditional
      • Property subtype: Single Family Residence
      Materials
      • Brick Full
      • Foundation: Crawl Space
      Condition
      • New construction: No
      • Year built: 1956

      Utilities & green energy

      • Sewer: Public Sewer
      • Water: City
      • Utilities for property: Electricity Connected

      Community & HOA

      Community
      • Security: Security System
      • Subdivision: Thomas Acres
      Location
      • Region: Gastonia

      Financial & listing details

      • Price per square foot: $194/sqft
      • Tax assessed value: $343,740
      • Annual tax amount: $3,560
      • Date on market: 4/22/2026
      • Cumulative days on market: 70 days
      • Listing terms: Cash,Conventional,FHA,VA Loan
      • Electric utility on property: Yes
      • Road surface type: Concrete, Paved

        Estimated market value

        $348,900

        $311,000 - $391,000

        $1,865/mo

        Price history

        DateEventPrice
        4/22/2026Listed for sale$344,900+104.1%$194/sqft
        Source: Canopy MLS as distributed by MLS GRID #4373046 Report a problem
        3/24/2021Listing removed--
        Source: Owner Report a problem
        4/29/2016Sold$169,000+2.4%$95/sqft
        Source: Canopy MLS as distributed by MLS GRID #3158562 Report a problem
        2/22/2016Listed for sale$165,000+151.9%$93/sqft
        Source: Owner Report a problem
        4/8/2015Sold$65,500-18%$37/sqft
        Source: Canopy MLS as distributed by MLS GRID #3057549 Report a problem
        2/19/2015Price change$79,900-14.9%$45/sqft
        Source: HOUSEPAD LLP, NC #3057549 Report a problem
        1/17/2015Listed for sale$93,900+115.6%$53/sqft
        Source: HOUSEPAD LLP, NC #3057549 Report a problem
        1/14/2015Sold$43,560-70%$25/sqft
        Source: Public Record Report a problem
        8/4/2004Sold$145,000$82/sqft
        Source: Public Record Report a problem

        Public tax history

        YearProperty taxesTax assessment
        2025$3,560 $333,000
        2024$3,560 -1%$333,000
        2023$3,596 +66.2%$333,000 +104.7%
        2022$2,164 -1.5%$162,670
        2021$2,196 $162,670
        2020$2,196 -0.7%$162,670
        2019$2,212 +36.4%$162,670 +40.4%
        2018$1,622 $115,849
        2017$1,622 $115,849
        2016$1,622 $115,849 -6.1%
        2014$1,622 $123,426
        2012-- $123,426
        2011-- $123,426
        2010-- $123,426
        2009-- $123,426
        2008-- $123,426 +11.8%
        2007-- $110,350
        2006-- $110,350
        2005-- $110,350
        2004-- $110,350
        2003-- $110,350
        2002-- $110,350 +12.5%
        2001-- $98,070 +0.1%
        2000-- $98,000

        Find assessor info on the county website

        Monthly payment

        Est. payment

        Payment breakdown

        Explore the cost of this home by adjusting the details. Changes won't be saved.
        All calculations are estimates and provided by Zillow, Inc. for informational purposes only. Actual amounts may vary.
        HOA fees may include property taxes on listings classified as Co-Ops. Contact the listing agent and/or owner for fee details.
        Mortgage interest rates are dependent on a number of factors, including credit score, down payment, and repayment length. Interest rate data provided by Zillow Group Marketplace, Inc. as of 1/1/1970 from various mortgage lenders with which we have lead or other similar arrangements; the Estimated Payment is an average of those rates.
        See how much you could borrow to make a competitive offer.

        Climate risks

        Neighborhood: 28054

        Getting around

        49 / 100
        Car-Dependent
        31 / 100
        Somewhat Bikeable

        Nearby schools

        GreatSchools rating
        Schools provided by the listing agent
        • Elementary: Gardner Park
        • Middle: Grier
        • High: Ashbrook

        Source: Canopy MLS as distributed by MLS GRID. This data may not be complete. We recommend contacting the local school district to confirm school assignments for this home.

        A local agent can set up tours, give advice and negotiate with sellers.

        Browse local experts

        Similar homes

        Skip to the end of the carouselSkip to the beginning of the carousel