Welcome to this charming split-level home located in the desirable Suburban Heights neighborhood of Gastonia. Situated on a spacious 0.41-acre lot, this well-maintained property offers a perfect blend of comfort and functionality. With a total of 3 bedrooms and 3 bathrooms, this home is ideal for family living. The upper level features a spacious primary bedroom with an en-suite bathroom, as well as two additional bedrooms that share a full bath. The lower level includes a cozy great room with a wood-burning fireplace, an additional full bath, an office space and a large flex-space. The flex-space can easily be used as an additional bedroom, offering versatility for various living needs. The kitchen is a highlight of the home, featuring a convenient movable island and a pantry for extra storage. Enjoy the outdoors with a private deck, perfect for entertaining or unwinding in your own space. The property also includes a fenced backyard, complete with fruit trees, and plenty of space for gardening or outdoor activities. This home is equipped with modern amenities, including a heat pump, central air, and ENERGY STAR-qualified appliances, ensuring comfort year-round. The property has a concrete driveway with room for 3-4 cars, along with additional on-street parking. Located in a peaceful neighborhood, yet close to major amenities, Crowders Mountain, Gastonia Park and I-85, this home offers the best of both worlds. Don’t miss the opportunity to make this wonderful property yours! Schedule your showing today. $5000 seller credit towards new kitchen countertops and flooring!
Active
Price cut: $11K (6/3)
$329,000
3306 Tamworth Ln, Gastonia, NC 28052
3beds
2,273sqft
:
Get pre-qualified$1,971/mo
Single Family Residence
Built in 1979
0.41 Acres Lot
$323,300 Zestimate®
$145/sqft
$-- HOA
What's special
Split-level homeOffice spaceLarge flex-spaceFruit treesFenced backyardPantry for extra storage
- 89 days |
- 240 |
- 26 |
Zillow last checked:
Listing updated:
Listed by:
Erin Blanton therealerinblanton@gmail.com,
Real Broker, LLC
Source: Canopy MLS as distributed by MLS GRID,MLS#: 4371153
Facts & features
Interior
Bedrooms & bathrooms
- Bedrooms: 3
- Bathrooms: 3
- Full bathrooms: 3
Primary bedroom
- Features: Walk-In Closet(s)
- Level: Upper
Bedroom s
- Level: Upper
Bedroom s
- Level: Upper
Bathroom full
- Level: Lower
Bathroom full
- Features: Garden Tub
- Level: Upper
Bathroom full
- Level: Upper
Dining area
- Level: Main
Flex space
- Level: Lower
Great room
- Level: Lower
Kitchen
- Level: Main
Laundry
- Level: Lower
Laundry
- Level: Upper
Living room
- Level: Main
Office
- Level: Lower
Heating
- Central, ENERGY STAR Qualified Equipment, Heat Pump
Cooling
- Ceiling Fan(s), Central Air, Electric, ENERGY STAR Qualified Equipment
Appliances
- Included: Dishwasher, Electric Oven, Electric Range, Exhaust Fan, Exhaust Hood, Gas Water Heater, Microwave, Plumbed For Ice Maker, Refrigerator, Self Cleaning Oven, Washer/Dryer
- Laundry: Electric Dryer Hookup, In Hall, Laundry Closet, Laundry Room, Lower Level, Multiple Locations, Upper Level, Washer Hookup
Features
- Attic Other, Soaking Tub, Pantry, Walk-In Closet(s)
- Flooring: Carpet, Linoleum, Tile
- Has basement: No
- Attic: Other,Pull Down Stairs
- Fireplace features: Great Room, Insert, Wood Burning
Interior area
- Total structure area: 2,273
- Total interior livable area: 2,273 sqft
- Finished area above ground: 2,273
- Finished area below ground: 0
Property
Parking
- Total spaces: 4
- Parking features: Driveway, On Street, Other - See Remarks
- Uncovered spaces: 4
- Details: Room for 3-4 cars in the driveway. There is also street parking.
Accessibility
- Accessibility features: Two or More Access Exits, Swing In Door(s)
Features
- Levels: Multi/Split
- Patio & porch: Deck
- Exterior features: Fire Pit, Storage
- Fencing: Back Yard,Chain Link
Lot
- Size: 0.41 Acres
- Features: Cleared, Orchard(s), Level, Rolling Slope, Sloped, Wooded
Details
- Additional structures: Shed(s)
- Parcel number: 138747
- Zoning: R1T
- Special conditions: Standard
- Horse amenities: Other - See Remarks
Construction
Type & style
- Home type: SingleFamily
- Property subtype: Single Family Residence
Materials
- Brick Partial, Vinyl
- Foundation: Crawl Space
- Roof: Composition
Condition
- New construction: No
- Year built: 1979
Utilities & green energy
- Sewer: Septic Installed
- Water: Community Well
- Utilities for property: Cable Available, Electricity Connected, Wired Internet Available
Community & HOA
Community
- Security: Smoke Detector(s)
- Subdivision: Suburban Heights
Location
- Region: Gastonia
Financial & listing details
- Price per square foot: $145/sqft
- Tax assessed value: $255,060
- Annual tax amount: $2,727
- Date on market: 5/8/2026
- Cumulative days on market: 89 days
- Listing terms: Cash,Conventional,FHA,VA Loan
- Electric utility on property: Yes
- Road surface type: Concrete, Paved
Estimated market value
$323,300
$307,000 - $339,000
$2,044/mo
Price history
| Date | Event | Price |
|---|---|---|
| 6/3/2026 | Price change | $329,000-3.2%$145/sqft |
Source:  Canopy MLS as distributed by MLS GRID #4371153 Report a problem Canopy MLS as distributed by MLS GRID #4371153 Report a problem | ||
| 5/8/2026 | Listed for sale | $340,000$150/sqft |
Source: Canopy MLS as distributed by MLS GRID #4371153 Report a problem | ||
Public tax history
| Year | Property taxes | Tax assessment |
|---|---|---|
| 2025 | $2,727 | $255,060 |
| 2024 | $2,727 -1% | $255,060 |
| 2023 | $2,755 +34.4% | $255,060 +65.5% |
| 2022 | $2,050 -1.5% | $154,100 |
| 2021 | $2,080 | $154,100 |
| 2020 | $2,080 +98.5% | $154,100 |
| 2019 | $1,048 -40.6% | $154,100 +22.4% |
| 2018 | $1,763 | $125,944 |
| 2017 | $1,763 | $125,944 |
| 2016 | $1,763 | $125,944 +1.2% |
| 2014 | $1,763 | $124,489 |
| 2012 | -- | $124,489 |
| 2011 | -- | $124,489 |
| 2010 | -- | $124,489 |
| 2009 | -- | $124,489 |
| 2008 | -- | $124,489 +3.9% |
| 2007 | -- | $119,800 |
| 2006 | -- | $119,800 |
| 2005 | -- | $119,800 |
| 2004 | -- | $119,800 |
| 2003 | -- | $119,800 -5.5% |
| 2002 | -- | $126,730 +23.6% |
| 2001 | -- | $102,500 +19.7% |
| 2000 | -- | $85,600 |
Find assessor info on the county website
Monthly payment
Est. payment
Payment breakdown
Explore the cost of this home by adjusting the details. Changes won't be saved.Climate risks
Neighborhood: 28052
Nearby schools
GreatSchools rating
- 2/10Pleasant Ridge Elementary SchoolGrades: PK-5Distance: 2.1 mi
- 2/10Southwest Middle SchoolGrades: 6-8Distance: 1.8 mi
- 2/10Hunter Huss High SchoolGrades: 9-12Distance: 2 mi
Schools provided by the listing agent
- Elementary: Pleasant Ridge
- Middle: Southwest
- High: Hunter Huss
Source: Canopy MLS as distributed by MLS GRID. This data may not be complete. We recommend contacting the local school district to confirm school assignments for this home.
- $328,7003 bd2 ba3.1k sqft3302 Tamworth Ln, Gastonia, NC 28052Off Market
- $327,0003 bd3 ba1.7k sqft3310 Tamworth Ln, Gastonia, NC 28052Off Market
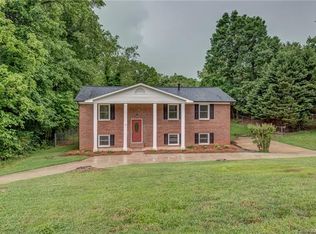
- $337,8003 bd2 ba2.1k sqft3305 Rollingwood Dr, Gastonia, NC 28052Off Market

- $308,0004 bd2 ba2.1k sqft3301 Rollingwood Dr, Gastonia, NC 28052Off Market
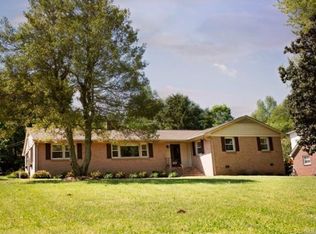
- $1,9503 bd2 ba-- sqft3309 Rollingwood Dr, Gastonia, NC 28052For Rent
- $240,9003 bd2 ba1.3k sqft3307 Tamworth Ln, Gastonia, NC 28052Off Market
- $229,8003 bd1 ba1.5k sqft3311 Tamworth Ln, Gastonia, NC 28052Off Market
- $266,8002 bd2 ba1.5k sqft3303 Tamworth Ln, Gastonia, NC 28052Off Market
A local agent can set up tours, give advice and negotiate with sellers.
Similar homes
- $359,0003 bd3 ba1.8k sqft1920 Echo Ln, Gastonia, NC 28052For Sale
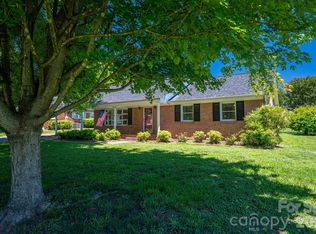
 MLS ID #4384431, Debbie Scarborough, Keller Williams Ballantyne Area. Canopy MLS as distributed by MLS GRID
 - $315,0003 bd3 ba1.8k sqft1416 Rivermont Dr, Gastonia, NC 28054For Sale
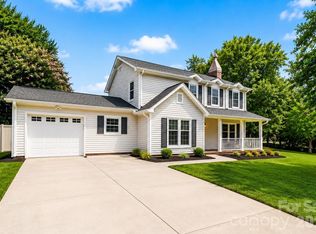 MLS ID #4408314, Christopher Hendrickson, Mark Spain Real Estate. Canopy MLS as distributed by MLS GRID
 - $365,0003 bd2 ba1.9k sqft1302 Laurel Woods Dr, Gastonia, NC 28052For Sale
 MLS ID #4386113, Amy Stamper, Stamper-Thompson Real Estate LLC. Canopy MLS as distributed by MLS GRID
 - $380,0004 bd3 ba2.9k sqft3248 Pikes Peak Dr, Gastonia, NC 28052For Sale
 MLS ID #4375149, Kim Baker, Wilcox Real Estate Group. Canopy MLS as distributed by MLS GRID
 - $317,9004 bd3 ba2.7k sqft317 Rosemary Ln, Gastonia, NC 28054For SaleMLS ID #4407541, John R Bolin, Howard Hanna Allen Tate Gastonia. Canopy MLS as distributed by MLS GRID
- $400,0003 bd2 ba2k sqft105 Fox Fire Run, Gastonia, NC 28052For SaleMLS ID #4378985, Wendi Valencia Escalera, Realty One Group Revolution. Canopy MLS as distributed by MLS GRID
- $249,9003 bd2 ba1.2k sqft3942 Linwood Rd, Gastonia, NC 28052For SaleMLS ID #4366197, Matt Stone, Stone Realty Group. Canopy MLS as distributed by MLS GRID
- $339,9003 bd2 ba1.7k sqft1254 Churchill Dr, Gastonia, NC 28054For SaleMLS ID #4377477, Logan Andrew, Premier South. Canopy MLS as distributed by MLS GRID
- $315,0003 bd3 ba1.4k sqft2498 Hawk Ridge Dr, Gastonia, NC 28056For SaleMLS ID #4394789, CJ Nivens, Northstar Real Estate, LLC. Canopy MLS as distributed by MLS GRID
- $479,0003 bd3 ba2.3k sqft1215 Hillside Dr, Gastonia, NC 28052For SaleMLS ID #4369826, Trisha Frye, NorthGroup Real Estate LLC. Canopy MLS as distributed by MLS GRID
- $300,0003 bd2 ba1.3k sqft2603 Cherokee Ct, Gastonia, NC 28056For SaleMLS ID #4402917, Debe Maxwell, Savvy + Co Real Estate. Canopy MLS as distributed by MLS GRID
- $279,0003 bd3 ba1.6k sqft1445 Logan Patrick Ct, Gastonia, NC 28052For SaleMLS ID #4388582, Michael Johnson, Moss Realty. Canopy MLS as distributed by MLS GRID
- $325,0003 bd2 ba1.6k sqft307 Somerset Dr, Kings Mountain, NC 28086For SaleMLS ID #4406255, Justin Huitt, Huitt Realty LLC. Canopy MLS as distributed by MLS GRID
- $299,0003 bd2 ba1.3k sqft1973 Davis Cir, Clover, SC 29710For SaleMLS ID #4409583, Joe Wilson, Howard Hanna Allen Tate Charlotte South. Canopy MLS as distributed by MLS GRID
- $360,0003 bd3 ba2.5k sqft4008 Cascade Dr, Gastonia, NC 28056For SaleMLS ID #4401918, Pablo Andino, DASH Carolina. Canopy MLS as distributed by MLS GRID
- $325,0003 bd2 ba1.3k sqft1433 Niagara Cres, Charlotte, NC 28214For SaleMLS ID #4406762, Shellie Rhodes, Lake Realty. Canopy MLS as distributed by MLS GRID
- $399,0005 bd3 ba2.4k sqft1311 Jenkins Rd, Gastonia, NC 28052For SaleMLS ID #4365183, Brian Stockbridge, Costello Real Estate and Investments LLC. Canopy MLS as distributed by MLS GRID
- $284,5004 bd2 ba1.5k sqft1841 Oak Hollow Rd, Gastonia, NC 28054For SaleMLS ID #4375695, Debbie Kiser, Premier South. Canopy MLS as distributed by MLS GRID
- $339,9003 bd2 ba1.5k sqft2610 Prince Dr, Lincolnton, NC 28092For SaleMLS ID #4409131, Ashley Parks, RE/MAX Crossroads. Canopy MLS as distributed by MLS GRID
- $329,9003 bd2 ba1.5k sqft360 Sparkleberry Ln, York, SC 29745For SaleMLS ID #4407105, Shannon Cooke, Bloom Realty. Canopy MLS as distributed by MLS GRID
