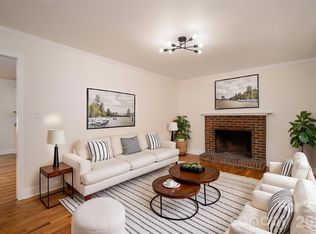
Welcome home to this charming 3 bedroom, 2 bathroom ranch located in a highly desirable neighborhood! Offering the convenience of one level living, this home features a spacious layout, a cozy gas log fireplace, an attached 2 car garage, and a new heat and air system installed in 2026. Step outside to the large, flat, fenced in backyard perfect for entertaining, pets, gardening, or simply relaxing. The concrete patio includes a covered area, creating the ideal spot for outdoor dining or enjoying your morning coffee rain or shine. A durable metal roof provides added peace of mind, while the outbuilding offers plenty of extra storage for tools, lawn equipment, or hobbies. With its desirable location, thoughtful updates, and fantastic outdoor living space, this home has so much to offer. Don't miss your opportunity, schedule your showing today!
Active
$335,000
2610 Prince Dr, Lincolnton, NC 28092
3beds
1,555sqft
Single Family Residence
Built in 1991
0.58 Acres Lot
$325,400 Zestimate®
$215/sqft
$-- HOA
What's special
One level livingCozy gas log fireplaceDurable metal roofSpacious layoutFantastic outdoor living space
- 30 days
- 573
- 73
Zillow last checked:
Listing updated:
Listed by:
Ashley Parks ashleyparksrealty@gmail.com,
RE/MAX Crossroads
Source: Canopy MLS as distributed by MLS GRID,MLS#: 4409131
Facts & features
Interior
Bedrooms & bathrooms
- Bedrooms: 3
- Bathrooms: 2
- Full bathrooms: 2
- Main level bedrooms: 3
Primary bedroom
- Level: Main
- Area: 177.82 Square Feet
- Dimensions: 13' 5" X 13' 3"
Bedroom s
- Level: Main
- Area: 148.46 Square Feet
- Dimensions: 11' 5" X 13' 0"
Bedroom s
- Level: Main
- Area: 127.56 Square Feet
- Dimensions: 11' 5" X 11' 2"
Bathroom full
- Level: Main
- Area: 133.74 Square Feet
- Dimensions: 9' 8" X 13' 10"
Bathroom full
- Level: Main
- Area: 38.52 Square Feet
- Dimensions: 4' 11" X 7' 10"
Dining area
- Level: Main
- Area: 113 Square Feet
- Dimensions: 8' 7" X 13' 2"
Kitchen
- Level: Main
- Area: 205.92 Square Feet
- Dimensions: 12' 5" X 16' 7"
Laundry
- Level: Main
- Area: 55.94 Square Feet
- Dimensions: 5' 6" X 10' 2"
Living room
- Level: Main
- Area: 391.16 Square Feet
- Dimensions: 22' 3" X 17' 7"
Heating
- Heat Pump
Cooling
- Central Air
Appliances
- Included: Dishwasher, Electric Oven, Exhaust Hood, Refrigerator
- Laundry: Electric Dryer Hookup, Mud Room, Inside, Laundry Room, Main Level
Features
- Flooring: Carpet, Tile, Vinyl
- Has basement: No
- Fireplace features: Gas Log, Living Room
Interior area
- Total structure area: 1,555
- Total interior livable area: 1,555 sqft
- Finished area above ground: 1,555
- Finished area below ground: 0
Property
Parking
- Total spaces: 2
- Parking features: Driveway, Attached Garage, Garage on Main Level
- Attached garage spaces: 2
- Has uncovered spaces: Yes
Features
- Levels: One
- Stories: 1
- Patio & porch: Covered, Patio
- Fencing: Back Yard,Chain Link
Lot
- Size: 0.58 Acres
Details
- Parcel number: 01578
- Zoning: R-SF
- Special conditions: Standard
Construction
Type & style
- Home type: SingleFamily
- Architectural style: Ranch
- Property subtype: Single Family Residence
Materials
- Vinyl
- Foundation: Crawl Space
- Roof: Metal
Condition
- New construction: No
- Year built: 1991
Utilities & green energy
- Sewer: Septic Installed
- Water: County Water
Community & HOA
Community
- Subdivision: Lincoln Forest
Location
- Region: Lincolnton
Financial & listing details
- Price per square foot: $215/sqft
- Tax assessed value: $302,646
- Annual tax amount: $2,029
- Date on market: 8/1/2026
- Cumulative days on market: 30 days
- Listing terms: Cash,Conventional,FHA,USDA Loan,VA Loan
- Road surface type: Concrete, Paved
Estimated market value
$325,400
$309,000 - $342,000
$1,904/mo
Price history
| Date | Event | Price |
|---|---|---|
| 11/2/2026 | Listed for sale | $335,000$215/sqft |
Source:  Canopy MLS as distributed by MLS GRID #4409131 Report a problem | ||
| 9/16/2026 | Listing removed | $335,000$215/sqft |
Source: Canopy MLS as distributed by MLS GRID #4409131 Report a problem | ||
| 8/19/2026 | Price change | $335,000-1.4%$215/sqft |
Source: Canopy MLS as distributed by MLS GRID #4409131 Report a problem | ||
| 8/1/2026 | Listed for sale | $339,900+290.7%$219/sqft |
Source: Canopy MLS as distributed by MLS GRID #4409131 Report a problem | ||
| 3/4/2016 | Sold | $87,000-42.8%$56/sqft |
Source: Public Record Report a problem | ||
| 7/23/2012 | Sold | $152,000-1.9%$98/sqft |
Source: Canopy MLS as distributed by MLS GRID #2057787 Report a problem | ||
| 3/10/2012 | Price change | $155,000-3.1%$100/sqft |
Source: RE/MAX CROSSROADS #2057787 Report a problem | ||
| 1/2/2012 | Listed for sale | $160,000$103/sqft |
Source: RE/MAX CROSSROADS #2057787 Report a problem | ||
Public tax history
| Year | Property taxes | Tax assessment |
|---|---|---|
| 2025 | $2,029 +1% | $302,646 |
| 2024 | $2,009 | $302,646 |
| 2023 | $2,009 +44.5% | $302,646 +76.6% |
| 2022 | $1,390 | $171,388 |
| 2021 | $1,390 +3.8% | $171,388 |
| 2020 | $1,340 +11.7% | $171,388 |
| 2019 | $1,199 +8.3% | $171,388 +19.3% |
| 2018 | $1,107 +0.7% | $143,709 |
| 2017 | $1,100 | $143,709 |
| 2016 | $1,100 +1.2% | $143,709 |
| 2015 | $1,087 | -- |
| 2014 | -- | -- |
| 2013 | -- | -- |
| 2012 | -- | -- |
| 2011 | -- | -- |
| 2010 | -- | -- |
| 2009 | -- | -- |
| 2008 | -- | $160,168 +6.7% |
| 2007 | -- | $150,083 |
| 2006 | -- | $150,083 |
| 2005 | -- | $150,083 |
| 2004 | -- | $150,083 |
| 2003 | -- | -- |
| 2002 | -- | $131,588 |
| 2001 | -- | $131,588 |
Find assessor info on the county website
Monthly payment
Est. payment
Payment breakdown
Explore the cost of this home by adjusting the details. Changes won't be saved.Climate risks
Neighborhood: 28092
Nearby schools
Schools provided by the listing agent
- Elementary: Pumpkin Center
- Middle: North Lincoln
- High: North Lincoln
Source: Canopy MLS as distributed by MLS GRID. This data may not be complete. We recommend contacting the local school district to confirm school assignments for this home.
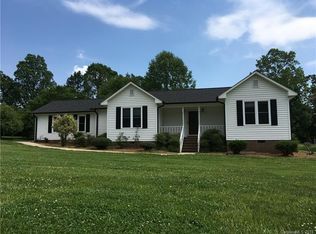
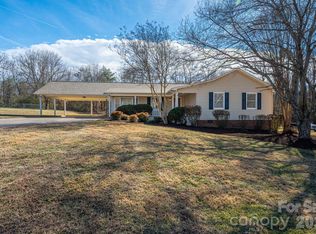

Similar homes
- $330,0003 bd2 ba1.5k sqft1718 Woolie Rd, Lincolnton, NC 28092For Sale
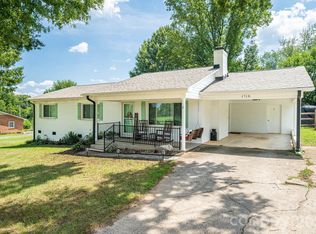
 MLS ID #4417317, Brooke Lyerly, Marc 1 Realty. Canopy MLS as distributed by MLS GRID
- $300,0003 bd2 ba1k sqft649 Springs East Rd, Lincolnton, NC 28092For Sale
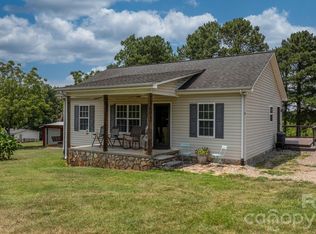 MLS ID #4398863, Wes McNeill, Better Homes and Gardens Real Estate Foothills. Canopy MLS as distributed by MLS GRID
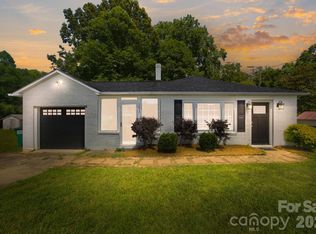
- $299,9003 bd2 ba1.5k sqft1081 Redleaf Trl, Lincolnton, NC 28092For Sale
 MLS ID #4424595, Jane McGill, Jane McGill Real Estate. Canopy MLS as distributed by MLS GRID
- $289,0003 bd2 ba1.2k sqft2693 Salem Church Rd, Lincolnton, NC 28092For Sale
 MLS ID #4395437, Roxy Kraemer, Coldwell Banker Realty. Canopy MLS as distributed by MLS GRID
- $419,9003 bd2 ba1.9k sqft102 Moore St, Lincolnton, NC 28092For SaleMLS ID #4428464, Jane McGill, Jane McGill Real Estate. Canopy MLS as distributed by MLS GRID
- $239,9003 bd2 ba1.8k sqft147 Finger St, Lincolnton, NC 28092For SaleMLS ID #4430243, Kendall Mull, Jane McGill Real Estate. Canopy MLS as distributed by MLS GRID
- $350,0003 bd2 ba1.4k sqft2455 Fay Jones Rd, Denver, NC 28037For SaleMLS ID #4429616, Melanie Romano, Coldwell Banker Realty. Canopy MLS as distributed by MLS GRID
- $334,0003 bd3 ba1.5k sqft7192 Forney Hill Rd, Denver, NC 28037For SaleMLS ID #4423320, Lauren Jarus, Keller Williams Unified. Canopy MLS as distributed by MLS GRID
- $335,0003 bd2 ba1.3k sqft413 Summer Ridge Rd, Stanley, NC 28164For SaleMLS ID #4416198, Chandler Harrison, Key Real Estate Group, LLC. Canopy MLS as distributed by MLS GRID
- $329,9003 bd2 ba1.4k sqft4278 Harbor Ln, Sherrills Ford, NC 28673For SaleMLS ID #4346441, Kim Coggins, Howard Hanna Allen Tate Lake Norman. Canopy MLS as distributed by MLS GRID
- $335,0003 bd2 ba1.5k sqft1312 Newfound Hollow Dr, Charlotte, NC 28214For SaleMLS ID #4427413, Jessica Grigg, Howard Hanna Allen Tate SouthPark. Canopy MLS as distributed by MLS GRID
- $310,0003 bd3 ba1.7k sqft1369 Chancellor Dr, Claremont, NC 28610For SaleMLS ID #4414231, Dawn Reynolds, RE/MAX Lifestyle. Canopy MLS as distributed by MLS GRID
- $360,0003 bd2 ba1.7k sqft2318 Old Hickory Grove Rd, Mount Holly, NC 28120For SaleMLS ID #4409723, Tawanna Griffin, Redfin Corporation. Canopy MLS as distributed by MLS GRID
- $325,0002 bd2 ba1.2k sqft1042 Rosewood Dr, Dallas, NC 28034For SaleMLS ID #4417787, John Bolos, Keller Williams South Park. Canopy MLS as distributed by MLS GRID
- $334,9003 bd3 ba1.6k sqft1629 Sugar Hollow Dr, Charlotte, NC 28214For SaleMLS ID #4428143, Carrie Hatfield, COMPASS. Canopy MLS as distributed by MLS GRID
- $314,0004 bd2 ba1.7k sqft1782 Cat Square Rd, Vale, NC 28168For SaleMLS ID #4396046, Lena Lawing, Century 21 Town & Country Rlty. Canopy MLS as distributed by MLS GRID
- $400,0003 bd2 ba1.6k sqft7180 Forney Hill Rd, Denver, NC 28037For SaleMLS ID #4431111, Trevor Hall, Helen Adams Realty. Canopy MLS as distributed by MLS GRID
- $294,9003 bd2 ba1.3k sqft115 Red Fox Ct #58, Mount Holly, NC 28120For SaleMLS ID #4426353, Tracey Henson, Better Homes and Gardens Real Estate Paracle. Canopy MLS as distributed by MLS GRID
- $349,9003 bd2 ba1.3k sqft2843 Hopewell Church Rd, Sherrills Ford, NC 28673For SaleMLS ID #4387405, Sanchez Fair, MartinGroup Properties Inc. Canopy MLS as distributed by MLS GRID
- $365,0003 bd2 ba1.8k sqft821 Normandy View St, Gastonia, NC 28052For SaleMLS ID #4417550, Jay Seago, Helen Adams Realty. Canopy MLS as distributed by MLS GRID
