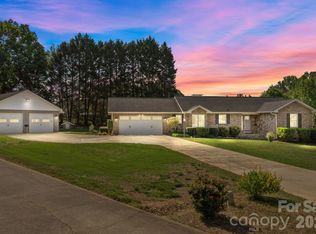
BRICK RANCH WITH SUNROOM IN NEWTON! Located in a quiet cul-de-sac, this inviting home offers spacious living areas, comfortable bedrooms, and wonderful features throughout. Step inside to a welcoming foyer with parquet flooring and a convenient coat closet. The great room features a beautiful brick, wood-burning fireplace, creating a cozy gathering space. The kitchen offers an eat-in area overlooking the fenced backyard, along with a walk-in pantry that provides exceptional storage. Refrigerator, washer, and dryer remain! You'll appreciate the spacious bedrooms and the primary suite, which features a walk-in closet in the bedroom plus a second walk-in closet in the primary bath. The bath offers abundant cabinetry, while the tub/shower and toilet are privately tucked behind a separate door. Bedrooms II and III share the hall bath with an updated walk-in tub. Two water heaters provide added convenience, including a dedicated water heater for the walk-in tub. One of the home's favorite spaces is sure to be the sunroom, complete with A/C so you can enjoy it even during the warmer months. Outside, you'll find ample parking with an attached garage and detached carport, plus a storage shed that remains. Additional features include an encapsulated crawlspace. A wonderful opportunity to enjoy comfortable one-level living in a convenient Newton location! (Note: This property is within 1/2 mile from a voluntary agriculture district.)
Active
$365,000
3024 Lydia Ln, Newton, NC 28658
3beds
1,589sqft
Single Family Residence
Built in 1992
0.56 Acres Lot
$-- Zestimate®
$230/sqft
$-- HOA
What's special
Detached carportSpacious bedroomsQuiet cul-de-sacConvenient coat closet
- 3 days
- 308
- 14
Zillow last checked:
Listing updated:
Listed by:
Kay Loftin kayloftin@bellsouth.net,
Coldwell Banker Boyd & Hassell
Source: Canopy MLS as distributed by MLS GRID,MLS#: 4441982
Facts & features
Interior
Bedrooms & bathrooms
- Bedrooms: 3
- Bathrooms: 2
- Full bathrooms: 2
- Main level bedrooms: 3
Primary bedroom
- Level: Main
Bedroom s
- Level: Main
Bedroom s
- Level: Main
Bathroom full
- Level: Main
Bathroom full
- Level: Main
Great room
- Level: Main
Kitchen
- Level: Main
Laundry
- Level: Main
Sunroom
- Level: Main
Sunroom
- Level: Main
Heating
- Heat Pump
Cooling
- Heat Pump
Appliances
- Included: Electric Range, Electric Water Heater, Microwave, Refrigerator, Washer/Dryer
- Laundry: Laundry Room, Main Level
Features
- Walk-In Closet(s), Walk-In Pantry
- Flooring: Carpet, Vinyl
- Doors: French Doors, Storm Door(s)
- Has basement: No
- Attic: Pull Down Stairs
- Fireplace features: Great Room
Interior area
- Total structure area: 1,589
- Total interior livable area: 1,589 sqft
- Finished area above ground: 1,589
- Finished area below ground: 0
Video & virtual tour
Property
Parking
- Total spaces: 4
- Parking features: Detached Carport, Driveway, Garage Door Opener, Garage Faces Side, Garage on Main Level
- Garage spaces: 2
- Carport spaces: 2
- Covered spaces: 4
- Has uncovered spaces: Yes
Accessibility
- Accessibility features: Two or More Access Exits, Bath Grab Bars, No Interior Steps
Features
- Levels: One
- Stories: 1
- Patio & porch: Deck
- Fencing: Back Yard,Chain Link
Lot
- Size: 0.56 Acres
- Features: Cul-De-Sac, Level, Sloped
Details
- Additional structures: Outbuilding
- Parcel number: 3648168236080000
- Zoning: R-40
- Special conditions: Estate
Construction
Type & style
- Home type: SingleFamily
- Architectural style: Ranch
- Property subtype: Single Family Residence
Materials
- Aluminum, Brick Partial, Vinyl
- Foundation: Crawl Space
Condition
- New construction: No
- Year built: 1992
Utilities & green energy
- Sewer: Septic Installed
- Water: Well
Community & HOA
Community
- Subdivision: Oakcrest
Location
- Region: Newton
Financial & listing details
- Price per square foot: $230/sqft
- Tax assessed value: $283,900
- Annual tax amount: $1,382
- Date on market: 11/9/2026
- Cumulative days on market: 3 days
- Road surface type: Concrete, Paved
Estimated market value
Not available
Estimated sales range
Not available
Not available
Price history
| Date | Event | Price |
|---|---|---|
| 11/9/2026 | Listed for sale | $365,000+292.5%$230/sqft |
Source:  Canopy MLS as distributed by MLS GRID #4441982 Report a problem | ||
| 12/1/1992 | Sold | $93,000$59/sqft |
Source: Agent Provided Report a problem | ||
Public tax history
| Year | Property taxes | Tax assessment |
|---|---|---|
| 2025 | $1,382 | $283,900 |
| 2024 | $1,382 +3.5% | $283,900 |
| 2023 | $1,336 +12.3% | $283,900 +62.3% |
| 2022 | $1,190 +4.6% | $174,900 |
| 2021 | $1,137 | $174,900 |
| 2020 | $1,137 +1.7% | $174,900 |
| 2019 | $1,119 +15.3% | $174,900 +18.1% |
| 2018 | $970 | $148,100 |
| 2017 | $970 +4.8% | -- |
| 2016 | $926 | -- |
| 2015 | $926 | $148,100 -5.6% |
| 2014 | $926 | $156,900 |
| 2013 | $926 | -- |
| 2012 | $926 | -- |
| 2011 | $926 -0.4% | -- |
| 2010 | $929 +1.3% | -- |
| 2009 | $917 | -- |
| 2008 | $917 | -- |
| 2007 | $917 +25.6% | -- |
| 2006 | $730 | -- |
| 2005 | -- | -- |
| 2004 | -- | -- |
| 2003 | -- | -- |
| 2002 | -- | -- |
| 2001 | -- | -- |
| 2000 | -- | -- |
Find assessor info on the county website
Monthly payment
Est. payment
Payment breakdown
Explore the cost of this home by adjusting the details. Changes won't be saved.Climate risks
Neighborhood: 28658
Nearby schools
Schools provided by the listing agent
- Elementary: Maiden
- Middle: Maiden
- High: Maiden
Source: Canopy MLS as distributed by MLS GRID. This data may not be complete. We recommend contacting the local school district to confirm school assignments for this home.

Similar homes
- $--3 bd2 ba1.1k sqft1470 Clear Creek Ln, Newton, NC 28658Auction
 Auction.com 2
- $229,9003 bd2 ba1.3k sqft215 W J St, Newton, NC 28658For Sale

 MLS ID #4441865, Andi Jack, RE/MAX A-Team. Canopy MLS as distributed by MLS GRID
- $--4 bd3 ba2.1k sqft1893 Ellick Dr, Newton, NC 28658Auction
 Auction.com 1
- $249,9003 bd2 ba1.8k sqft2475 S Brushwood Cir, Newton, NC 28658For Sale
 MLS ID #4438907, Jon Boyles, Boyles Realty Group. Canopy MLS as distributed by MLS GRID
- $435,0003 bd3 ba2k sqft2036 Picnic Dr, Newton, NC 28658For SaleMLS ID #4424566, Cassie Barron, RE/MAX Executive. Canopy MLS as distributed by MLS GRID
- $299,9003 bd2 ba1.8k sqft1401 Southwest Blvd, Newton, NC 28658For SaleMLS ID #4395509, Kevin Castro, RE/MAX Prestige Legacy. Canopy MLS as distributed by MLS GRID
- $235,0003 bd2 ba1.2k sqft110 Dundee Ct, Maiden, NC 28650For SaleMLS ID #4440848, Brittany Myers, Century 21 Town & Country Rlty. Canopy MLS as distributed by MLS GRID
- $229,9003 bd2 ba1.6k sqft3124 Carmel Ridge Dr #1, Newton, NC 28658For SaleMLS ID #4440094, Cherie Burris, RE/MAX Executive. Canopy MLS as distributed by MLS GRID
- $305,0003 bd2 ba1.3k sqft2116 Kks Ct, Newton, NC 28658New ConstructionMLS ID #4421846, Paulo Marreiros, PORT USA Realty. Canopy MLS as distributed by MLS GRID
- $359,9993 bd2 ba1.8k sqft901 Union St, Maiden, NC 28650For SaleMLS ID #4322625, Renee Cook Drum, Weichert, Realtors - Team Metro. Canopy MLS as distributed by MLS GRID
- $299,9003 bd2 ba1.2k sqft306 Chickasaw Trl, Maiden, NC 28650For SaleMLS ID #4429291, Marsha Jordan, Apple Realty of Lincolnton. Canopy MLS as distributed by MLS GRID
- $329,9903 bd2 ba1.5k sqft1016 Forest Walk St, Newton, NC 28658New ConstructionCanopy MLS as distributed by MLS GRID
- $299,9004 bd2 ba1.8k sqft109 Grand Acres Ln, Maiden, NC 28650For SaleMLS ID #4423474, Wendy Pinheiro, RE/MAX Lifestyle. Canopy MLS as distributed by MLS GRID
