Welcome to 110 Dundee Court, where comfortable one-level living on a quiet cul-de-sac setting in Maiden! This 3-bedroom, 2-bath home sits on approximately 0.29 acres and offers a functional layout designed for everyday living. Step inside to a spacious living area highlighted by a vaulted ceiling, creating an open and inviting feel. The home also features main-level laundry, a pantry, and generous storage to help keep everything organized and within easy reach. Outside, the cul-de-sac location offers a tucked-away setting while public water and sewer add everyday convenience. Whether you're settling into your first home, looking to simplify with one-level living, or simply searching for a home you can make your own, 110 Dundee Court offers plenty of potential. The sellers are currently refreshing the home with new flooring and fresh interior paint, giving the next owner a clean, updated start. Convenient to Maiden and surrounding areas, this is one you'll want to see in person. Come take a look and imagine the possibilities!
Active
$235,000
110 Dundee Ct, Maiden, NC 28650
3beds
1,214sqft
Single Family Residence
Built in 2007
0.29 Acres Lot
$233,000 Zestimate®
$194/sqft
$-- HOA
What's special
Vaulted ceilingFresh interior paintQuiet cul-de-sac settingMain-level laundryGenerous storageNew flooring
- 14 hours
- 97
- 7
Zillow last checked:
Listing updated:
Listed by:
Brittany Myers BrittanyMyers.RealEstate@gmail.com,
Century 21 Town & Country Rlty
Source: Canopy MLS as distributed by MLS GRID,MLS#: 4440848
Facts & features
Interior
Bedrooms & bathrooms
- Bedrooms: 3
- Bathrooms: 2
- Full bathrooms: 2
- Main level bedrooms: 3
Primary bedroom
- Level: Main
Bedroom s
- Level: Main
Bedroom s
- Level: Main
Bathroom full
- Level: Main
Bathroom full
- Level: Main
Kitchen
- Level: Main
Laundry
- Level: Main
Heating
- Heat Pump
Cooling
- Heat Pump
Appliances
- Included: Washer/Dryer, Dishwasher, Electric Oven, Electric Water Heater
- Laundry: Laundry Closet, Main Level
Features
- Pantry
- Has basement: No
Interior area
- Total structure area: 1,214
- Total interior livable area: 1,214 sqft
- Finished area above ground: 1,214
- Finished area below ground: 0
Video & virtual tour
Property
Parking
- Total spaces: 2
- Parking features: Driveway
- Uncovered spaces: 2
Features
- Levels: One
- Stories: 1
Lot
- Size: 0.29 Acres
- Dimensions: 57 x 117 x 132 x 153
- Features: Cul-De-Sac
Details
- Parcel number: 3646167456990000
- Zoning: R-11
- Special conditions: Standard
Construction
Type & style
- Home type: SingleFamily
- Property subtype: Single Family Residence
Materials
- Vinyl
- Foundation: Slab
Condition
- New construction: No
- Year built: 2007
Utilities & green energy
- Sewer: County Sewer
- Water: County Water
- Utilities for property: Cable Available
Community & HOA
Community
- Subdivision: Wendover
Location
- Region: Maiden
Financial & listing details
- Price per square foot: $194/sqft
- Tax assessed value: $190,100
- Date on market: 11/12/2026
- Listing terms: Cash,Conventional,FHA,USDA Loan,VA Loan
- Road surface type: Concrete, Paved
Estimated market value
$233,000
$217,000 - $245,000
$1,546/mo
Price history
| Date | Event | Price |
|---|---|---|
| 11/12/2026 | Listed for sale | $235,000+155.4%$194/sqft |
Source:  Canopy MLS as distributed by MLS GRID #4440848 Report a problem | ||
| 5/19/2014 | Sold | $92,000-3.2%$76/sqft |
Source: Canopy MLS as distributed by MLS GRID #2200968 Report a problem | ||
| 4/8/2014 | Listing removed | $850$1/sqft |
Source: Lake Norman Realty, Inc #2191139 Report a problem | ||
| 2/4/2014 | Listed for sale | $95,000$78/sqft |
Source: Lake Norman Realty, Inc. #2200968 Report a problem | ||
| 1/16/2014 | Price change | $850-2.9%$1/sqft |
Source: Lake Norman Realty, Inc #2191139 Report a problem | ||
| 11/9/2013 | Listed for rent | $875$1/sqft |
Source: Lake Norman Realty, Inc #2191139 Report a problem | ||
| 8/29/2013 | Listing removed | $95,000$78/sqft |
Source: Lake Norman Realty, Inc. #2176497 Report a problem | ||
| 8/19/2013 | Listed for sale | $95,000-5%$78/sqft |
Source: Lake Norman Realty, Inc. #2176497 Report a problem | ||
| 1/8/2013 | Price change | $100,000+0%$82/sqft |
Source: Lake Norman Realty, Inc. #2102116 Report a problem | ||
| 12/16/2012 | Price change | $99,999-0.5%$82/sqft |
Source: Lake Norman Realty, Inc. #2102116 Report a problem | ||
| 11/3/2012 | Price change | $100,500+0.5%$83/sqft |
Source: Lake Norman Realty, Inc. #2102116 Report a problem | ||
| 8/14/2012 | Price change | $100,000+2.1%$82/sqft |
Source: Lake Norman Realty, Inc. #2102116 Report a problem | ||
| 5/21/2012 | Listed for sale | $97,900+5.3%$81/sqft |
Source: Southern Homes of the Carolina's #2086047 Report a problem | ||
| 1/30/2008 | Sold | $93,000+1228.6%$77/sqft |
Source: Public Record Report a problem | ||
| 5/30/2007 | Sold | $7,000+75%$6/sqft |
Source: Public Record Report a problem | ||
| 4/17/2007 | Sold | $4,000$3/sqft |
Source: Public Record Report a problem | ||
Public tax history
| Year | Property taxes | Tax assessment |
|---|---|---|
| 2025 | -- | $190,100 |
| 2024 | $1,480 | $190,100 |
| 2023 | $1,480 +32.6% | $190,100 +62.6% |
| 2022 | $1,116 | $116,900 |
| 2021 | $1,116 | $116,900 |
| 2020 | $1,116 | $116,900 |
| 2019 | $1,116 +24% | $116,900 +24% |
| 2018 | $901 | $94,300 |
| 2017 | $901 +7% | -- |
| 2016 | $842 | -- |
| 2015 | $842 +1.1% | $94,250 +3% |
| 2014 | $833 -1.1% | $91,500 |
| 2013 | $842 | -- |
| 2012 | $842 | -- |
| 2011 | $842 -8.8% | -- |
| 2010 | $923 | -- |
| 2009 | $923 +18.9% | -- |
| 2008 | $776 | -- |
Find assessor info on the county website
Monthly payment
Est. payment
Payment breakdown
Explore the cost of this home by adjusting the details. Changes won't be saved.Climate risks
Neighborhood: 28650
Nearby schools
Schools provided by the listing agent
- Elementary: Maiden
- Middle: Maiden
- High: Maiden
Source: Canopy MLS as distributed by MLS GRID. This data may not be complete. We recommend contacting the local school district to confirm school assignments for this home.


Similar homes
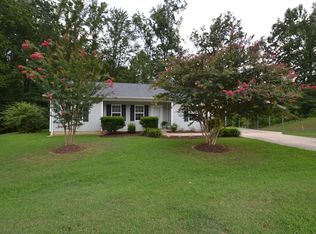
- $239,9003 bd2 ba1k sqft413 E Klutz St, Maiden, NC 28650For Sale

 MLS ID #4436291, Kendall Mull, Jane McGill Real Estate. Canopy MLS as distributed by MLS GRID
- $285,0003 bd2 ba1.6k sqft100 Acreview Ln, Maiden, NC 28650For Sale By Owner
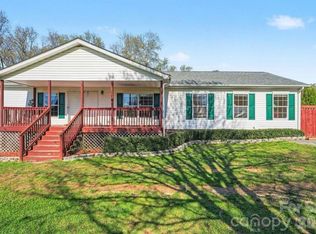
- $315,0003 bd2 ba1.4k sqft4306 Beason Dr, Lincolnton, NC 28092For Sale
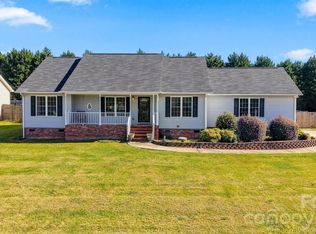 MLS ID #4441296, Victoria Lyford, Weichert, Realtors - Team Metro. Canopy MLS as distributed by MLS GRID
- $265,0003 bd2 ba1.6k sqft765 E 11th St, Newton, NC 28658For Sale
 MLS ID #4440008, Seth Brown, Epique Inc.. Canopy MLS as distributed by MLS GRID
- $235,0002 bd1 ba984 sqft434 N Lincoln St, High Shoals, NC 28034For SaleMLS ID #4441131, Rhonda Copp, RPMS Realty Corp. Canopy MLS as distributed by MLS GRID
- $300,0003 bd2 ba1.2k sqft3930 Ashland Dr, Maiden, NC 28650For SaleMLS ID #4392882, Robb Hoover, Robb Hoover LLC. Canopy MLS as distributed by MLS GRID
- $240,0003 bd2 ba1.2k sqft411 4th St SE, Hickory, NC 28602For SaleMLS ID #4432588, Janee Krauth, Realty Executives of Hickory. Canopy MLS as distributed by MLS GRID
- $249,9002 bd2 ba1k sqft1809 S Industrial Park Rd, Lincolnton, NC 28092For SaleMLS ID #4420946, Grant Mosteller, Marc 1 Realty. Canopy MLS as distributed by MLS GRID
- $250,0003 bd2 ba1.5k sqft122 Hidden Brook Dr, Statesville, NC 28677For SaleMLS ID #4439561, Courtney Wierckz, RE/MAX Properties Plus, Inc.. Canopy MLS as distributed by MLS GRID
- $239,9003 bd2 ba1.1k sqft204 Redding Rd, Stanley, NC 28164For SaleMLS ID #4422140, Steve Metarelis, OfferPad Brokerage LLC. Canopy MLS as distributed by MLS GRID
- $277,0003 bd2 ba1.1k sqft4714 Hoover Rd, Vale, NC 28168For SaleMLS ID #4411045, Ryan Freeman, Realty Executives of Hickory. Canopy MLS as distributed by MLS GRID
- $220,0002 bd1 ba994 sqft2524 Robinson Rd, Newton, NC 28658For SaleMLS ID #4423036, Jay Brown, Jay Brown, Realtors. Canopy MLS as distributed by MLS GRID
- $210,0002 bd1 ba1.3k sqft737 W C St, Newton, NC 28658For SaleMLS ID #4408266, Kelly Sims, WEICHERT REALTORS-LKN Partners. Canopy MLS as distributed by MLS GRID
- $215,0003 bd1 ba1k sqft201 Taylor Rd, Stanley, NC 28164For SaleMLS ID #4440922, Trevor Hall, Helen Adams Realty. Canopy MLS as distributed by MLS GRID
- $218,9003 bd2 ba1.4k sqft2687 1st Ave NW, Catawba, NC 28609For SaleMLS ID #4439499, Christine Curcio, Southern Homes of the Carolinas, Inc. Canopy MLS as distributed by MLS GRID
- $209,9003 bd2 ba1.3k sqft5507 Valley Field Rd, Hickory, NC 28602For SaleMLS ID #4435153, Dawn Kilby, Realty Executives of Hickory. Canopy MLS as distributed by MLS GRID
- $285,0003 bd3 ba1.7k sqft2665 McIntosh St, Dallas, NC 28034For SaleMLS ID #4441976, Josh Burnett, EXP Realty LLC Ballantyne. Canopy MLS as distributed by MLS GRID
- $200,0003 bd1 ba1.5k sqft3575 Huie St, Newton, NC 28658For SaleMLS ID #4424520, Josh Ritchie, RE/MAX Legendary. Canopy MLS as distributed by MLS GRID
- $249,0003 bd2 ba1.2k sqft120 Riley Rd, Dallas, NC 28034For SaleMLS ID #4406089, Verria Hairston, Opendoor Brokerage LLC. Canopy MLS as distributed by MLS GRID
- $294,9003 bd2 ba1.7k sqft173 Salem Church Rd, Lincolnton, NC 28092For SaleMLS ID #4382887, Grant Mosteller, Marc 1 Realty. Canopy MLS as distributed by MLS GRID
