Completely renovated inside and out in 2026, this 3-bedroom, 2-bath home combines modern finishes with extensive updates on a .35-acre corner lot. Its 1,620 square feet offer bright, connected living spaces, a spacious dining area, and a split-bedroom layout.
The all-new kitchen features quartz countertops, white shaker cabinetry with gold-tone hardware, stainless steel appliances, a tile backsplash, and a large island beneath statement pendant lighting. The adjoining living room features a corner fireplace, while sliding doors lead to the rear deck for outdoor dining and entertaining.
The spacious primary suite includes a walk-in closet and a beautifully renovated bathroom with a double vanity, freestanding soaking tub, separate tiled shower, and contrasting dark fixtures. The second renovated bath features a subway-tile tub surround, patterned flooring, and a lighted mirror. New flooring throughout and a separate laundry room complete the interior.
Major updates include new windows, vinyl siding, a new roof, and a new HVAC system, with all renovation work completed in 2026. Two 12-by-16-foot backyard storage sheds convey, offering generous room for tools, equipment, and hobbies. Move in and enjoy the finished transformation!
Active
$265,000
765 E 11th St, Newton, NC 28658
3beds
1,620sqft
Modular
Built in 2001
0.35 Acres Lot
$261,600 Zestimate®
$164/sqft
$-- HOA
What's special
Corner fireplaceContrasting dark fixturesSeparate tiled showerLighted mirrorSplit-bedroom layoutSeparate laundry roomNew windows
- 10 days
- 537
- 42
Likely to sell faster than
Zillow last checked:
Listing updated:
Listed by:
Seth Brown sethbrownrealtor@outlook.com,
Epique Inc.
Source: Canopy MLS as distributed by MLS GRID,MLS#: 4440008
Facts & features
Interior
Bedrooms & bathrooms
- Bedrooms: 3
- Bathrooms: 2
- Full bathrooms: 2
- Main level bedrooms: 3
Primary bedroom
- Level: Main
Bedroom s
- Level: Main
Bedroom s
- Level: Main
Bathroom full
- Level: Main
Bathroom full
- Level: Main
Family room
- Level: Main
Kitchen
- Level: Main
Laundry
- Level: Main
Living room
- Level: Main
Heating
- Electric, Heat Pump
Cooling
- Ceiling Fan(s), Central Air
Appliances
- Included: Dishwasher, Microwave, Oven, Refrigerator
- Laundry: Mud Room
Features
- Drop Zone, Kitchen Island, Open Floorplan, Walk-In Closet(s)
- Flooring: Carpet, Tile, Vinyl
- Doors: Sliding Doors
- Windows: Insulated Windows
- Has basement: No
- Fireplace features: Wood Burning
Interior area
- Total structure area: 1,620
- Total interior livable area: 1,620 sqft
- Finished area above ground: 1,620
- Finished area below ground: 0
Property
Parking
- Parking features: Driveway
- Has uncovered spaces: Yes
Features
- Levels: One
- Stories: 1
- Patio & porch: Rear Porch
Lot
- Size: 0.35 Acres
- Features: Cleared
Details
- Additional structures: Shed(s)
- Parcel number: 3740103780240000
- Zoning: PD-H
- Special conditions: Standard
Construction
Type & style
- Home type: SingleFamily
- Property subtype: Modular
Materials
- Vinyl
- Foundation: Crawl Space, Pillar/Post/Pier
Condition
- New construction: No
- Year built: 2001
Utilities & green energy
- Sewer: County Sewer
- Water: County Water
Community & HOA
Community
- Subdivision: Eastern Ridge
Location
- Region: Newton
Financial & listing details
- Price per square foot: $164/sqft
- Tax assessed value: $44,600
- Annual tax amount: $378
- Date on market: 11/7/2026
- Cumulative days on market: 10 days
- Listing terms: Cash,Conventional,FHA,USDA Loan,VA Loan
- Exclusions: Shed along neighbors property (brown one) not included
- Road surface type: Asphalt, Paved
Estimated market value
$261,600
$249,000 - $275,000
$1,753/mo
Price history
| Date | Event | Price |
|---|---|---|
| 11/7/2026 | Listed for sale | $265,000+531%$164/sqft |
Source:  Canopy MLS as distributed by MLS GRID #4440008 Report a problem | ||
| 12/3/2025 | Sold | $42,000-61.5%$26/sqft |
Source: Public Record Report a problem | ||
| 3/24/2021 | Listing removed | -- |
Source: Owner Report a problem | ||
| 4/21/2016 | Sold | $109,000$67/sqft |
Source: Public Record Report a problem | ||
| 11/10/2015 | Listed for sale | $109,000+211.4%$67/sqft |
Source: Owner Report a problem | ||
| 3/26/2015 | Listing removed | -- |
Source: Auction.com Report a problem | ||
| 3/26/2015 | Price change | $35,000-61.1%$22/sqft |
Source: Auction.com Report a problem | ||
| 3/11/2015 | Listed for sale | -- |
Source: Auction.com Report a problem | ||
| 2/26/2010 | Sold | $90,000+11.5%$56/sqft |
Source: Public Record Report a problem | ||
| 8/17/2009 | Sold | $80,750$50/sqft |
Source: Public Record Report a problem | ||
Public tax history
| Year | Property taxes | Tax assessment |
|---|---|---|
| 2025 | $378 -78.7% | $44,600 -78.7% |
| 2024 | $1,778 | $209,500 |
| 2023 | $1,778 +124.5% | $209,500 +80.6% |
| 2022 | $792 | $116,000 +63.4% |
| 2021 | $792 | $71,000 |
| 2020 | $792 | $71,000 -38.8% |
| 2019 | $792 -28.7% | $116,000 +16.5% |
| 2018 | $1,111 | $99,600 |
| 2017 | $1,111 +19.3% | -- |
| 2016 | $931 | -- |
| 2015 | $931 | $99,600 +8% |
| 2014 | $931 | $92,200 |
| 2013 | $931 | -- |
| 2012 | $931 | -- |
| 2011 | $931 -15.7% | -- |
| 2010 | $1,104 | -- |
| 2009 | $1,104 | -- |
| 2008 | $1,104 +2% | -- |
| 2007 | $1,083 +26.1% | -- |
| 2006 | $859 | -- |
| 2005 | -- | -- |
| 2004 | -- | -- |
| 2003 | -- | -- |
Find assessor info on the county website
Monthly payment
Est. payment
Payment breakdown
Explore the cost of this home by adjusting the details. Changes won't be saved.Climate risks
Neighborhood: 28658
Similar homes
- $260,0003 bd2 ba1.3k sqft611 B St, Newton, NC 28658New Construction
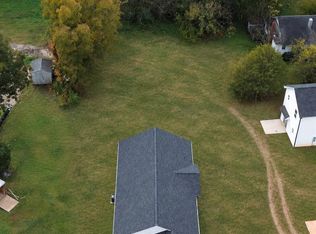
 MLS ID #4439701, Caterin Arredondo Gonzalez, CAS Realty Group LLC. Canopy MLS as distributed by MLS GRID
- $299,9003 bd2 ba1.8k sqft1401 Southwest Blvd, Newton, NC 28658For Sale
 MLS ID #4395509, Kevin Castro, RE/MAX Prestige Legacy. Canopy MLS as distributed by MLS GRID
- $229,9003 bd2 ba1.6k sqft3124 Carmel Ridge Dr #1, Newton, NC 28658For Sale
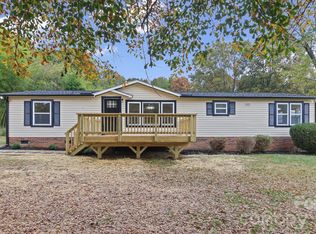 MLS ID #4440094, Cherie Burris, RE/MAX Executive. Canopy MLS as distributed by MLS GRID
- $309,9003 bd2 ba1.8k sqft111 Sarah Ave, Newton, NC 28658New Construction
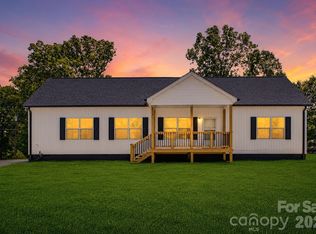 MLS ID #4383528, Shelby Watson, Premier South. Canopy MLS as distributed by MLS GRID
- $309,9003 bd2 ba1.8k sqft109 Sarah Ave, Newton, NC 28658New ConstructionMLS ID #4383334, Shelby Watson, Premier South. Canopy MLS as distributed by MLS GRID
- $244,9903 bd2 ba1.5k sqft2947 S State Highway 16, Newton, NC 28658For SaleMLS ID #4427254, Tim Tellado, Ivado Properties LLC. Canopy MLS as distributed by MLS GRID
- $224,9003 bd1 ba1.8k sqft234 S Ervin Ave, Newton, NC 28658For SaleMLS ID #4343549, Nicole Kahlig, Milemma Realty, LLC. Canopy MLS as distributed by MLS GRID
- $268,0003 bd2 ba1.6k sqft4405 Landing Ct, Hickory, NC 28602For SaleMLS ID #4409127, Nichole Sedberry, True North Realty. Canopy MLS as distributed by MLS GRID
- $279,9003 bd2 ba1.2k sqft3033 26th St, Hickory, NC 28601For SaleMLS ID #4434603, Sean Rush, Keller Williams Unlimited. Canopy MLS as distributed by MLS GRID
- $291,0003 bd3 ba1.8k sqft4750 Dalena Dr, Claremont, NC 28610For SaleMLS ID #4423670, Nakia Walker, Opendoor Brokerage LLC. Canopy MLS as distributed by MLS GRID
- $239,9003 bd2 ba1k sqft413 E Klutz St, Maiden, NC 28650For SaleMLS ID #4436291, Kendall Mull, Jane McGill Real Estate. Canopy MLS as distributed by MLS GRID
- $269,9003 bd3 ba1.6k sqft3948 Newhall Dr NW, Hickory, NC 28601For SaleMLS ID #4411681, Robert Salmons, Entera Realty LLC. Canopy MLS as distributed by MLS GRID
- $304,9003 bd2 ba1.8k sqft1607 Indian Springs Dr NW, Conover, NC 28613For SaleMLS ID #4395363, Robert Salmons, Entera Realty LLC. Canopy MLS as distributed by MLS GRID
- $308,6804 bd3 ba1.9k sqft1440 Wildflower St, Newton, NC 28658New ConstructionMLS ID #4436328, Jimmy McClurg, Meritage Homes of the Carolinas. Canopy MLS as distributed by MLS GRID
- $250,0003 bd2 ba1k sqft83 Isenhour Park Rd, Taylorsville, NC 28681For SaleMLS ID #4440294, Tabitha Goforth, EXP Realty LLC Mooresville. Canopy MLS as distributed by MLS GRID
- $324,9004 bd2 ba1.7k sqft704 1st Avenue Pl NE, Conover, NC 28613For SaleMLS ID #4410587, Robert Salmons, Entera Realty LLC. Canopy MLS as distributed by MLS GRID
- $289,9003 bd2 ba1k sqft147 Island Terrace Rd, Statesville, NC 28677For SaleMLS ID #4416211, Tyler Antrican, EXP Realty LLC Mooresville. Canopy MLS as distributed by MLS GRID
- $349,5003 bd3 ba1.6k sqft1544 Farmington Hills Dr, Conover, NC 28613For SaleMLS ID #4405042, Candi Hollar, EXP Realty LLC Mooresville. Canopy MLS as distributed by MLS GRID
- $294,0003 bd3 ba2k sqft4036 Elizabeth St, Hickory, NC 28601For SaleMLS ID #4423673, Nakia Walker, Opendoor Brokerage LLC. Canopy MLS as distributed by MLS GRID
- $314,9003 bd2 ba2.4k sqft108 Grand Acres Ln, Maiden, NC 28650For SaleMLS ID #4407760, Nelly Cuevas, Nestlewood Realty, LLC. Canopy MLS as distributed by MLS GRID
