Welcome to this beautifully updated 3-bedroom, 2-bathroom home located in the established Indian Springs neighborhood.
The inviting interior begins with tall ceilings in the main living room, creating a bright and expansive atmosphere the moment you step inside. The layout flows naturally into a modernized kitchen, nicely appointed with durable granite countertops and sleek stainless steel appliances. The primary bedroom offers a comfortable retreat, complete with a large walk-in closet for ample storage. Adding incredible versatility to this home is the fully finished basement, providing an expansive bonus area that can be perfectly tailored to accommodate a variety of lifestyles and daily routines.
Enjoy the perfect blend of comfort and convenience with easy access to interstates, shopping, and local amenities, all while tucked away in a quiet, established neighborhood in Catawba County.
Schedule your private showing today!
Active
Price cut: $5K (7/23)
$309,900
1607 Indian Springs Dr NW, Conover, NC 28613
3beds
1,872sqft
Single Family Residence
Built in 2002
0.36 Acres Lot
$-- Zestimate®
$166/sqft
$-- HOA
What's special
Bright and expansive atmosphereModernized kitchenDurable granite countertopsSleek stainless steel appliances
- 76 days
- 462
- 36
Zillow last checked:
Listing updated:
Listed by:
Robert Salmons rsl@enterarealty.com,
Entera Realty LLC
Source: Canopy MLS as distributed by MLS GRID,MLS#: 4395363
Facts & features
Interior
Bedrooms & bathrooms
- Bedrooms: 3
- Bathrooms: 2
- Full bathrooms: 2
Primary bedroom
- Level: Upper
- Area: 154 Square Feet
- Dimensions: 11' 0" X 14' 0"
Bedroom s
- Level: Upper
- Area: 100 Square Feet
- Dimensions: 10' 0" X 10' 0"
Bedroom s
- Level: Upper
- Area: 100 Square Feet
- Dimensions: 10' 0" X 10' 0"
Kitchen
- Level: Upper
- Area: 56 Square Feet
- Dimensions: 8' 0" X 7' 0"
Living room
- Level: Upper
- Area: 325 Square Feet
- Dimensions: 13' 0" X 25' 0"
Heating
- Heat Pump
Cooling
- Central Air
Appliances
- Included: Dishwasher, Disposal, Electric Water Heater, Exhaust Fan, Refrigerator
- Laundry: Main Level
Features
- Walk-In Pantry
- Flooring: Carpet, Vinyl
- Basement: Finished
Interior area
- Total structure area: 1,872
- Total interior livable area: 1,872 sqft
- Finished area above ground: 1,872
- Finished area below ground: 0
Property
Parking
- Total spaces: 2
- Parking features: Attached Garage
- Attached garage spaces: 2
Features
- Levels: Two
- Stories: 2
- Patio & porch: Patio, Porch
- Waterfront features: None
Lot
- Size: 0.36 Acres
- Dimensions: 158 x 100 x 158 x 100
- Features: Cleared
Details
- Parcel number: 3732077920810000
- Zoning: R-9A
- Special conditions: Standard
Construction
Type & style
- Home type: SingleFamily
- Architectural style: Traditional
- Property subtype: Single Family Residence
Materials
- Brick Partial, Vinyl
- Foundation: Slab
- Roof: Composition
Condition
- New construction: No
- Year built: 2002
Utilities & green energy
- Sewer: Public Sewer
- Water: Public
- Utilities for property: Electricity Connected
Community & HOA
Community
- Subdivision: Indian Springs
Location
- Region: Conover
Financial & listing details
- Price per square foot: $166/sqft
- Tax assessed value: $255,400
- Annual tax amount: $2,027
- Date on market: 6/25/2026
- Cumulative days on market: 76 days
- Listing terms: Cash,Conventional,FHA,VA Loan
- Electric utility on property: Yes
- Road surface type: Asphalt, Concrete
Estimated market value
Not available
Estimated sales range
Not available
Not available
Price history
| Date | Event | Price |
|---|---|---|
| 7/23/2026 | Price change | $309,900-1.6%$166/sqft |
Source:  Canopy MLS as distributed by MLS GRID #4395363 Report a problem Canopy MLS as distributed by MLS GRID #4395363 Report a problem | ||
| 6/25/2026 | Listed for sale | $314,900+23.5%$168/sqft |
Source: Canopy MLS as distributed by MLS GRID #4395363 Report a problem | ||
| 11/6/2024 | Listing removed | $1,995$1/sqft |
Source: Zillow Rentals Report a problem | ||
| 10/18/2024 | Listed for rent | $1,995+14.7%$1/sqft |
Source: Zillow Rentals Report a problem | ||
| 1/13/2022 | Listing removed | -- |
Source: Zillow Rental Network Premium Report a problem | ||
| 1/11/2022 | Listed for rent | $1,740$1/sqft |
Source: Zillow Rental Network Premium Report a problem | ||
| 12/6/2021 | Sold | $255,000+2%$136/sqft |
Source: Canopy MLS as distributed by MLS GRID #3798910 Report a problem | ||
| 11/15/2021 | Pending sale | $249,900$133/sqft |
Source: Canopy MLS as distributed by MLS GRID #3798910 Report a problem | ||
| 10/30/2021 | Price change | $249,900-3.8%$133/sqft |
Source: Canopy MLS as distributed by MLS GRID #3798910 Report a problem | ||
| 10/22/2021 | Listed for sale | $259,900$139/sqft |
Source: Canopy MLS as distributed by MLS GRID #3798910 Report a problem | ||
Public tax history
| Year | Property taxes | Tax assessment |
|---|---|---|
| 2025 | $2,027 | $255,400 |
| 2024 | $2,027 | $255,400 |
| 2023 | $2,027 +27.1% | $255,400 +72.2% |
| 2022 | $1,594 +4.9% | $148,300 +4.9% |
| 2021 | $1,520 | $141,400 |
| 2020 | $1,520 | $141,400 |
| 2019 | $1,520 +2.7% | $141,400 +2.7% |
| 2018 | $1,480 +2.9% | $137,700 |
| 2017 | $1,439 +14.4% | -- |
| 2016 | $1,258 | -- |
| 2015 | $1,258 | $137,690 +1.8% |
| 2014 | $1,258 | $135,300 |
| 2013 | $1,258 | -- |
| 2012 | $1,258 | -- |
| 2011 | $1,258 +3.4% | -- |
| 2010 | $1,216 | -- |
| 2009 | $1,216 | -- |
| 2008 | $1,216 | -- |
| 2007 | $1,216 +9.1% | -- |
| 2006 | $1,115 | -- |
| 2005 | -- | -- |
| 2004 | -- | -- |
| 2003 | -- | -- |
Find assessor info on the county website
Monthly payment
Est. payment
Payment breakdown
Explore the cost of this home by adjusting the details. Changes won't be saved.Climate risks
Neighborhood: 28613
Nearby schools
Schools provided by the listing agent
- Elementary: Shuford
- Middle: Newton Conover
- High: Newton Conover
Source: Canopy MLS as distributed by MLS GRID. This data may not be complete. We recommend contacting the local school district to confirm school assignments for this home.
- $307,5003 bd2 ba1.8k sqft1609 Indian Springs Dr NW, Conover, NC 28613Off Market
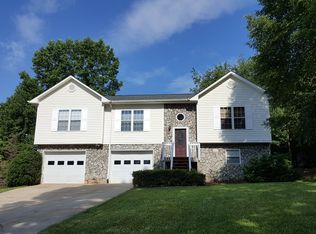
- $293,0004 bd2 ba1.8k sqft1609 Indian Springs Dr NW #35, Conover, NC 28613Sold

- $294,9003 bd2 ba1.2k sqft1605 Indian Springs Dr NW, Conover, NC 28613Off Market
- $324,3004 bd3 ba1.7k sqft706 Flint Ct NW, Conover, NC 28613Off Market
Similar homes
- $329,9004 bd2 ba1.7k sqft704 1st Avenue Pl NE, Conover, NC 28613For Sale
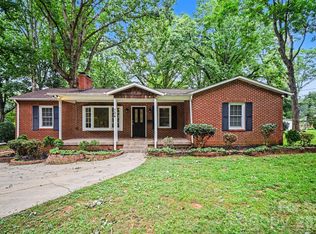
 MLS ID #4410587, Robert Salmons, Entera Realty LLC. Canopy MLS as distributed by MLS GRID
 - $280,0003 bd2 ba1.4k sqft4829 County Home Rd, Conover, NC 28613For Sale
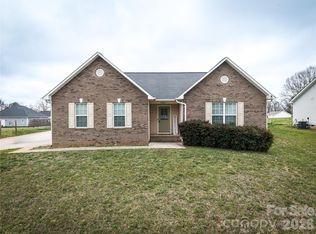 MLS ID #4357560, Salina Yang, Mooresville Realty LLC. Canopy MLS as distributed by MLS GRID
 - $319,0004 bd3 ba2.1k sqft3237 Annex St, Conover, NC 28613For Sale
 MLS ID #4400451, Pam Kendall, Kendall Real Estate. Canopy MLS as distributed by MLS GRID
 - $290,0003 bd2 ba1k sqft2056 Redberry Ln, Conover, NC 28613For Sale
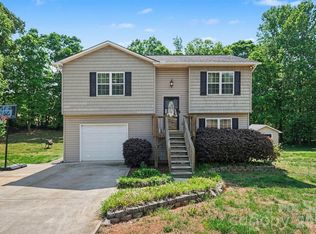 MLS ID #4375164, John Bolos, Keller Williams South Park. Canopy MLS as distributed by MLS GRID
 - $330,9003 bd2 ba1.4k sqft1590 Mayfair Dr, Conover, NC 28613For SaleMLS ID #4394287, Biddy Nichols, Walker Real Estate Services LLC. Canopy MLS as distributed by MLS GRID
- $255,9003 bd2 ba1.7k sqft4944 Largo Ct, Conover, NC 28613For SaleMLS ID #4403514, Colby Winters, Winters Realty. Canopy MLS as distributed by MLS GRID
- $289,0002 bd2 ba1.1k sqft803 Whetstone Pl SW, Conover, NC 28613For SaleMLS ID #4419841, Lindsay Philyaw, Beacon Ridge Realty. Canopy MLS as distributed by MLS GRID
- $259,0003 bd2 ba2k sqft2428 Cedar Valley Dr, Conover, NC 28613For SaleMLS ID #4402625, Sandi Dingler, RE/MAX Legendary. Canopy MLS as distributed by MLS GRID
- $325,0003 bd2 ba1.6k sqft803 E 24th St, Newton, NC 28658For SaleMLS ID #4392856, Robb Hoover, Robb Hoover LLC. Canopy MLS as distributed by MLS GRID
- $269,9003 bd3 ba1.6k sqft3948 Newhall Dr NW, Hickory, NC 28601For SaleMLS ID #4411681, Robert Salmons, Entera Realty LLC. Canopy MLS as distributed by MLS GRID
- $344,9004 bd3 ba1.8k sqft1468 Mayfair Dr, Conover, NC 28613For SaleMLS ID #4384503, Robert Salmons, Entera Realty LLC. Canopy MLS as distributed by MLS GRID
- $275,0004 bd2 ba2.1k sqft227 W 27th St, Newton, NC 28658For SaleMLS ID #4395127, Jordan Miller, Pine Tree Properties LLC. Canopy MLS as distributed by MLS GRID
- $299,9003 bd2 ba1.8k sqft1401 Southwest Blvd, Newton, NC 28658For SaleMLS ID #4395509, Kevin Castro, RE/MAX Prestige Legacy. Canopy MLS as distributed by MLS GRID
- $369,9003 bd2 ba1.6k sqft2923 Dogwood Dr, Claremont, NC 28610For SaleMLS ID #4418731, Teresa Hensley, Realty Executives of Hickory. Canopy MLS as distributed by MLS GRID
- $285,0003 bd2 ba1.7k sqft2951 7th Street Dr NE, Hickory, NC 28601For SaleMLS ID #4391431, Rachel Cartner, Premier South. Canopy MLS as distributed by MLS GRID
- $270,0003 bd2 ba1.5k sqft2121 24th St NE, Hickory, NC 28601For SaleMLS ID #4385228, Jeremy Toney, SERHANT. Canopy MLS as distributed by MLS GRID
- $354,9004 bd3 ba1.8k sqft1573 Mayfair Dr, Conover, NC 28613For SaleMLS ID #4378646, Robert Salmons, Entera Realty LLC. Canopy MLS as distributed by MLS GRID
- $299,9003 bd2 ba1.2k sqft2426 Ashford Dr, Newton, NC 28658For SaleMLS ID #4382287, Jeff Wolfe, Fathom Realty NC LLC. Canopy MLS as distributed by MLS GRID
- $329,9003 bd2 ba2k sqft120 42nd Avenue Cir NE, Hickory, NC 28601For SaleMLS ID #4364282, Brooke Elder, True North Realty. Canopy MLS as distributed by MLS GRID
- $350,0003 bd3 ba2.4k sqft112 Mooreland Dr NE, Conover, NC 28613For SaleMLS ID #4395451, Dawn Reynolds, RE/MAX Lifestyle. Canopy MLS as distributed by MLS GRID
