Move-in ready four-bedroom, two-bathroom home situated in this desirable neighborhood! This home features an open floor plan, creating a seamless flow that is perfect for everyday living. The modern kitchen has been thoughtfully updated, complete with granite countertops, stainless steel appliances, and refreshed cabinetry. The primary suite serves as a relaxing retreat, offering a large walk-in closet and an attached en-suite bathroom. Step outside to a private, fully fenced yard, providing a fantastic space for outdoor enjoyment. Conveniently located near Hickory, Conover, shopping, dining, and major commuter routes, this prime location also offers an easy commute to local major employers and daily essentials.
Schedule your private showing today! One or more photos in this listing have been virtually staged.
Active
$339,000
1545 Mayfair Dr, Conover, NC 28613
4beds
1,636sqft
Single Family Residence
Built in 2021
0.22 Acres Lot
$-- Zestimate®
$207/sqft
$4/mo HOA
What's special
Private fully fenced yardOpen floor planGranite countertopsPrimary suiteLarge walk-in closetFour-bedroom two-bathroom homeAttached en-suite bathroom
- 52 days
- 46
- 3
Zillow last checked:
Listing updated:
Listed by:
Robert Salmons rsl@enterarealty.com,
Entera Realty LLC
Source: Canopy MLS as distributed by MLS GRID,MLS#: 4416132
Facts & features
Interior
Bedrooms & bathrooms
- Bedrooms: 4
- Bathrooms: 3
- Full bathrooms: 2
- 1/2 bathrooms: 1
Primary bedroom
- Level: Upper
- Area: 168 Square Feet
- Dimensions: 12' 0" X 14' 0"
Bedroom s
- Level: Upper
- Area: 100 Square Feet
- Dimensions: 10' 0" X 10' 0"
Bedroom s
- Level: Upper
- Area: 100 Square Feet
- Dimensions: 10' 0" X 10' 0"
Bedroom s
- Level: Upper
- Area: 100 Square Feet
- Dimensions: 10' 0" X 10' 0"
Kitchen
- Level: Main
Living room
- Level: Main
- Area: 182 Square Feet
- Dimensions: 13' 0" X 14' 0"
Heating
- Central
Cooling
- Central Air
Appliances
- Included: Dishwasher, Freezer, Microwave, Refrigerator
- Laundry: Laundry Room
Features
- Flooring: Tile, Vinyl
- Has basement: No
Interior area
- Total structure area: 1,636
- Total interior livable area: 1,636 sqft
- Finished area above ground: 1,636
- Finished area below ground: 0
Property
Parking
- Total spaces: 1
- Parking features: Attached Garage
- Attached garage spaces: 1
Features
- Levels: Two
- Stories: 2
- Patio & porch: Patio, Porch
- Has view: Yes
- View description: City
- Waterfront features: None
Lot
- Size: 0.22 Acres
- Dimensions: 122 x 113 x 48 x 47 x 42 x 36
Details
- Parcel number: 3740089859440000
- Zoning: PD-H
- Special conditions: Standard
- Other equipment: Other - See Remarks
Construction
Type & style
- Home type: SingleFamily
- Architectural style: Traditional
- Property subtype: Single Family Residence
Materials
- Other
- Foundation: Slab
- Roof: Composition
Condition
- New construction: No
- Year built: 2021
Utilities & green energy
- Sewer: Public Sewer
- Water: City
- Utilities for property: Underground Utilities
Community & HOA
Community
- Subdivision: Mayfair
HOA
- Has HOA: Yes
- HOA fee: $49 annually
Location
- Region: Conover
Financial & listing details
- Price per square foot: $207/sqft
- Tax assessed value: $273,900
- Annual tax amount: $2,324
- Date on market: 8/20/2026
- Cumulative days on market: 52 days
- Listing terms: Cash,Conventional,FHA,VA Loan
- Road surface type: Asphalt, Concrete
Estimated market value
Not available
Estimated sales range
Not available
Not available
Price history
| Date | Event | Price |
|---|---|---|
| 8/20/2026 | Listed for sale | $339,000+20.4%$207/sqft |
Source:  Canopy MLS as distributed by MLS GRID #4416132 Report a problem Canopy MLS as distributed by MLS GRID #4416132 Report a problem | ||
| 7/13/2022 | Listing removed | -- |
Source: Zillow Rental Network Premium Report a problem | ||
| 5/10/2022 | Listed for rent | $1,815$1/sqft |
Source: Zillow Rental Network Premium Report a problem | ||
| 4/21/2022 | Sold | $281,500+1472.6%$172/sqft |
Source: Public Record Report a problem | ||
| 8/23/2017 | Listing removed | $17,900$11/sqft |
Source: Hickory Real Estate Group, Inc #9580080 Report a problem | ||
| 6/3/2016 | Listed for sale | $17,900$11/sqft |
Source: Hickory Real Estate Group, Inc #9580080 Report a problem | ||
Public tax history
| Year | Property taxes | Tax assessment |
|---|---|---|
| 2025 | $2,324 | $273,900 |
| 2024 | $2,324 | $273,900 |
| 2023 | $2,324 +97.8% | $273,900 +159.9% |
| 2022 | $1,175 +621.9% | $105,400 +621.9% |
| 2021 | $163 | $14,600 |
| 2020 | $163 | $14,600 |
| 2019 | $163 -0.7% | $14,600 -0.7% |
| 2018 | $164 | $14,700 |
| 2017 | $164 +4% | -- |
| 2016 | $158 | -- |
| 2015 | $158 | $14,700 |
Find assessor info on the county website
Monthly payment
Est. payment
Payment breakdown
Explore the cost of this home by adjusting the details. Changes won't be saved.Climate risks
Neighborhood: 28613
Nearby schools
Schools provided by the listing agent
- Elementary: Claremont
- Middle: River Bend
- High: Bunker Hill
Source: Canopy MLS as distributed by MLS GRID. This data may not be complete. We recommend contacting the local school district to confirm school assignments for this home.
Similar homes
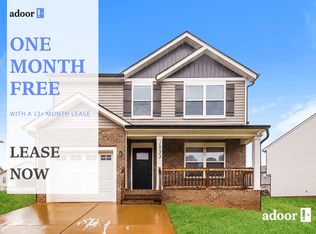
- $339,9004 bd3 ba1.8k sqft1468 Mayfair Dr, Conover, NC 28613For Sale

 MLS ID #4384503, Robert Salmons, Entera Realty LLC. Canopy MLS as distributed by MLS GRID
 - $349,9004 bd3 ba1.8k sqft1573 Mayfair Dr, Conover, NC 28613For Sale
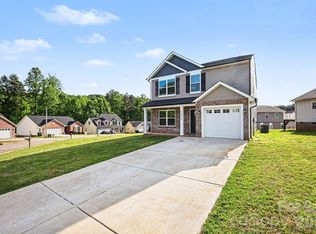 MLS ID #4378646, Robert Salmons, Entera Realty LLC. Canopy MLS as distributed by MLS GRID
 - $374,9005 bd4 ba2.4k sqft1548 Mayfair Dr, Conover, NC 28613For Sale
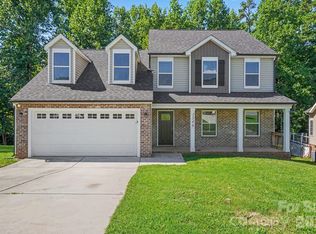 MLS ID #4411480, Robert Salmons, Entera Realty LLC. Canopy MLS as distributed by MLS GRID
 - $339,9993 bd2 ba1.8k sqft4273 Springs Rd, Conover, NC 28613For Sale
 MLS ID #4424417, Amanda Stokes, RE/MAX Legendary. Canopy MLS as distributed by MLS GRID
 - $309,9003 bd2 ba1.8k sqft1607 Indian Springs Dr NW, Conover, NC 28613For SaleMLS ID #4395363, Robert Salmons, Entera Realty LLC. Canopy MLS as distributed by MLS GRID
- $319,9003 bd2 ba1.8k sqft111 Sarah Ave, Newton, NC 28658New ConstructionMLS ID #4383528, Shelby Watson, Premier South. Canopy MLS as distributed by MLS GRID
- $300,0003 bd3 ba1.8k sqft4750 Dalena Dr, Claremont, NC 28610For SaleMLS ID #4423670, Nakia Walker, Opendoor Brokerage LLC. Canopy MLS as distributed by MLS GRID
- $350,0004 bd3 ba2.2k sqft3675 10th St, Hickory, NC 28601For SaleMLS ID #4430666, Abraham Thao, Century 21 American Homes. Canopy MLS as distributed by MLS GRID
- $299,9003 bd2 ba1.8k sqft1401 Southwest Blvd, Newton, NC 28658For SaleMLS ID #4395509, Kevin Castro, RE/MAX Prestige Legacy. Canopy MLS as distributed by MLS GRID
- $350,0003 bd2 ba1.4k sqft2455 Fay Jones Rd, Denver, NC 28037For SaleMLS ID #4429616, Melanie Romano, Coldwell Banker Realty. Canopy MLS as distributed by MLS GRID
- $331,1904 bd3 ba2.1k sqft472 Dazzle Loop, Newton, NC 28658New ConstructionCanopy MLS as distributed by MLS GRID
- $334,9905 bd3 ba2.3k sqft2172 Trollinger Dr, Catawba, NC 28609For SaleMLS ID #4389384, Nick Tyson, Tyson Sold. Canopy MLS as distributed by MLS GRID
- $348,0003 bd2 ba1.6k sqft3787 Rolling View Ln, Maiden, NC 28650For SaleMLS ID #4429345, Pressly Ramey, EXP Realty LLC Ballantyne. Canopy MLS as distributed by MLS GRID
- $339,0003 bd3 ba1.8k sqft837 Old Mountain Rd, Statesville, NC 28677For SaleMLS ID #4389880, Kelly Bergstein, BSI Builder Services. Canopy MLS as distributed by MLS GRID
- $349,1304 bd3 ba2.1k sqft2073 Sunflower Cir, Newton, NC 28658New ConstructionCanopy MLS as distributed by MLS GRID
- $309,9003 bd2 ba1k sqft147 Island Terrace Rd, Statesville, NC 28677For SaleMLS ID #4416211, Tyler Antrican, EXP Realty LLC Mooresville. Canopy MLS as distributed by MLS GRID
- $350,0004 bd3 ba1.8k sqft411 Lee St, Lincolnton, NC 28092New ConstructionMLS ID #4429102, Sheena Thomas, Southern Realty Partners LLC. Canopy MLS as distributed by MLS GRID
- $339,9004 bd3 ba2.2k sqft7412 Echoing Hills Ln, Maiden, NC 28650For SaleMLS ID #4409105, Don Gomez, C-A-RE Realty. Canopy MLS as distributed by MLS GRID
- $314,9003 bd2 ba2.4k sqft108 Grand Acres Ln, Maiden, NC 28650For SaleMLS ID #4407760, Nelly Cuevas, Nestlewood Realty, LLC. Canopy MLS as distributed by MLS GRID
- $394,9953 bd3 ba1.5k sqft990 Russell Ridge Dr, Catawba, NC 28609For SaleMLS ID #4390619, Vevie Gibbs, Lake Realty. Canopy MLS as distributed by MLS GRID
