Over .57 ac tree lined lot! 837 Old Mountain Road is designed with comfort and entertaining in mind, this home features an open-concept layout centered around a spacious kitchen with a large island, abundant cabinetry, and plenty of room for gathering with family and friends. The generous primary suite serves as a relaxing retreat, complete with an en-suite bath that flows into an oversized walk-in closet. Upstairs, you'll find spacious secondary bedrooms along with a versatile loft featuring additional storage—perfect for a media room, home office, playroom, fitness space, or second living area. This location is approximately 3 miles from downtown Troutman and 4 miles to LKN State Park. Convenient for coffee shops, restaurants, shopping and more. Make your appointment to tour today.
Active
$339,000
837 Old Mountain Rd, Statesville, NC 28677
3beds
1,817sqft
Single Family Residence
Built in 2023
0.57 Acres Lot
$336,500 Zestimate®
$187/sqft
$-- HOA
What's special
Versatile loftSpacious kitchenLarge islandTree lined lotGenerous primary suiteOversized walk-in closetEn-suite bath
- 55 days
- 260
- 30
Zillow last checked:
Listing updated:
Listed by:
Kelly Bergstein kelly@sell-victory.com,
BSI Builder Services
Source: Canopy MLS as distributed by MLS GRID,MLS#: 4389880
Facts & features
Interior
Bedrooms & bathrooms
- Bedrooms: 3
- Bathrooms: 3
- Full bathrooms: 2
- 1/2 bathrooms: 1
Primary bedroom
- Level: Upper
Bedroom s
- Level: Upper
Bedroom s
- Level: Upper
Bathroom half
- Level: Main
Bathroom full
- Level: Upper
Bathroom full
- Level: Upper
Bonus room
- Level: Upper
Family room
- Level: Main
Kitchen
- Level: Main
Heating
- Electric, Heat Pump
Cooling
- Central Air, Electric
Appliances
- Included: Dishwasher, Microwave
- Laundry: Electric Dryer Hookup
Features
- Has basement: No
Interior area
- Total structure area: 1,817
- Total interior livable area: 1,817 sqft
- Finished area above ground: 1,817
- Finished area below ground: 0
Video & virtual tour
Property
Parking
- Total spaces: 4
- Parking features: Attached Garage, Garage on Main Level
- Attached garage spaces: 2
- Uncovered spaces: 2
Features
- Levels: Two
- Stories: 2
- Patio & porch: Patio
Lot
- Size: 0.57 Acres
Details
- Parcel number: 4722470332.000
- Zoning: RA
- Special conditions: Standard
Construction
Type & style
- Home type: SingleFamily
- Property subtype: Single Family Residence
Materials
- Vinyl
- Foundation: Slab
Condition
- New construction: No
- Year built: 2023
Utilities & green energy
- Sewer: Septic Installed
- Water: City
Community & HOA
Community
- Subdivision: None
Location
- Region: Statesville
Financial & listing details
- Price per square foot: $187/sqft
- Tax assessed value: $304,230
- Annual tax amount: $1,885
- Date on market: 8/14/2026
- Cumulative days on market: 55 days
- Listing terms: Cash,Conventional,FHA,USDA Loan,VA Loan
- Road surface type: Concrete, Paved
Estimated market value
$336,500
$320,000 - $353,000
$1,895/mo
Price history
| Date | Event | Price |
|---|---|---|
| 8/14/2026 | Listed for sale | $339,000+6.9%$187/sqft |
Source:  Canopy MLS as distributed by MLS GRID #4389880 Report a problem Canopy MLS as distributed by MLS GRID #4389880 Report a problem | ||
| 8/12/2024 | Listing removed | $317,000$174/sqft |
Source: Canopy MLS as distributed by MLS GRID #4153353 Report a problem | ||
| 6/21/2024 | Listed for sale | $317,000+31600%$174/sqft |
Source: Canopy MLS as distributed by MLS GRID #4153353 Report a problem | ||
| 3/14/2024 | Listing removed | -- |
Source: Zillow Rentals Report a problem | ||
| 10/16/2023 | Listed for rent | $2,050$1/sqft |
Source: Zillow Rentals Report a problem | ||
| 6/1/1977 | Sold | $1,000$1/sqft |
Source: Agent Provided Report a problem | ||
Public tax history
| Year | Property taxes | Tax assessment |
|---|---|---|
| 2025 | $1,885 | $304,230 |
| 2024 | $1,885 +1156.9% | $304,230 +1116.9% |
| 2023 | $150 +56.9% | $25,000 +66.7% |
| 2022 | $96 +1.6% | $15,000 |
| 2021 | $94 | $15,000 |
| 2020 | $94 +4.1% | $15,000 |
| 2019 | $90 +0.8% | $15,000 |
| 2018 | $90 | $15,000 |
| 2017 | $90 | $15,000 |
| 2016 | $90 | $15,000 |
| 2015 | $90 +25.4% | $15,000 +15.4% |
| 2014 | $72 | $13,000 |
| 2013 | -- | $13,000 |
| 2012 | -- | $13,000 |
| 2011 | -- | $13,000 |
| 2010 | -- | $13,000 |
| 2009 | -- | $13,000 |
| 2008 | -- | $13,000 |
| 2007 | -- | $13,000 |
| 2006 | -- | $13,000 |
| 2005 | -- | $13,000 |
| 2004 | -- | $13,000 -27.8% |
| 2003 | -- | $18,000 +140% |
| 2002 | -- | $7,500 |
| 2001 | -- | $7,500 |
| 2000 | -- | $7,500 |
Find assessor info on the county website
Monthly payment
Est. payment
Payment breakdown
Explore the cost of this home by adjusting the details. Changes won't be saved.Climate risks
Neighborhood: 28677
Nearby schools
Schools provided by the listing agent
- Elementary: Celeste Henkel
- Middle: West Iredell
- High: West Iredell
Source: Canopy MLS as distributed by MLS GRID. This data may not be complete. We recommend contacting the local school district to confirm school assignments for this home.
Similar homes
- $325,0003 bd2 ba1.5k sqft184 Watering Trough Rd, Statesville, NC 28677For Sale
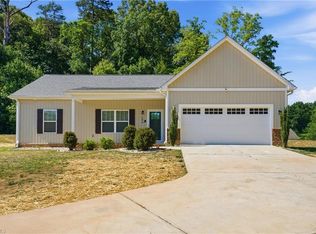
 MLS ID #1222029, Chanika Graham. Triad MLS
 - $350,0003 bd3 ba1.7k sqftLOT 612 Two Central Dr, Statesville, NC 28677New Construction
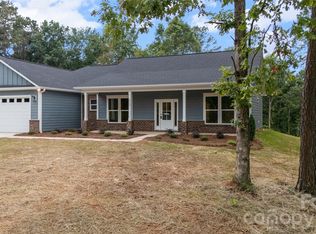
 MLS ID #4412088, Ben Humphrey, Magnolia Real Estate. Canopy MLS as distributed by MLS GRID
 - $350,0003 bd3 ba1.7k sqftLOT 618 One Central Dr, Statesville, NC 28677New Construction
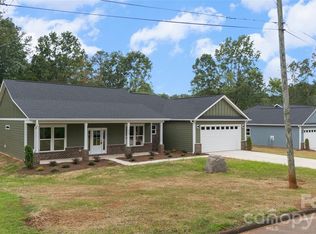 MLS ID #4412093, Ben Humphrey, Magnolia Real Estate. Canopy MLS as distributed by MLS GRID
 - $339,5003 bd2 ba1.5k sqft918 Brookwood Ct, Statesville, NC 28677For Sale
 MLS ID #4419501, Samantha Carpenter, Keller Williams Unified. Canopy MLS as distributed by MLS GRID
 - $309,9004 bd3 ba2k sqft191 Clove Hitch Dr, Statesville, NC 28677For SaleMLS ID #4421948, Kaylee Wilson, TLS Realty LLC. Canopy MLS as distributed by MLS GRID
- $295,0003 bd3 ba1.6k sqft2604 Greencrest Ln, Statesville, NC 28677For SaleMLS ID #4389908, Kelly Bergstein, BSI Builder Services. Canopy MLS as distributed by MLS GRID
- $325,0004 bd3 ba2.1k sqft629 S Race St, Statesville, NC 28677For SaleMLS ID #4389376, Kelly Bergstein, BSI Builder Services. Canopy MLS as distributed by MLS GRID
- $289,9004 bd3 ba2k sqft132 Galley Ln, Statesville, NC 28677For SaleMLS ID #4421928, Kaylee Wilson, TLS Realty LLC. Canopy MLS as distributed by MLS GRID
- $424,9004 bd4 ba2.1k sqft219 Canada Dr, Statesville, NC 28677For SaleMLS ID #4396116, Carlos Garcia, Coldwell Banker Realty. Canopy MLS as distributed by MLS GRID
- $300,0002 bd2 ba1k sqft626 S Green St, Statesville, NC 28677For SaleMLS ID #4417427, Shanita James, Metric Realty Company. Canopy MLS as distributed by MLS GRID
- $349,5003 bd3 ba1.7k sqft413 Dogwood Ln #24, Statesville, NC 28625New ConstructionMLS ID #4424036, Solomon Shumaker, Henderson Properties. Canopy MLS as distributed by MLS GRID
- $344,9004 bd3 ba1.7k sqft117 Crownpiece St, Troutman, NC 28166For SaleMLS ID #4429144, Christy Allen, The Allen Team Inc. Canopy MLS as distributed by MLS GRID
- $450,0003 bd3 ba2.6k sqft161 Cotton Field Dr, Statesville, NC 28677For SaleMLS ID #4396985, Greg Martin, MartinGroup Properties Inc. Canopy MLS as distributed by MLS GRID
- $483,0003 bd3 ba2.3k sqft148 Brandy Ln, Statesville, NC 28677New ConstructionMLS ID #4421525, Mark Gibson, Coldwell Banker Realty. Canopy MLS as distributed by MLS GRID
- $341,8653 bd2 ba1.7k sqft1205 Grebe Rd, Sherrills Ford, NC 28673New ConstructionMLS ID #4430743, Maria Bansal, SM North Carolina Brokerage LLC. Canopy MLS as distributed by MLS GRID
- $320,0003 bd2 ba1.1k sqft116 S Sina St, Troutman, NC 28166For SaleMLS ID #4398210, Yadira Ramon Herrera, Mainstay Brokerage LLC. Canopy MLS as distributed by MLS GRID
- $315,0003 bd2 ba1.7k sqft2457 Marthas Ridge Dr, Statesville, NC 28625For SaleMLS ID #4423440, Amanda Coleman, Tarheel Realty II. Canopy MLS as distributed by MLS GRID
- $349,9003 bd2 ba1.2k sqft134 Mills Valley Dr, Mooresville, NC 28117For SaleMLS ID #4417612, Tammy Wingo, Waters Edge Real Estate Firm Inc. Canopy MLS as distributed by MLS GRID
- $264,0003 bd2 ba1.4k sqft322 Holland Cir, Statesville, NC 28677For SaleMLS ID #4376533, Stephanie Pantaleo, Mooresville Realty LLC. Canopy MLS as distributed by MLS GRID
- $364,9003 bd2 ba1.8k sqft4888 Slanting Bridge Rd, Sherrills Ford, NC 28673For SaleMLS ID #4409082, Juliet Thomas, Ivester Jackson Christie's. Canopy MLS as distributed by MLS GRID
