If you've been searching for a move-in ready home, this is it! This beautifully maintained 3-bedroom, 2-bath ranch with 2 car garage features fresh interior paint and new luxury laminate vinyl plank flooring throughout, giving it a clean, like-new feel.
The open floor plan connects the living, dining, and kitchen areas, creating a bright and inviting space. The kitchen offers a large island with bar seating and ample cabinet storage. The spacious primary suite includes a walk-in closet, while the secondary bedrooms are generously sized for family, guests, or a home office.
Step outside to enjoy the large, fully fenced backyard with a privacy fence—perfect for pets, play, entertaining, or relaxing.
Everything has been updated and is ready for its next owner. Whether you're a first-time homebuyer, downsizing, or looking for low-maintenance living, this home is ready for you.
Community lake access is just a short distance away, offering a sandy beach, fishing, swimming, picnicking, and kayak or canoe launching. The seller is offering up to $10,000 in seller concessions, which may be used toward the buyer's closing costs or an interest rate buydown, subject to lender guidelines and contract terms.
Active
Price cut: $15K (8/31)
$384,900
4888 Slanting Bridge Rd, Sherrills Ford, NC 28673
3beds
1,806sqft
Modular
Built in 2019
0.46 Acres Lot
$379,000 Zestimate®
$213/sqft
$-- HOA
What's special
Fresh interior paintBright and inviting spaceAmple cabinet storage
- 53 days
- 1,003
- 113
Zillow last checked:
Listing updated:
Listed by:
Juliet Thomas juliet@ivesterjackson.com,
Ivester Jackson Christie's
Source: Canopy MLS as distributed by MLS GRID,MLS#: 4409082
Facts & features
Interior
Bedrooms & bathrooms
- Bedrooms: 3
- Bathrooms: 2
- Full bathrooms: 2
- Main level bedrooms: 3
Primary bedroom
- Features: Walk-In Closet(s)
- Level: Main
Bedroom s
- Level: Main
Bedroom s
- Level: Main
Bathroom full
- Level: Main
Bathroom full
- Level: Main
Dining room
- Level: Main
Family room
- Level: Main
Kitchen
- Features: Kitchen Island, Open Floorplan
- Level: Main
Laundry
- Level: Main
Heating
- Heat Pump
Cooling
- Ceiling Fan(s), Central Air, Heat Pump
Appliances
- Included: Dishwasher, Electric Range, Electric Water Heater, Microwave, Refrigerator, Refrigerator with Ice Maker
- Laundry: Mud Room, Main Level
Features
- Breakfast Bar, Kitchen Island, Open Floorplan, Walk-In Closet(s)
- Flooring: Vinyl
- Doors: Sliding Doors
- Has basement: No
Interior area
- Total structure area: 1,806
- Total interior livable area: 1,806 sqft
- Finished area above ground: 1,806
- Finished area below ground: 0
Video & virtual tour
Property
Parking
- Total spaces: 2
- Parking features: Driveway, Attached Garage, Garage Faces Side, Garage on Main Level
- Attached garage spaces: 2
- Has uncovered spaces: Yes
Features
- Levels: One
- Stories: 1
- Patio & porch: Covered, Deck, Front Porch, Porch, Rear Porch
- Exterior features: Fire Pit
- Fencing: Back Yard,Fenced,Full,Privacy
- Waterfront features: Beach - Private, Beach - Public
- Body of water: Lake Norman
Lot
- Size: 0.46 Acres
- Features: Level
Details
- Parcel number: 4606048414770000
- Zoning: R-30
- Special conditions: Standard
Construction
Type & style
- Home type: SingleFamily
- Architectural style: Traditional
- Property subtype: Modular
Materials
- Vinyl
- Foundation: Crawl Space
Condition
- New construction: No
- Year built: 2019
Utilities & green energy
- Sewer: Septic Installed
- Water: Well
Community & HOA
Community
- Features: Lake Access, Picnic Area
- Subdivision: Moonlite Bay
Location
- Region: Sherrills Ford
Financial & listing details
- Price per square foot: $213/sqft
- Tax assessed value: $330,500
- Annual tax amount: $1,644
- Date on market: 7/30/2026
- Cumulative days on market: 53 days
- Listing terms: Cash,Conventional,FHA,VA Loan
- Road surface type: Concrete
Estimated market value
$379,000
$360,000 - $398,000
$2,185/mo
Price history
| Date | Event | Price |
|---|---|---|
| 8/31/2026 | Price change | $384,900-3.8%$213/sqft |
Source:  Canopy MLS as distributed by MLS GRID #4409082 Report a problem Canopy MLS as distributed by MLS GRID #4409082 Report a problem | ||
| 7/30/2026 | Listed for sale | $399,900+52.6%$221/sqft |
Source: Canopy MLS as distributed by MLS GRID #4409082 Report a problem | ||
| 11/6/2019 | Sold | $262,000+1.2%$145/sqft |
Source: Canopy MLS as distributed by MLS GRID #3537415 Report a problem | ||
| 10/7/2019 | Pending sale | $259,000$143/sqft |
Source: Keller Williams Mooresville #3537415 Report a problem | ||
| 9/5/2019 | Price change | $259,000-5.8%$143/sqft |
Source: Keller Williams Mooresville #3537415 Report a problem | ||
| 8/28/2019 | Price change | $275,000-4.8%$152/sqft |
Source: Keller Williams Mooresville #3537415 Report a problem | ||
| 8/8/2019 | Listed for sale | $289,000$160/sqft |
Source: Keller Williams Mooresville #3537415 Report a problem | ||
Public tax history
| Year | Property taxes | Tax assessment |
|---|---|---|
| 2025 | $1,644 +1% | $330,500 |
| 2024 | $1,628 +2.1% | $330,500 |
| 2023 | $1,595 +6.4% | $330,500 +55.5% |
| 2022 | $1,498 | $212,500 |
| 2021 | $1,498 | $212,500 |
| 2020 | $1,498 +778.1% | $212,500 |
| 2019 | $171 +3.3% | $212,500 +781.7% |
| 2018 | $165 | $24,100 |
| 2017 | $165 +10.1% | -- |
| 2016 | $150 | -- |
| 2015 | $150 | $24,100 |
Find assessor info on the county website
Monthly payment
Est. payment
Payment breakdown
Explore the cost of this home by adjusting the details. Changes won't be saved.Climate risks
Neighborhood: 28673
Nearby schools
Schools provided by the listing agent
- Elementary: Sherrills Ford
- Middle: Mill Creek
- High: Bandys
Source: Canopy MLS as distributed by MLS GRID. This data may not be complete. We recommend contacting the local school district to confirm school assignments for this home.
- $416,0003 bd2 ba1.6k sqft4876 Slanting Bridge Rd, Sherrills Ford, NC 28673Off Market
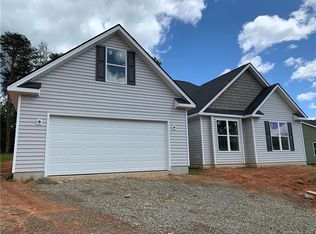
- $---- sqft4876 Slanting Bridge #42, Sherrills Ford, NC 28673Off Market
- $348,6003 bd2 ba1.3k sqft4896 Slanting Bridge Rd, Sherrills Ford, NC 28673Off Market
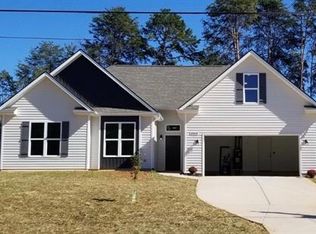
- $434,2003 bd2 ba1.7k sqft4868 Slanting Bridge Rd, Sherrills Ford, NC 28673Off Market
Similar homes
- $425,0003 bd2 ba1.4k sqft6530 Fly A Way Dr, Denver, NC 28037For Sale

 MLS ID #4423192, Kaitlyn Cofty, Coldwell Banker Realty. Canopy MLS as distributed by MLS GRID
 - $420,0004 bd3 ba2.7k sqft4532 Stellata Loop, Sherrills Ford, NC 28673For Sale
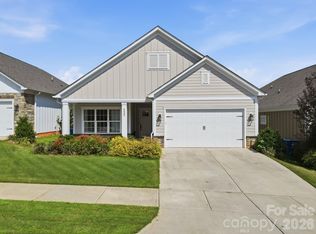 MLS ID #4417207, Michael Morgan, RE/MAX Executive. Canopy MLS as distributed by MLS GRID
 - $460,0005 bd4 ba2.4k sqft3686 Lake Bluff Dr, Sherrills Ford, NC 28673For Sale
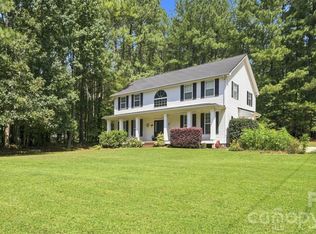 MLS ID #4419580, Pilar Carroll, Lake Norman Realty, Inc.. Canopy MLS as distributed by MLS GRID
 - $359,9004 bd3 ba2.6k sqft4103 Steel Way, Sherrills Ford, NC 28673For Sale
 MLS ID #4401433, Amy Immel, RE/MAX Executive. Canopy MLS as distributed by MLS GRID
 - $419,9003 bd2 ba1.6k sqft7324 Forney Hill Rd, Denver, NC 28037For SaleMLS ID #4399725, Aaron Digh, Key Real Estate Group, LLC. Canopy MLS as distributed by MLS GRID
- $549,9004 bd3 ba2.6k sqft3675 W Bay Dr, Sherrills Ford, NC 28673For SaleMLS ID #4405778, Caesar Escobar, Milemma Realty, LLC. Canopy MLS as distributed by MLS GRID
- $429,0003 bd3 ba1.8k sqft7553 Katherine Dr, Denver, NC 28037For SaleMLS ID #4389054, Amy Clovis, NorthGroup Real Estate LLC. Canopy MLS as distributed by MLS GRID
- $399,0003 bd2 ba1.4k sqft7219 Oxford Hunt Dr, Stanley, NC 28164For SaleMLS ID #4408764, Crystal Cox, Berkshire Hathaway HomeServices Carolinas Realty. Canopy MLS as distributed by MLS GRID
- $394,9953 bd3 ba1.5k sqft990 Russell Ridge Dr, Catawba, NC 28609For SaleMLS ID #4390619, Vevie Gibbs, Lake Realty. Canopy MLS as distributed by MLS GRID
- $459,9003 bd2 ba1.8k sqft7760 Wallace Ln, Denver, NC 28037For SaleMLS ID #4395134, Jessica Rodriguez, COMPASS. Canopy MLS as distributed by MLS GRID
- $415,0004 bd2 ba2.3k sqft5374 N State Highway 150, Lincolnton, NC 28092For SaleMLS ID #4397792, Dave Hansen, EXP Realty LLC Mooresville. Canopy MLS as distributed by MLS GRID
- $359,9003 bd2 ba1.7k sqft140 Wylie Trl, Statesville, NC 28677For SaleMLS ID #4415683, April Tyner, RE/MAX Legendary. Canopy MLS as distributed by MLS GRID
- $400,0003 bd3 ba2.1k sqft996 Cornelius Rd, Mooresville, NC 28117For SaleMLS ID #4313994, Kristen Bernard, Keller Williams South Park. Canopy MLS as distributed by MLS GRID
- $450,0003 bd3 ba1.9k sqft137 Purple Finch Ln, Mooresville, NC 28117For SaleMLS ID #4398230, Rebekah Emmons, Real Broker, LLC. Canopy MLS as distributed by MLS GRID
- $399,0005 bd3 ba2.4k sqft3140 Treyson Dr, Denver, NC 28037For SaleMLS ID #4389998, Angie Oberer, United Real Estate-Queen City. Canopy MLS as distributed by MLS GRID
- $415,0003 bd2 ba1.8k sqft176 Toucan Rd, Mooresville, NC 28117For SaleMLS ID #4420757, Albert Johnson, Keller Williams Unlimited. Canopy MLS as distributed by MLS GRID
- $329,9003 bd2 ba1k sqft147 Island Terrace Rd, Statesville, NC 28677For SaleMLS ID #4416211, Tyler Antrican, EXP Realty LLC Mooresville. Canopy MLS as distributed by MLS GRID
- $384,9004 bd3 ba2.2k sqft10304 Shady Rest Ln, Charlotte, NC 28214For SaleMLS ID #4397605, Steve Metarelis, OfferPad Brokerage LLC. Canopy MLS as distributed by MLS GRID
- $315,0003 bd2 ba1.3k sqft7564 Katherine Dr, Denver, NC 28037For SaleMLS ID #4397384, Roxy Kraemer, Coldwell Banker Realty. Canopy MLS as distributed by MLS GRID
- $309,9003 bd2 ba1.5k sqft107 E Panther Creek Rd, Troutman, NC 28166For SaleMLS ID #4424898, Jerri-Lynn Newell, Howard Hanna Allen Tate Lake Norman. Canopy MLS as distributed by MLS GRID
