Welcome to this well-maintained ranch in Sherrills Ford, offering the ideal combination of space, functionality, and location. Built in 2018, this 3-bedroom, 2-bath home offers 1,422 square feet featuring an open-concept layout, vaulted ceilings, and an abundance of natural light. The seamless floor plan is perfect for both everyday living and entertaining, with a spacious kitchen, pantry, and inviting living areas.
Set on an expansive 0.88-acre lot, the property provides plenty of room to enjoy indoor and outdoor living. In addition to the attached 2-car garage, the home features two recently added buildings and an above-ground pool. A newly poured driveway with an in-ground basketball hoop adds both function and fun.
The first detached building is a 20x40 carport with ample clearance for an RV, boat, or equipment, along with an approximately 10x20 enclosed storage space. The second building, currently used as a pool house, offers added flexibility. With multiple structures and storage options, this property is ideal for hobbies, recreational vehicles, or additional workspace. Both structures are built using upgraded materials and warrantied siding.
Conveniently located just minutes from the Villages of Sherrills Ford Shopping Center, you’ll have easy access to shopping, dining, and everyday essentials. Enjoy the best of Lake Norman living with nearby recreation at Mountain Creek Park, featuring sports courts, biking trails, playgrounds, and lake access. Offering space, versatility, and a prime location, this move-in ready home is a must-see.
Active
Price cut: $25K (6/26)
$425,000
7172 Rolling Hills Dr, Sherrills Ford, NC 28673
3beds
1,422sqft
Single Family Residence
Built in 2018
0.88 Acres Lot
$416,500 Zestimate®
$299/sqft
$-- HOA
What's special
- 128 days
- 355
- 16
Zillow last checked:
Listing updated:
Listed by:
Catherine Webb cat@catherinewebb.com,
EXP Realty LLC Mooresville
Source: Canopy MLS as distributed by MLS GRID,MLS#: 4371781
Facts & features
Interior
Bedrooms & bathrooms
- Bedrooms: 3
- Bathrooms: 2
- Full bathrooms: 2
- Main level bedrooms: 3
Primary bedroom
- Level: Main
Bedroom s
- Level: Main
Bedroom s
- Level: Main
Bathroom full
- Level: Main
Bathroom full
- Level: Main
Dining area
- Level: Main
Kitchen
- Level: Main
Laundry
- Level: Main
Living room
- Level: Main
Heating
- Electric
Cooling
- Ceiling Fan(s), Central Air
Appliances
- Included: Electric Range, Electric Water Heater, Exhaust Fan, Ice Maker, Microwave, Refrigerator
- Laundry: Laundry Room, Main Level
Features
- Open Floorplan, Pantry, Storage, Walk-In Closet(s)
- Flooring: Laminate, Tile
- Doors: Insulated Door(s)
- Windows: Insulated Windows, Window Treatments
- Has basement: No
Interior area
- Total structure area: 1,422
- Total interior livable area: 1,422 sqft
- Finished area above ground: 1,422
- Finished area below ground: 0
Video & virtual tour
Property
Parking
- Total spaces: 4
- Parking features: Detached Carport, Driveway, Attached Garage, Garage Faces Front, RV Access/Parking, Garage on Main Level
- Attached garage spaces: 2
- Carport spaces: 2
- Covered spaces: 4
- Has uncovered spaces: Yes
Features
- Levels: One
- Stories: 1
- Patio & porch: Covered, Front Porch
- Pool features: Above Ground
Lot
- Size: 0.88 Acres
- Features: Level, Wooded
Details
- Parcel number: 4607030394760000
- Zoning: R-30
- Special conditions: Standard
Construction
Type & style
- Home type: SingleFamily
- Architectural style: Ranch
- Property subtype: Single Family Residence
Materials
- Fiber Cement, Vinyl
- Foundation: Crawl Space
Condition
- New construction: No
- Year built: 2018
Utilities & green energy
- Sewer: Septic Installed
- Water: Well
- Utilities for property: Electricity Connected, Wired Internet Available
Community & HOA
Community
- Features: Lake Access
- Subdivision: None
Location
- Region: Sherrills Ford
Financial & listing details
- Price per square foot: $299/sqft
- Tax assessed value: $350,500
- Annual tax amount: $1,520
- Date on market: 4/23/2026
- Cumulative days on market: 141 days
- Listing terms: Cash,Conventional,FHA,USDA Loan,VA Loan
- Electric utility on property: Yes
- Road surface type: Concrete, Paved
Estimated market value
$416,500
$396,000 - $437,000
$1,934/mo
Price history
| Date | Event | Price |
|---|---|---|
| 6/26/2026 | Price change | $425,000-5.6%$299/sqft |
Source:  Canopy MLS as distributed by MLS GRID #4371781 Report a problem Canopy MLS as distributed by MLS GRID #4371781 Report a problem | ||
| 4/23/2026 | Price change | $450,000-6.2%$316/sqft |
Source: eXp Realty #4371781 Report a problem | ||
| 4/9/2026 | Price change | $479,999-1%$338/sqft |
Source: Canopy MLS as distributed by MLS GRID #4363823 Report a problem | ||
| 3/31/2026 | Listed for sale | $485,000+31.1%$341/sqft |
Source: Canopy MLS as distributed by MLS GRID #4363823 Report a problem | ||
| 7/1/2022 | Sold | $370,000+8.8%$260/sqft |
Source: Canopy MLS as distributed by MLS GRID #3860406 Report a problem | ||
| 5/24/2022 | Contingent | $340,000$239/sqft |
Source: Canopy MLS as distributed by MLS GRID #3860406 Report a problem | ||
| 5/19/2022 | Listed for sale | $340,000+49.8%$239/sqft |
Source: Canopy MLS as distributed by MLS GRID #3860406 Report a problem | ||
| 7/22/2019 | Sold | $227,000-3%$160/sqft |
Source: Canopy MLS as distributed by MLS GRID #3513521 Report a problem | ||
| 6/18/2019 | Pending sale | $234,000$165/sqft |
Source: EXP REALTY LLC #3513521 Report a problem | ||
| 6/1/2019 | Listed for sale | $234,000+12%$165/sqft |
Source: EXP REALTY LLC #3513521 Report a problem | ||
| 5/17/2018 | Sold | $209,000+808.7%$147/sqft |
Source: Public Record Report a problem | ||
| 7/14/2017 | Sold | $23,000-34.3%$16/sqft |
Source: Public Record Report a problem | ||
| 2/29/2016 | Sold | $35,000$25/sqft |
Source: Public Record Report a problem | ||
Public tax history
| Year | Property taxes | Tax assessment |
|---|---|---|
| 2025 | $1,520 +1% | $350,500 |
| 2024 | $1,505 -7.5% | $350,500 +3.9% |
| 2023 | $1,627 +18.8% | $337,200 +73.5% |
| 2022 | $1,370 | $194,300 |
| 2021 | $1,370 | $194,300 |
| 2020 | $1,370 | $194,300 |
| 2019 | $1,370 +121.7% | $194,300 +115.4% |
| 2018 | $618 +342.2% | $90,200 |
| 2017 | $140 -5.7% | -- |
| 2016 | $148 | -- |
| 2015 | $148 | $20,400 |
Find assessor info on the county website
Monthly payment
Est. payment
Payment breakdown
Explore the cost of this home by adjusting the details. Changes won't be saved.Climate risks
Neighborhood: 28673
Nearby schools
Schools provided by the listing agent
- Elementary: Sherrills Ford
- Middle: Mill Creek
- High: Bandys
Source: Canopy MLS as distributed by MLS GRID. This data may not be complete. We recommend contacting the local school district to confirm school assignments for this home.
- $335,0003 bd3 ba1.7k sqft7160 Rolling Hills Dr, Sherrills Ford, NC 28673Sold

- $383,5003 bd2 ba1.4k sqft7184 Rolling Hills Dr, Sherrills Ford, NC 28673Off Market
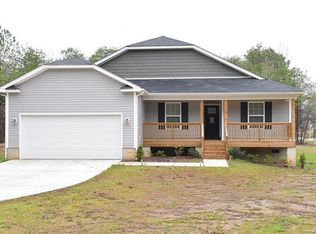
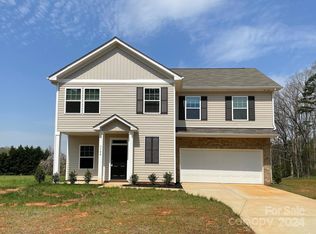
- $384,2003 bd2 ba1.4k sqft7184 Rolling Hills Dr #2, Sherrills Ford, NC 28673Off Market

- $365,0003 bd3 ba1.7k sqft7140 Rolling Hills Dr, Sherrills Ford, NC 28673Sold
Similar homes
- $415,0003 bd3 ba1.9k sqft1915 Lynmore Dr, Sherrills Ford, NC 28673For Sale

 MLS ID #4397837, Crystal McIntosh, EXP Realty LLC Mooresville. Canopy MLS as distributed by MLS GRID
 - $499,9003 bd3 ba2k sqft3229 Creek Bend Ct, Sherrills Ford, NC 28673For Sale
 MLS ID #4411324, Joe Puma, Puma & Associates Realty, Inc.. Canopy MLS as distributed by MLS GRID
 - $419,9003 bd2 ba1.6k sqft7324 Forney Hill Rd, Denver, NC 28037For Sale
 MLS ID #4399725, Aaron Digh, Key Real Estate Group, LLC. Canopy MLS as distributed by MLS GRID
 - $455,0003 bd2 ba1.7k sqft3809 Creek Ridge Dr, Denver, NC 28037For Sale
 MLS ID #4403828, Lisa Archer, Keller Williams Ballantyne Area. Canopy MLS as distributed by MLS GRID
 - $429,0003 bd3 ba1.8k sqft7553 Katherine Dr, Denver, NC 28037For SaleMLS ID #4389054, Amy Clovis, NorthGroup Real Estate LLC. Canopy MLS as distributed by MLS GRID
- $559,9904 bd2 ba2k sqft7097 Windy Pine Cir, Denver, NC 28037For SaleMLS ID #4412633, Dorota Rejter, NorthGroup Real Estate LLC. Canopy MLS as distributed by MLS GRID
- $499,0003 bd2 ba1.8k sqft2017 Cameron Heights Cir, Denver, NC 28037For SaleMLS ID #4410904, Craig LePage, EXP Realty LLC Mooresville. Canopy MLS as distributed by MLS GRID
- $329,9003 bd2 ba1k sqft147 Island Terrace Rd, Statesville, NC 28677For SaleMLS ID #4416211, Tyler Antrican, EXP Realty LLC Mooresville. Canopy MLS as distributed by MLS GRID
- $399,0003 bd3 ba2.1k sqft3552 Navajo Dr, Maiden, NC 28650For SaleMLS ID #4399962, Gary Espin, Espin Realty. Canopy MLS as distributed by MLS GRID
- $315,0003 bd2 ba1.2k sqft8658 Dog Leg Rd, Sherrills Ford, NC 28673For SaleMLS ID #4407816, Emily Herlocker, RE/MAX Executive. Canopy MLS as distributed by MLS GRID
- $399,9953 bd3 ba1.5k sqft990 Russell Ridge Dr, Catawba, NC 28609For SaleMLS ID #4390619, Vevie Gibbs, Lake Realty. Canopy MLS as distributed by MLS GRID
- $470,0003 bd3 ba1.9k sqft137 Purple Finch Ln, Mooresville, NC 28117For SaleMLS ID #4398230, Bekah Emmons, Real Broker, LLC. Canopy MLS as distributed by MLS GRID
- $425,0003 bd3 ba1.9k sqft2036 Hickory Hills Dr, Denver, NC 28037For SaleMLS ID #4367061, Nancy Jarrell, Berkshire Hathaway HomeServices Carolinas Realty. Canopy MLS as distributed by MLS GRID
- $425,0003 bd2 ba1.7k sqft1667 Warwick Ct, Lincolnton, NC 28092For SaleMLS ID #4365135, Tyler Grossnickle, Howard Hanna Allen Tate Mooresville/LKN. Canopy MLS as distributed by MLS GRID
- $389,9003 bd3 ba1.5k sqft3690 Innes Ln, Maiden, NC 28650For SaleMLS ID #4375049, Tiffany Blake, Stephen Cooley Real Estate. Canopy MLS as distributed by MLS GRID
- $470,0003 bd2 ba1.8k sqft7760 Wallace Ln, Denver, NC 28037For SaleMLS ID #4395134, Jessica Rodriguez, COMPASS. Canopy MLS as distributed by MLS GRID
- $399,0003 bd2 ba1.4k sqft7219 Oxford Hunt Dr, Stanley, NC 28164For SaleMLS ID #4408764, Crystal Cox, Berkshire Hathaway HomeServices Carolinas Realty. Canopy MLS as distributed by MLS GRID
- $459,9003 bd2 ba2.1k sqft6859 Lakecrest Ct, Denver, NC 28037For SaleMLS ID #4385082, Greg Josefchuk, Century 21 Echelon. Canopy MLS as distributed by MLS GRID
- $540,0003 bd2 ba1.7k sqft4230 Rugged Hill Rd, Maiden, NC 28650For SaleMLS ID #4412262, Celli Mellert, Weichert, Realtors - Team Metro. Canopy MLS as distributed by MLS GRID
- $362,5003 bd3 ba1.6k sqft119 E Decatur Ave, Mooresville, NC 28117For SaleMLS ID #4418043, Sonya Byrd, Native Roots Real Estate LLC. Canopy MLS as distributed by MLS GRID
