Welcome to this beautifully maintained ranch home nestled on a spacious 0.703-acre cul-de-sac lot in the desirable Rock Springs community of Denver, NC. Lovingly cared for, this inviting home offers over 1,600 square feet of comfortable living space with 3 bedrooms, 2 full baths, and an impressive 3-car garage.
The welcoming family room features a cozy fireplace with propane gas logs, creating the perfect place to gather. Luxury vinyl plank (LVP) flooring flows throughout the main living areas, while the bedrooms offer the comfort of carpet. The eat-in kitchen is well-appointed with granite countertops, abundant cabinetry, and stainless steel appliances, including a cooktop, dishwasher, and refrigerator. A separate dining room provides the perfect setting for hosting holiday meals, dinner parties, or family gatherings.
The spacious owner's suite is a relaxing retreat featuring a vaulted ceiling and an ensuite bath with a Jacuzzi soaking tub, tiled walk-in shower, granite countertops, and beautiful tile flooring.
Step outside and enjoy the beautifully landscaped backyard, complete with a paver patio that's perfect for relaxing or entertaining. A storage shed with a roll-up door and ramp offers convenient space for lawn equipment, tools, and outdoor gear.
Additional highlights include a **new roof (2026)**, a charming rocking-chair front porch, and pride of ownership throughout.
Ideally located just minutes from Lake Norman, Rock Springs Nature Preserve, shopping, dining, and Highway 16, this exceptional home offers convenient access to Charlotte, Huntersville, and Hickory while providing the perfect blend of comfort, convenience, and peaceful living.
Active
Price cut: $5.9K (9/17)
$442,000
3809 Creek Ridge Dr, Denver, NC 28037
3beds
1,709sqft
Single Family Residence
Built in 2013
0.7 Acres Lot
$438,000 Zestimate®
$259/sqft
$-- HOA
What's special
- 68 days
- 1,375
- 113
Zillow last checked:
Listing updated:
Listed by:
Lisa Archer lisaarcher@kw.com,
Keller Williams Ballantyne Area,
Cindy Tinch,
Keller Williams Ballantyne Area
Source: Canopy MLS as distributed by MLS GRID,MLS#: 4403828
Facts & features
Interior
Bedrooms & bathrooms
- Bedrooms: 3
- Bathrooms: 2
- Full bathrooms: 2
- Main level bedrooms: 3
Primary bedroom
- Level: Main
Bedroom s
- Level: Main
Bedroom s
- Level: Main
Bathroom full
- Level: Main
Bathroom full
- Level: Main
Breakfast
- Level: Main
Dining room
- Level: Main
Great room
- Level: Main
Kitchen
- Level: Main
Laundry
- Level: Main
Heating
- Heat Pump
Cooling
- Ceiling Fan(s), Heat Pump
Appliances
- Included: Dishwasher, Disposal, Electric Water Heater, Plumbed For Ice Maker
- Laundry: Electric Dryer Hookup, Laundry Room, Main Level
Features
- Soaking Tub, Open Floorplan, Walk-In Closet(s)
- Flooring: Vinyl
- Has basement: No
- Fireplace features: Gas Log, Great Room
Interior area
- Total structure area: 1,709
- Total interior livable area: 1,709 sqft
- Finished area above ground: 1,709
- Finished area below ground: 0
Property
Parking
- Total spaces: 3
- Parking features: Driveway, Attached Garage, Garage Faces Front, Garage on Main Level
- Attached garage spaces: 3
- Has uncovered spaces: Yes
Features
- Levels: One
- Stories: 1
- Patio & porch: Covered, Front Porch
Lot
- Size: 0.7 Acres
- Features: Cul-De-Sac
Details
- Additional structures: Shed(s)
- Parcel number: 82878
- Zoning: R-SF
- Special conditions: Standard
Construction
Type & style
- Home type: SingleFamily
- Architectural style: Ranch
- Property subtype: Single Family Residence
Materials
- Vinyl
- Foundation: Slab
Condition
- New construction: No
- Year built: 2013
Utilities & green energy
- Sewer: Public Sewer
- Water: City
Community & HOA
Community
- Features: Recreation Area, Street Lights
- Subdivision: Rock Springs
HOA
- Has HOA: Yes
Location
- Region: Denver
Financial & listing details
- Price per square foot: $259/sqft
- Tax assessed value: $378,589
- Annual tax amount: $2,430
- Date on market: 7/23/2026
- Cumulative days on market: 69 days
- Road surface type: Concrete, Paved
Estimated market value
$438,000
$416,000 - $460,000
$2,300/mo
Price history
| Date | Event | Price |
|---|---|---|
| 9/17/2026 | Price change | $442,000-1.3%$259/sqft |
Source:  Canopy MLS as distributed by MLS GRID #4403828 Report a problem Canopy MLS as distributed by MLS GRID #4403828 Report a problem | ||
| 9/4/2026 | Price change | $447,900-1.6%$262/sqft |
Source: Canopy MLS as distributed by MLS GRID #4403828 Report a problem | ||
| 8/20/2026 | Price change | $455,000-3.2%$266/sqft |
Source: Canopy MLS as distributed by MLS GRID #4403828 Report a problem | ||
| 7/23/2026 | Listed for sale | $470,000+22.1%$275/sqft |
Source: Canopy MLS as distributed by MLS GRID #4403828 Report a problem | ||
| 11/15/2022 | Sold | $385,000-3.8%$225/sqft |
Source: Canopy MLS as distributed by MLS GRID #3903027 Report a problem | ||
| 10/14/2022 | Pending sale | $400,000$234/sqft |
Source: Canopy MLS as distributed by MLS GRID #3903027 Report a problem | ||
| 9/29/2022 | Contingent | $400,000$234/sqft |
Source: Canopy MLS as distributed by MLS GRID #3903027 Report a problem | ||
| 9/26/2022 | Price change | $400,000-4.8%$234/sqft |
Source: Canopy MLS as distributed by MLS GRID #3903027 Report a problem | ||
| 9/16/2022 | Listed for sale | $420,000+47.4%$246/sqft |
Source: Canopy MLS as distributed by MLS GRID #3903027 Report a problem | ||
| 3/2/2020 | Sold | $285,000-5%$167/sqft |
Source: Canopy MLS as distributed by MLS GRID #3577695 Report a problem | ||
| 1/27/2020 | Pending sale | $300,000$176/sqft |
Source: Wilkinson ERA Real Estate #3577695 Report a problem | ||
| 1/4/2020 | Listed for sale | $300,000+40.5%$176/sqft |
Source: Wilkinson ERA Real Estate #3577695 Report a problem | ||
| 7/31/2013 | Sold | $213,570$125/sqft |
Source: Canopy MLS as distributed by MLS GRID #2127868 Report a problem | ||
Public tax history
| Year | Property taxes | Tax assessment |
|---|---|---|
| 2025 | $2,430 +1.1% | $378,589 |
| 2024 | $2,403 | $378,589 |
| 2023 | $2,403 +28.5% | $378,589 +59.8% |
| 2022 | $1,870 +0.9% | $236,887 |
| 2021 | $1,854 +3.5% | $236,887 |
| 2020 | $1,790 +1.9% | $236,887 |
| 2019 | $1,757 +15% | $236,887 +18% |
| 2018 | $1,528 | $200,806 |
| 2017 | $1,528 +0.3% | $200,806 |
| 2016 | $1,523 -3.2% | $200,806 |
| 2015 | $1,574 +586.4% | -- |
| 2014 | $229 | $31,500 |
Find assessor info on the county website
Monthly payment
Est. payment
Payment breakdown
Explore the cost of this home by adjusting the details. Changes won't be saved.Climate risks
Neighborhood: 28037
Nearby schools
Schools provided by the listing agent
- Elementary: Rock Springs
- Middle: North Lincoln
- High: North Lincoln
Source: Canopy MLS as distributed by MLS GRID. This data may not be complete. We recommend contacting the local school district to confirm school assignments for this home.
Similar homes
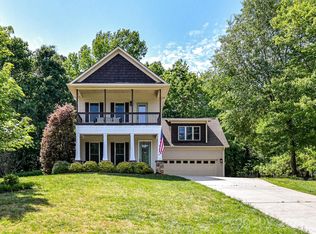
- $425,0003 bd2 ba1.4k sqft6530 Fly A Way Dr, Denver, NC 28037For Sale

 MLS ID #4423192, Kaitlyn Cofty, Coldwell Banker Realty. Canopy MLS as distributed by MLS GRID
 - $459,9003 bd2 ba1.8k sqft7760 Wallace Ln, Denver, NC 28037For Sale
 MLS ID #4395134, Jessica Rodriguez, COMPASS. Canopy MLS as distributed by MLS GRID
 - $445,0003 bd2 ba2.1k sqft6859 Lakecrest Ct, Denver, NC 28037For Sale
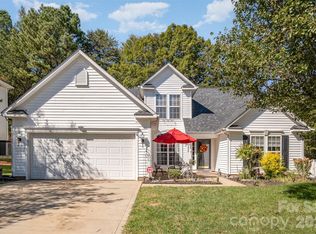 MLS ID #4385082, Greg Josefchuk, Century 21 Echelon. Canopy MLS as distributed by MLS GRID
 - $469,0003 bd3 ba2.3k sqft4270 Legacy Dr, Denver, NC 28037For Sale
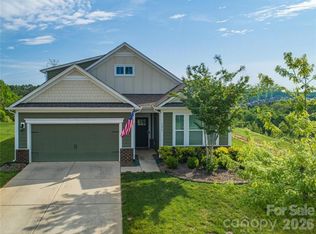 MLS ID #4406996, James Drescher, Lake Realty. Canopy MLS as distributed by MLS GRID
 - $520,0004 bd3 ba2.5k sqft4018 Harmattan Dr, Denver, NC 28037For SaleMLS ID #4427687, Lisa McGill, Opendoor Brokerage LLC. Canopy MLS as distributed by MLS GRID
- $450,0004 bd3 ba2.1k sqft4374 Riverton Loop, Denver, NC 28037For SaleMLS ID #4403765, Marty McCarthy, Lake Norman Realty, Inc.. Canopy MLS as distributed by MLS GRID
- $450,0004 bd3 ba2.3k sqft2444 Seagull Dr, Denver, NC 28037For SaleMLS ID #4380894, Amber Eaton, Call It Closed International Inc. Canopy MLS as distributed by MLS GRID
- $559,9904 bd2 ba2k sqft7097 Windy Pine Cir, Denver, NC 28037For SaleMLS ID #4412633, Dorota Rejter, NorthGroup Real Estate LLC. Canopy MLS as distributed by MLS GRID
- $414,0004 bd3 ba2k sqft7200 Indigo Way, Denver, NC 28037For SaleMLS ID #4409789, Debra Kasey, Ivester Jackson Christie's. Canopy MLS as distributed by MLS GRID
- $415,0003 bd2 ba1.4k sqft7172 Rolling Hills Dr, Sherrills Ford, NC 28673For SaleMLS ID #4371781, Catherine Webb, EXP Realty LLC Mooresville. Canopy MLS as distributed by MLS GRID
- $399,9004 bd3 ba1.8k sqft3448 Anderson Mountain Rd, Maiden, NC 28650For SaleMLS ID #4418208, Misty Morris, EXP Realty LLC. Canopy MLS as distributed by MLS GRID
- $460,0005 bd4 ba2.4k sqft3686 Lake Bluff Dr, Sherrills Ford, NC 28673For SaleMLS ID #4419580, Pilar Carroll, Lake Norman Realty, Inc.. Canopy MLS as distributed by MLS GRID
- $559,9004 bd3 ba2.2k sqft7867 Golf Course Dr N, Denver, NC 28037For SaleMLS ID #4355635, Christy Allen, The Allen Team Inc. Canopy MLS as distributed by MLS GRID
- $445,0003 bd3 ba1.9k sqft137 Purple Finch Ln, Mooresville, NC 28117For SaleMLS ID #4398230, Rebekah Emmons, Real Broker, LLC. Canopy MLS as distributed by MLS GRID
- $485,0003 bd3 ba2k sqft3229 Creek Bend Ct, Sherrills Ford, NC 28673For SaleMLS ID #4411324, Joe Puma, Puma & Associates Realty, Inc.. Canopy MLS as distributed by MLS GRID
- $390,9002 bd2 ba1.4k sqft264 Flat Rock Dr, Denver, NC 28037For SaleMLS ID #4364100, Laura Zumwalt, Keller Williams Advantage. Canopy MLS as distributed by MLS GRID
- $414,9003 bd2 ba1.8k sqft5019 Grand Champion Ct, Iron Station, NC 28080For SaleMLS ID #4422525, Andy Wiesner, Douglas Carson, REALTORS. Canopy MLS as distributed by MLS GRID
- $540,0003 bd2 ba1.7k sqft4230 Rugged Hill Rd, Maiden, NC 28650For SaleMLS ID #4412262, Celli Mellert, Weichert, Realtors - Team Metro. Canopy MLS as distributed by MLS GRID
- $415,0003 bd2 ba1.7k sqft1667 Warwick Ct, Lincolnton, NC 28092For SaleMLS ID #4365135, Tyler Grossnickle, Howard Hanna Allen Tate Mooresville/LKN. Canopy MLS as distributed by MLS GRID
- $430,0002 bd2 ba1.8k sqft8276 Merchant Ct, Denver, NC 28037For SaleMLS ID #4413184, Catherine Webb, EXP Realty LLC Mooresville. Canopy MLS as distributed by MLS GRID
