Welcome to one of Lake Norman's most sought-after waterfront communities — and this beautifully appointed Denver home is your invitation to the LKN life. Offering 3 bedrooms, 2 full baths, and a generous bonus room, this home blends everyday comfort with refined upgrades designed to impress. The open-concept main level is light-filled and thoughtfully designed, anchoring the space with a coveted main-floor primary suite and private ensuite — a rare and highly desired feature. The kitchen is built for both function and entertaining, featuring a gas double oven, stainless steel appliances, and granite countertops — all complemented by durable vinyl plank flooring that flows seamlessly throughout. Upstairs, the spacious bonus room adapts to whatever you need it to be — home office, media room, fitness space, or all three.
Step outside to your covered outdoor living area, where a fully fenced yard provides the perfect backdrop for weekend gatherings or quiet evenings under the stars. A handsome front stone patio adds instant curb appeal and a warm welcome home. Beyond your front door awaits a true lakeside lifestyle: stroll scenic paths, take a dip at the community pool overlooking the lake, or launch a day on the water with convenient Lake Norman access just moments away.
Move-in ready and priced to sell — this is lake living made attainable. Schedule your private showing today before this opportunity is gone. NOTE: SELLER IS OFFERING A 1-0 INTEREST RATE BUYDOWN THROUGH THEIR PREFERRED LENDER WITH AN ACCEPTABLE OFFER, subject to lender guidelines.
Active
Price cut: $14.9K (9/29)
$445,000
6859 Lakecrest Ct, Denver, NC 28037
3beds
2,125sqft
Single Family Residence
Built in 2003
0.26 Acres Lot
$440,500 Zestimate®
$209/sqft
$73/mo HOA
What's special
Fully fenced yardHandsome front stone patioGenerous bonus roomConvenient lake norman accessGranite countertopsGas double ovenDurable vinyl plank flooring
- 143 days
- 476
- 41
Zillow last checked:
Listing updated:
Listed by:
Greg Josefchuk gregsellsLKN@yahoo.com,
Century 21 Echelon
Source: Canopy MLS as distributed by MLS GRID,MLS#: 4385082
Facts & features
Interior
Bedrooms & bathrooms
- Bedrooms: 3
- Bathrooms: 2
- Full bathrooms: 2
- Main level bedrooms: 3
Primary bedroom
- Level: Main
- Area: 206.5 Square Feet
- Dimensions: 14' 9" X 14' 0"
Bedroom s
- Level: Main
- Area: 133.27 Square Feet
- Dimensions: 11' 5" X 11' 8"
Bedroom s
- Level: Main
- Area: 126.81 Square Feet
- Dimensions: 12' 2" X 10' 5"
Bathroom full
- Features: Garden Tub
- Level: Main
- Area: 75.82 Square Feet
- Dimensions: 8' 11" X 8' 6"
Bonus room
- Level: Upper
- Area: 279.72 Square Feet
- Dimensions: 15' 10" X 17' 8"
Dining room
- Level: Main
- Area: 152.93 Square Feet
- Dimensions: 11' 11" X 12' 10"
Great room
- Level: Main
- Area: 217.53 Square Feet
- Dimensions: 14' 11" X 14' 7"
Kitchen
- Features: Breakfast Bar
- Level: Main
- Area: 314.02 Square Feet
- Dimensions: 19' 5" X 16' 2"
Sunroom
- Level: Main
- Area: 152.64 Square Feet
- Dimensions: 13' 1" X 11' 8"
Heating
- Forced Air, Natural Gas
Cooling
- Ceiling Fan(s), Central Air
Appliances
- Included: Dishwasher, Disposal, Double Oven, Dryer, Gas Range, Gas Water Heater, Refrigerator, Washer
- Laundry: Laundry Room, Main Level
Features
- Breakfast Bar, Pantry
- Flooring: Carpet, Vinyl
- Has basement: No
- Fireplace features: Great Room
Interior area
- Total structure area: 2,125
- Total interior livable area: 2,125 sqft
- Finished area above ground: 2,125
- Finished area below ground: 0
Property
Parking
- Total spaces: 2
- Parking features: Driveway, Attached Garage, Garage on Main Level
- Attached garage spaces: 2
- Has uncovered spaces: Yes
Features
- Levels: 1 Story/F.R.O.G.
- Entry location: Main
- Patio & porch: Covered, Deck, Patio
- Pool features: Community
- Fencing: Fenced
Lot
- Size: 0.26 Acres
- Features: Level
Details
- Additional structures: Shed(s)
- Parcel number: 80021
- Zoning: PD-MU
- Special conditions: Undisclosed
Construction
Type & style
- Home type: SingleFamily
- Architectural style: Traditional
- Property subtype: Single Family Residence
Materials
- Vinyl
- Foundation: Slab
Condition
- New construction: No
- Year built: 2003
Utilities & green energy
- Sewer: County Sewer
- Water: County Water
- Utilities for property: Cable Available, Fiber Optics
Community & HOA
Community
- Features: Clubhouse
- Security: Security System, Smoke Detector(s)
- Subdivision: Smithstone
HOA
- Has HOA: Yes
- HOA fee: $218 quarterly
Location
- Region: Denver
Financial & listing details
- Price per square foot: $209/sqft
- Tax assessed value: $392,047
- Annual tax amount: $2,508
- Date on market: 5/22/2026
- Cumulative days on market: 143 days
- Road surface type: Concrete, Paved
Estimated market value
$440,500
$418,000 - $463,000
$2,610/mo
Price history
| Date | Event | Price |
|---|---|---|
| 9/29/2026 | Price change | $445,000-3.2%$209/sqft |
Source:  Canopy MLS as distributed by MLS GRID #4385082 Report a problem Canopy MLS as distributed by MLS GRID #4385082 Report a problem | ||
| 6/11/2026 | Price change | $459,900-1.1%$216/sqft |
Source: Canopy MLS as distributed by MLS GRID #4385082 Report a problem | ||
| 5/22/2026 | Listed for sale | $465,000$219/sqft |
Source: Canopy MLS as distributed by MLS GRID #4385082 Report a problem | ||
| 3/30/2026 | Listing removed | $465,000$219/sqft |
Source: Canopy MLS as distributed by MLS GRID #4290667 Report a problem | ||
| 10/1/2025 | Price change | $465,000-2.1%$219/sqft |
Source: Canopy MLS as distributed by MLS GRID #4290667 Report a problem | ||
| 8/20/2025 | Listed for sale | $475,000-2%$224/sqft |
Source: Canopy MLS as distributed by MLS GRID #4290667 Report a problem | ||
| 8/6/2025 | Listing removed | $484,900$228/sqft |
Source: Canopy MLS as distributed by MLS GRID #4192493 Report a problem | ||
| 7/16/2025 | Price change | $484,900-0.9%$228/sqft |
Source: Canopy MLS as distributed by MLS GRID #4192493 Report a problem | ||
| 5/13/2025 | Price change | $489,500-1.1%$230/sqft |
Source: Canopy MLS as distributed by MLS GRID #4192493 Report a problem | ||
| 2/13/2025 | Price change | $495,000-1%$233/sqft |
Source: Canopy MLS as distributed by MLS GRID #4192493 Report a problem | ||
| 12/26/2024 | Listed for sale | $499,900$235/sqft |
Source: Canopy MLS as distributed by MLS GRID #4192493 Report a problem | ||
| 12/10/2024 | Pending sale | $499,900$235/sqft |
Source: Canopy MLS as distributed by MLS GRID #4192493 Report a problem | ||
| 11/14/2024 | Price change | $499,900-2%$235/sqft |
Source: Canopy MLS as distributed by MLS GRID #4192493 Report a problem | ||
| 10/19/2024 | Listed for sale | $510,000+85.5%$240/sqft |
Source: Canopy MLS as distributed by MLS GRID #4192493 Report a problem | ||
| 5/18/2018 | Sold | $275,000-4.3%$129/sqft |
Source: Canopy MLS as distributed by MLS GRID #3376918 Report a problem | ||
| 4/15/2018 | Pending sale | $287,500$135/sqft |
Source: Lake Norman Realty, Inc. #3376918 Report a problem | ||
| 4/5/2018 | Listed for sale | $287,500$135/sqft |
Source: Lake Norman Realty, Inc. #3376918 Report a problem | ||
Public tax history
| Year | Property taxes | Tax assessment |
|---|---|---|
| 2025 | $2,508 +1.2% | $392,047 |
| 2024 | $2,478 | $392,047 |
| 2023 | $2,478 +33.1% | $392,047 +65.8% |
| 2022 | $1,862 -0.6% | $236,412 |
| 2021 | $1,874 +7.3% | $236,412 |
| 2020 | $1,747 +1.9% | $236,412 |
| 2019 | $1,714 +12.1% | $236,412 +13.4% |
| 2018 | $1,529 | $208,505 |
| 2017 | $1,529 -7.6% | $208,505 |
| 2016 | $1,656 -4.3% | $208,505 |
| 2015 | $1,730 +12.6% | -- |
| 2014 | $1,536 | $211,948 |
| 2013 | -- | -- |
| 2012 | -- | -- |
| 2011 | -- | -- |
| 2010 | -- | -- |
| 2009 | -- | -- |
| 2008 | -- | $230,412 +25.1% |
| 2007 | -- | $184,178 |
| 2006 | -- | $184,178 |
Find assessor info on the county website
Monthly payment
Est. payment
Payment breakdown
Explore the cost of this home by adjusting the details. Changes won't be saved.Climate risks
Neighborhood: 28037
Nearby schools
Schools provided by the listing agent
- Elementary: St. James
- Middle: East Lincoln
- High: East Lincoln
Source: Canopy MLS as distributed by MLS GRID. This data may not be complete. We recommend contacting the local school district to confirm school assignments for this home.

Similar homes
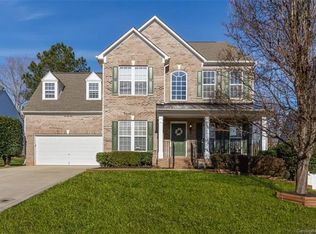
- $520,0004 bd3 ba2.5k sqft4018 Harmattan Dr, Denver, NC 28037For Sale

 MLS ID #4427687, Lisa McGill, Opendoor Brokerage LLC. Canopy MLS as distributed by MLS GRID
 - $500,0005 bd3 ba2.9k sqft7244 Kenyon Dr, Denver, NC 28037For Sale
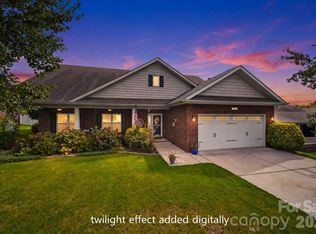 MLS ID #4414882, Daniel Rotenberg, Ivester Jackson Christie's. Canopy MLS as distributed by MLS GRID
 - $559,9904 bd2 ba2k sqft7097 Windy Pine Cir, Denver, NC 28037For Sale
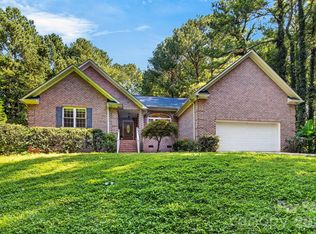 MLS ID #4412633, Dorota Rejter, NorthGroup Real Estate LLC. Canopy MLS as distributed by MLS GRID
 - $598,7964 bd3 ba2.4k sqft7355 Drury Ln, Denver, NC 28037For Sale
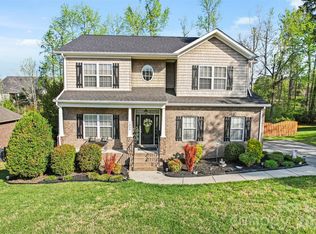 MLS ID #4365592, Gary Mitchell, Keller Williams Advantage. Canopy MLS as distributed by MLS GRID
 - $469,0004 bd2 ba2k sqft17119 Caldwell Track Dr, Huntersville, NC 28078For SaleMLS ID #4432846, Natalie Terry, Keller Williams Connected. Canopy MLS as distributed by MLS GRID
- $625,0002 bd2 ba1.8k sqft4738 Looking Glass Trl, Denver, NC 28037For SaleMLS ID #4428994, David Henderson, Southern Homes of the Carolinas, Inc. Canopy MLS as distributed by MLS GRID
- $415,0003 bd2 ba1.4k sqft7172 Rolling Hills Dr, Sherrills Ford, NC 28673For SaleMLS ID #4371781, Catherine Webb, EXP Realty LLC Mooresville. Canopy MLS as distributed by MLS GRID
- $449,9004 bd3 ba2.2k sqft2540 Oakboro Ln, Charlotte, NC 28214For SaleMLS ID #4428581, Timothy Brummett, Coldwell Banker Realty. Canopy MLS as distributed by MLS GRID
- $469,9004 bd3 ba2.2k sqft114 S Audubon Ave, Mooresville, NC 28117For SaleMLS ID #4427387, Ron Dixon, LPT Realty LLC. Canopy MLS as distributed by MLS GRID
- $415,0003 bd2 ba1.5k sqft3923 Ritchie Rd, Lincolnton, NC 28092For SaleMLS ID #4432650, Wendy Pinheiro, RE/MAX Lifestyle. Canopy MLS as distributed by MLS GRID
- $419,9004 bd3 ba2.2k sqft150 W Cavendish Dr, Mooresville, NC 28115For SaleMLS ID #4416863, Matt Sarver, Keller Williams Lake Norman. Canopy MLS as distributed by MLS GRID
- $400,0003 bd2 ba1.7k sqft1667 Warwick Ct, Lincolnton, NC 28092For SaleMLS ID #4365135, Tyler Grossnickle, Howard Hanna Allen Tate Mooresville/LKN. Canopy MLS as distributed by MLS GRID
- $435,0004 bd3 ba2.9k sqft156 Rusty Nail Dr, Mooresville, NC 28115For SaleMLS ID #4431670, Ed Averette, Lifestyle International Realty. Canopy MLS as distributed by MLS GRID
- $425,0004 bd3 ba2.3k sqft101 Clauser Rd S, Mount Holly, NC 28120For SaleMLS ID #4417376, Megan Triplett, Howard Hanna Allen Tate Gastonia. Canopy MLS as distributed by MLS GRID
- $425,0003 bd3 ba2k sqft8446 Aqua Ln, Kannapolis, NC 28081For SaleMLS ID #4411223, Paula Severt, Lantern Realty & Development, LLC. Canopy MLS as distributed by MLS GRID
- $435,0003 bd4 ba2.3k sqft18503 The Commons Blvd, Cornelius, NC 28031For SaleMLS ID #4373801, Laura Newell, eXp Realty, LLC. Canopy MLS as distributed by MLS GRID
- $428,0004 bd3 ba2.6k sqft3324 Brackhill St, Davidson, NC 28036For SaleMLS ID #4428889, Melissa LaCroix, Call It Closed International Inc. Canopy MLS as distributed by MLS GRID
- $388,9003 bd3 ba1.9k sqft200 Autumn Woods Blvd, Mount Holly, NC 28120For SaleMLS ID #4410226, Aaron Digh, Key Real Estate Group, LLC. Canopy MLS as distributed by MLS GRID
- $375,0003 bd2 ba1.6k sqft3785 Summer Haven Dr, Sherrills Ford, NC 28673For SaleMLS ID #4408937, Jon House, Howard Hanna Allen Tate Mooresville/LKN. Canopy MLS as distributed by MLS GRID
- $435,0003 bd3 ba2.6k sqft9770 Turning Wheel Dr, Charlotte, NC 28214For SaleMLS ID #4418551, Matt Stone, Stone Realty Group. Canopy MLS as distributed by MLS GRID
