Welcome home to this beautifully maintained 3-bedroom, 2-bath ranch nestled on a quiet cul-de-sac in desirable Lincolnton, North Carolina. Perfectly situated just minutes from local eateries, shopping, and everyday conveniences, this home offers both comfort and convenience in an inviting setting.
Step inside to discover a thoughtfully designed split floor plan with a spacious and functional layout. The main living area features vaulted ceilings that create an open, airy feel, complemented by a stunning stone fireplace that serves as the focal point of the space—perfect for cozy evenings at home.
The well-appointed kitchen flows seamlessly into the living and dining areas, making it ideal for entertaining or everyday living. A bright and relaxing sunroom provides the perfect spot to unwind, enjoy your morning coffee, or take in views of the peaceful surroundings year-round.
The primary suite offers privacy and comfort, while the additional bedrooms are well-sized and versatile. Outside, the cul-de-sac lot provides a quiet, low-traffic environment with plenty of space to enjoy.
A standout feature of this property is the impressive 24x30 detached workshop/garage—ideal for hobbyists, storage, or additional workspace.
This home truly combines charm, functionality, and location—don’t miss your opportunity to make it yours.
Active
Price cut: $10K (9/1)
$415,000
1667 Warwick Ct, Lincolnton, NC 28092
3beds
1,790sqft
Single Family Residence
Built in 2008
0.72 Acres Lot
$411,600 Zestimate®
$232/sqft
$-- HOA
What's special
Vaulted ceilingsBright and relaxing sunroomWell-appointed kitchenQuiet cul-de-sacStunning stone fireplaceSpacious and functional layout
- 160 days
- 466
- 42
Zillow last checked:
Listing updated:
Listed by:
Tyler Grossnickle Tyler.Grossnickle@allentate.com,
Howard Hanna Allen Tate Mooresville/LKN
Source: Canopy MLS as distributed by MLS GRID,MLS#: 4365135
Facts & features
Interior
Bedrooms & bathrooms
- Bedrooms: 3
- Bathrooms: 2
- Full bathrooms: 2
- Main level bedrooms: 3
Primary bedroom
- Level: Main
Bedroom s
- Level: Main
Bedroom s
- Level: Main
Bathroom full
- Level: Main
Bathroom full
- Level: Main
Breakfast
- Level: Main
Laundry
- Level: Main
Heating
- Heat Pump
Cooling
- Ceiling Fan(s), Central Air, Heat Pump
Appliances
- Included: Dishwasher, Electric Oven, Electric Range, Electric Water Heater, Exhaust Fan, Ice Maker, Microwave, Oven
- Laundry: Laundry Room, Main Level
Features
- Attic Other, Breakfast Bar, Soaking Tub, Open Floorplan, Pantry, Walk-In Closet(s)
- Flooring: Carpet, Tile, Wood
- Doors: Storm Door(s)
- Windows: Insulated Windows
- Has basement: No
- Attic: Other
- Fireplace features: Gas Log, Living Room, Propane
Interior area
- Total structure area: 1,790
- Total interior livable area: 1,790 sqft
- Finished area above ground: 1,790
- Finished area below ground: 0
Video & virtual tour
Property
Parking
- Total spaces: 2
- Parking features: Driveway, Attached Garage, Detached Garage, Garage Door Opener, Garage Faces Front, Garage Shop, Garage on Main Level
- Attached garage spaces: 2
- Has uncovered spaces: Yes
Features
- Levels: One
- Stories: 1
- Patio & porch: Covered, Front Porch
- Exterior features: Fire Pit
Lot
- Size: 0.72 Acres
- Features: Cul-De-Sac, Level, Open Lot, Private
Details
- Additional structures: Auto Shop, Workshop
- Parcel number: 01925
- Zoning: R-SF
- Special conditions: Standard
Construction
Type & style
- Home type: SingleFamily
- Property subtype: Single Family Residence
Materials
- Vinyl
- Foundation: Crawl Space
Condition
- New construction: No
- Year built: 2008
Utilities & green energy
- Sewer: Septic Installed
- Water: County Water
- Utilities for property: Cable Available, Cable Connected, Electricity Connected, Propane, Wired Internet Available
Community & HOA
Community
- Subdivision: Countryside
Location
- Region: Lincolnton
Financial & listing details
- Price per square foot: $232/sqft
- Tax assessed value: $361,679
- Annual tax amount: $2,397
- Date on market: 4/2/2026
- Cumulative days on market: 135 days
- Listing terms: Cash,Conventional,FHA,USDA Loan,VA Loan
- Electric utility on property: Yes
- Road surface type: Concrete, Paved
Estimated market value
$411,600
$391,000 - $432,000
$1,765/mo
Price history
| Date | Event | Price |
|---|---|---|
| 9/1/2026 | Price change | $415,000-2.4%$232/sqft |
Source:  Canopy MLS as distributed by MLS GRID #4365135 Report a problem Canopy MLS as distributed by MLS GRID #4365135 Report a problem | ||
| 5/21/2026 | Price change | $425,000-5.6%$237/sqft |
Source: Canopy MLS as distributed by MLS GRID #4365135 Report a problem | ||
| 4/2/2026 | Listed for sale | $450,000+24.7%$251/sqft |
Source: Canopy MLS as distributed by MLS GRID #4365135 Report a problem | ||
| 9/14/2021 | Sold | $361,000+89%$202/sqft |
Source: Public Record Report a problem | ||
| 10/6/2016 | Sold | $191,000+0.6%$107/sqft |
Source: Canopy MLS as distributed by MLS GRID #3209729 Report a problem | ||
| 9/16/2016 | Pending sale | $189,950$106/sqft |
Source: CENTURY 21 Town & Country Realty #3209729 Report a problem | ||
| 9/1/2016 | Listed for sale | $189,950+874.1%$106/sqft |
Source: Century 21 Town & Country Real Estate #9590044 Report a problem | ||
| 11/30/2007 | Sold | $19,500$11/sqft |
Source: Public Record Report a problem | ||
Public tax history
| Year | Property taxes | Tax assessment |
|---|---|---|
| 2025 | $2,397 +0.8% | $361,679 |
| 2024 | $2,377 | $361,679 |
| 2023 | $2,377 +37.4% | $361,679 +66.7% |
| 2022 | $1,729 | $216,991 |
| 2021 | $1,729 +11.2% | $216,991 +7.9% |
| 2020 | $1,555 +8.5% | $201,094 +4% |
| 2019 | $1,434 +11.8% | $193,435 +14.8% |
| 2018 | $1,282 +0.7% | $168,556 |
| 2017 | $1,273 | $168,556 |
| 2016 | $1,273 +1% | $168,556 |
| 2015 | $1,260 | -- |
| 2014 | -- | -- |
| 2013 | -- | -- |
| 2012 | -- | -- |
| 2011 | -- | -- |
| 2010 | -- | -- |
| 2009 | -- | -- |
Find assessor info on the county website
Monthly payment
Est. payment
Payment breakdown
Explore the cost of this home by adjusting the details. Changes won't be saved.Climate risks
Neighborhood: 28092
Nearby schools
Schools provided by the listing agent
- Elementary: Pumpkin Center
- Middle: North Lincoln
- High: North Lincoln
Source: Canopy MLS as distributed by MLS GRID. This data may not be complete. We recommend contacting the local school district to confirm school assignments for this home.
Similar homes
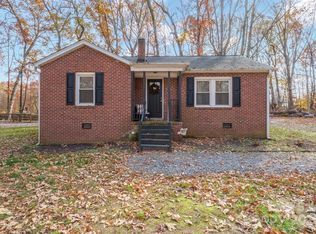
- $300,0003 bd2 ba1k sqft649 Springs East Rd, Lincolnton, NC 28092For Sale

 MLS ID #4398863, Wes McNeill, Better Homes and Gardens Real Estate Foothills. Canopy MLS as distributed by MLS GRID
 - $444,9003 bd3 ba2.2k sqft3656 Woodgreen Dr, Lincolnton, NC 28092For Sale
 MLS ID #4403156, Dana Gibson, Realty Executives of Hickory. Canopy MLS as distributed by MLS GRID
 - $399,9004 bd3 ba1.8k sqft3448 Anderson Mountain Rd, Maiden, NC 28650For Sale
 MLS ID #4418208, Misty Morris, EXP Realty LLC. Canopy MLS as distributed by MLS GRID
 - $447,9003 bd2 ba1.7k sqft3809 Creek Ridge Dr, Denver, NC 28037For Sale
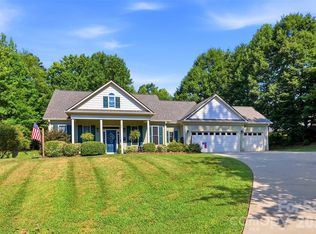 MLS ID #4403828, Lisa Archer, Keller Williams Ballantyne Area. Canopy MLS as distributed by MLS GRID
 - $445,0003 bd2 ba2.2k sqft2413 Smith Cove Rd, Denver, NC 28037For SaleMLS ID #4419605, Sandi Dingler, RE/MAX Legendary. Canopy MLS as distributed by MLS GRID
- $450,0003 bd2 ba1.8k sqft1459 Malden Ct, Crouse, NC 28033For SaleMLS ID #4396527, Jay Brown, Jay Brown, Realtors. Canopy MLS as distributed by MLS GRID
- $389,9003 bd3 ba1.5k sqft3690 Innes Ln, Maiden, NC 28650For SaleMLS ID #4375049, Tiffany Blake, Stephen Cooley Real Estate. Canopy MLS as distributed by MLS GRID
- $425,0003 bd2 ba1.4k sqft7172 Rolling Hills Dr, Sherrills Ford, NC 28673For SaleMLS ID #4371781, Catherine Webb, EXP Realty LLC Mooresville. Canopy MLS as distributed by MLS GRID
- $425,0003 bd2 ba1.9k sqft5250 Hickory Grove Rd, Mount Holly, NC 28120For SaleMLS ID #4390043, Sandra Hendren, Coldwell Banker Mountain View. Canopy MLS as distributed by MLS GRID
- $415,0003 bd2 ba1.8k sqft296 Stillwater Rd, Troutman, NC 28166For SaleMLS ID #4364244, Lisa Lyerly, Lake Norman Realty, Inc.. Canopy MLS as distributed by MLS GRID
- $459,9003 bd2 ba1.8k sqft7760 Wallace Ln, Denver, NC 28037For SaleMLS ID #4395134, Jessica Rodriguez, COMPASS. Canopy MLS as distributed by MLS GRID
- $599,0004 bd4 ba2.3k sqft1555 Riverview Rd, Lincolnton, NC 28092For SaleMLS ID #4392993, Austin Hoyle, Nestlewood Realty LLC. Canopy MLS as distributed by MLS GRID
- $457,5003 bd3 ba2.3k sqft816 Springs Rd, Dallas, NC 28034For SaleMLS ID #4391040, Greg Holland, Moss Realty. Canopy MLS as distributed by MLS GRID
- $399,9003 bd3 ba2k sqft4203 Patriots Way, Gastonia, NC 28056For SaleMLS ID #4419507, John R Bolin, Howard Hanna Allen Tate Gastonia. Canopy MLS as distributed by MLS GRID
- $435,0003 bd2 ba1.8k sqft3992 Brickfield St, Hickory, NC 28602For SaleMLS ID #4402540, Crystal Williams, McRae Properties. Canopy MLS as distributed by MLS GRID
- $399,0003 bd2 ba1.4k sqft7219 Oxford Hunt Dr, Stanley, NC 28164For SaleMLS ID #4408764, Crystal Cox, Berkshire Hathaway HomeServices Carolinas Realty. Canopy MLS as distributed by MLS GRID
- $445,0003 bd3 ba2.3k sqft4269 Legacy Dr, Denver, NC 28037For SaleMLS ID #4421374, Stephen Pierce, EXP Realty LLC Mooresville. Canopy MLS as distributed by MLS GRID
- $404,9993 bd2 ba1.5k sqft2449 Seagull Dr, Denver, NC 28037For SaleMLS ID #4398532, Bennett Brooks, Hedrick Street Real Estate LLC. Canopy MLS as distributed by MLS GRID
- $444,0004 bd3 ba2k sqft7055 Sedgebrook Dr W, Stanley, NC 28164For SaleMLS ID #4411096, Tara Kane, Southern Homes of the Carolinas, Inc. Canopy MLS as distributed by MLS GRID
- $385,0003 bd3 ba1.9k sqft1915 Lynmore Dr, Sherrills Ford, NC 28673For SaleMLS ID #4397837, Crystal McIntosh, EXP Realty LLC Mooresville. Canopy MLS as distributed by MLS GRID
