From the moment you turn down the drive, you'll feel it — this isn't just a house, it's a retreat. Set on 3.5 unrestricted, wooded acres just minutes from downtown Lincolnton and Hwy 321, this custom home was built for people who appreciate the details. A large covered porch welcomes you before you even step inside. The open kitchen is designed to impress, with professional-series appliances, dual sinks, full-size side-by-side refrigerator and freezer, and a stunning 9'+ solid-slab granite breakfast bar. Hand-scraped oak hardwoods, custom tile and granite bathrooms, and a luxurious primary shower with double heads complete the picture inside. Four bedrooms, a flex room, finished bonus space above the garage, RV hookup, and an oversized garage give you flexibility for whatever life brings next — with plenty of room left over for a pool or shop.
Active
Price cut: $10K (9/18)
$589,000
1555 Riverview Rd, Lincolnton, NC 28092
4beds
2,300sqft
Single Family Residence
Built in 2017
3.5 Acres Lot
$572,000 Zestimate®
$256/sqft
$-- HOA
What's special
Hand-scraped oak hardwoodsLarge covered porchFlex roomOpen kitchenOversized garageProfessional-series appliancesFour bedrooms
- 62 days
- 631
- 61
Zillow last checked:
Listing updated:
Listed by:
Austin Hoyle austin.hoylere@gmail.com,
Nestlewood Realty LLC
Source: Canopy MLS as distributed by MLS GRID,MLS#: 4392993
Facts & features
Interior
Bedrooms & bathrooms
- Bedrooms: 4
- Bathrooms: 4
- Full bathrooms: 3
- 1/2 bathrooms: 1
- Main level bedrooms: 4
Primary bedroom
- Features: Ceiling Fan(s), Walk-In Closet(s)
- Level: Main
Heating
- Electric, Heat Pump
Cooling
- Electric, Heat Pump
Appliances
- Included: Dishwasher, Electric Oven, Freezer, Refrigerator with Ice Maker
- Laundry: Electric Dryer Hookup, Laundry Room, Main Level, Washer Hookup
Features
- Attic Other
- Has basement: No
- Attic: Other
Interior area
- Total structure area: 2,300
- Total interior livable area: 2,300 sqft
- Finished area above ground: 2,300
- Finished area below ground: 0
Video & virtual tour
Property
Parking
- Total spaces: 2
- Parking features: Driveway, Attached Garage, Garage on Main Level
- Attached garage spaces: 2
- Has uncovered spaces: Yes
Features
- Levels: 1 Story/F.R.O.G.
- Patio & porch: Deck, Front Porch
Lot
- Size: 3.5 Acres
- Features: Level, Wooded
Details
- Additional structures: None
- Parcel number: 19427
- Zoning: R-SF
- Special conditions: Standard
- Horse amenities: None
Construction
Type & style
- Home type: SingleFamily
- Property subtype: Single Family Residence
Materials
- Vinyl
- Foundation: Slab
Condition
- New construction: No
- Year built: 2017
Utilities & green energy
- Sewer: Septic Installed
- Water: Well
Community & HOA
Community
- Subdivision: None
Location
- Region: Lincolnton
Financial & listing details
- Price per square foot: $256/sqft
- Tax assessed value: $450,850
- Annual tax amount: $2,953
- Date on market: 7/1/2026
- Cumulative days on market: 63 days
- Listing terms: Cash,Conventional,FHA,USDA Loan,VA Loan
- Road surface type: Gravel, Paved
Estimated market value
$572,000
$543,000 - $601,000
$2,421/mo
Price history
| Date | Event | Price |
|---|---|---|
| 9/18/2026 | Price change | $589,000-1.7%$256/sqft |
Source:  Canopy MLS as distributed by MLS GRID #4392993 Report a problem Canopy MLS as distributed by MLS GRID #4392993 Report a problem | ||
| 8/17/2026 | Listed for sale | $599,000$260/sqft |
Source: Canopy MLS as distributed by MLS GRID #4392993 Report a problem | ||
| 7/28/2026 | Listing removed | $599,000$260/sqft |
Source: Canopy MLS as distributed by MLS GRID #4392993 Report a problem | ||
| 7/1/2026 | Listed for sale | $599,000+13.2%$260/sqft |
Source: Canopy MLS as distributed by MLS GRID #4392993 Report a problem | ||
| 3/2/2023 | Sold | $529,000$230/sqft |
Source: Canopy MLS as distributed by MLS GRID #3917269 Report a problem | ||
| 2/8/2023 | Pending sale | $529,000$230/sqft |
Source: Canopy MLS as distributed by MLS GRID #3917269 Report a problem | ||
| 2/7/2023 | Listing removed | -- |
Source: Canopy MLS as distributed by MLS GRID #3917269 Report a problem | ||
| 1/15/2023 | Pending sale | $529,000$230/sqft |
Source: Canopy MLS as distributed by MLS GRID #3917269 Report a problem | ||
| 12/30/2022 | Price change | $529,000-1.9%$230/sqft |
Source: Canopy MLS as distributed by MLS GRID #3917269 Report a problem | ||
| 11/13/2022 | Price change | $539,000-1.8%$234/sqft |
Source: Canopy MLS as distributed by MLS GRID #3917269 Report a problem | ||
| 10/24/2022 | Listed for sale | $549,000+1860.7%$239/sqft |
Source: Canopy MLS as distributed by MLS GRID #3917269 Report a problem | ||
| 9/9/2016 | Sold | $28,000$12/sqft |
Source: Public Record Report a problem | ||
Public tax history
| Year | Property taxes | Tax assessment |
|---|---|---|
| 2025 | $2,953 +0.7% | $450,850 |
| 2024 | $2,933 | $450,850 |
| 2023 | $2,933 +45.1% | $450,850 +75.9% |
| 2022 | $2,022 | $256,340 |
| 2021 | $2,022 +3.4% | $256,340 |
| 2020 | $1,955 +1.9% | $256,340 |
| 2019 | $1,918 +15.5% | $256,340 +18.4% |
| 2018 | $1,661 +592% | $216,552 +550.7% |
| 2017 | $240 +19.8% | $33,278 |
| 2016 | $200 | -- |
| 2015 | $200 | -- |
Find assessor info on the county website
Monthly payment
Est. payment
Payment breakdown
Explore the cost of this home by adjusting the details. Changes won't be saved.Climate risks
Neighborhood: 28092
Nearby schools
Schools provided by the listing agent
- Elementary: Love Memorial
- Middle: West Lincoln
- High: West Lincoln
Source: Canopy MLS as distributed by MLS GRID. This data may not be complete. We recommend contacting the local school district to confirm school assignments for this home.
Similar homes
- $299,0003 bd2 ba1.2k sqft2693 Salem Church Rd, Lincolnton, NC 28092For Sale

 MLS ID #4395437, Roxy Kraemer, Coldwell Banker Realty. Canopy MLS as distributed by MLS GRID
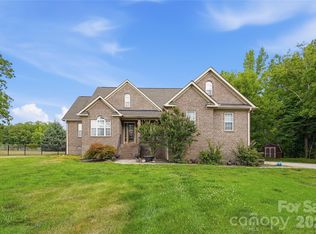
 - $574,9994 bd3 ba2.5k sqft3724 Anderson Mountain Rd, Maiden, NC 28650For Sale
 MLS ID #4398584, Lesa Lowman, Real Estate at South Square, LLC. Canopy MLS as distributed by MLS GRID
 - $549,0003 bd3 ba2.4k sqft3020 Archer Way Dr, Iron Station, NC 28080For Sale
 MLS ID #4364881, Mil Elliott, RE/MAX Executive. Canopy MLS as distributed by MLS GRID
 - $379,0003 bd3 ba1.8k sqft4757 Lama Ln #1, Lincolnton, NC 28092For Sale
 MLS ID #4413998, Brent Carpenter, Sell and Buy Now Realty LLC. Canopy MLS as distributed by MLS GRID
 - $649,0005 bd3 ba3.1k sqft1602 Fairway Dr, Newton, NC 28658For SaleMLS ID #4423764, Lesa Baker, Coldwell Banker Boyd & Hassell. Canopy MLS as distributed by MLS GRID
- $620,0003 bd3 ba1.9k sqft6060 Lineberger Rd, Sherrills Ford, NC 28673For SaleMLS ID #4418055, Kristen Sigmon, Stephen Cooley Real Estate. Canopy MLS as distributed by MLS GRID
- $665,0003 bd3 ba2.9k sqft4093 Fairview Dr, Maiden, NC 28650For SaleMLS ID #4381764, Ryan Putnam, Better Homes and Gardens Real Estate Foothills. Canopy MLS as distributed by MLS GRID
- $415,0003 bd2 ba1.7k sqft1667 Warwick Ct, Lincolnton, NC 28092For SaleMLS ID #4365135, Tyler Grossnickle, Howard Hanna Allen Tate Mooresville/LKN. Canopy MLS as distributed by MLS GRID
- $550,0003 bd3 ba2.3k sqft1473 Morningside Dr, Iron Station, NC 28080For SaleMLS ID #4408073, Dillon Forstberg, Keller Williams South Park. Canopy MLS as distributed by MLS GRID
- $444,9003 bd3 ba2.2k sqft3656 Woodgreen Dr, Lincolnton, NC 28092For SaleMLS ID #4403156, Dana Gibson, Realty Executives of Hickory. Canopy MLS as distributed by MLS GRID
- $495,0003 bd4 ba3.2k sqft3010 Eaker Dr, Cherryville, NC 28021For SaleMLS ID #4399577, Travis Repman, Coldwell Banker Mountain View. Canopy MLS as distributed by MLS GRID
- $335,0003 bd2 ba1.5k sqft1718 Woolie Rd, Lincolnton, NC 28092For SaleMLS ID #4417317, Brooke Lyerly, Marc 1 Realty. Canopy MLS as distributed by MLS GRID
- $540,0003 bd2 ba1.7k sqft4230 Rugged Hill Rd, Maiden, NC 28650For SaleMLS ID #4412262, Celli Mellert, Weichert, Realtors - Team Metro. Canopy MLS as distributed by MLS GRID
- $519,0003 bd2 ba2.2k sqft3959 Holly Springs Dr, Newton, NC 28658For SaleMLS ID #4410579, Bob Warchol, Keller Williams Unified. Canopy MLS as distributed by MLS GRID
- $499,0003 bd3 ba2.7k sqft908 Ramseur Rd, Bessemer City, NC 28016For SaleMLS ID #4299106, Andi McLeymore, EXP Realty LLC Ballantyne. Canopy MLS as distributed by MLS GRID
- $454,9003 bd3 ba2.3k sqft816 Springs Rd, Dallas, NC 28034For SaleMLS ID #4391040, Greg Holland, Moss Realty. Canopy MLS as distributed by MLS GRID
- $594,0004 bd3 ba2.7k sqft1776 Whitewater Ct, Hickory, NC 28602For SaleMLS ID #4400743, Jay Brown, Jay Brown, Realtors. Canopy MLS as distributed by MLS GRID
- $500,0004 bd3 ba2.4k sqft11630 Clingman Ln, Charlotte, NC 28214For SaleMLS ID #4402284, Scott Byerly, RE/MAX Executive. Canopy MLS as distributed by MLS GRID
- $619,0003 bd3 ba3k sqft6168 Neptune Dr, Denver, NC 28037For SaleMLS ID #4420556, Nikunj Patel, Vimal Realty LLC. Canopy MLS as distributed by MLS GRID
- $585,0004 bd3 ba2.4k sqft4245 Courtly Ln, Belmont, NC 28012For SaleMLS ID #4421321, John R Bolin, Howard Hanna Allen Tate Gastonia. Canopy MLS as distributed by MLS GRID
