Located in the desirable Waterford Hills neighborhood of Mountain View, this beautiful 4BR/3BA home features an incredible open floorplan, a gorgeous kitchen, the primary suite on the main level, high end details and so much storage space! Stunning double doors open into the spacious and airy living room, which features tray ceilings, beautiful wood floors and a gas fireplace. The kitchen offers high end details including shaker style cabinetry, granite countertops, tile backsplash, updated stainless steel appliances, bar seating, and an adjacent eat-in area. Dining room is off the kitchen, creating the perfect flow for entertaining, and it offers large windows and custom tray ceilings. Primary bedroom is on the main floor and is generously sized with tray ceilings. Primary bathroom offers a dual walk-in closet, a large vanity with double sinks, a tiled walk-in shower, and a soaking tub. Laundry is on the main level and offers extra cabinet and storage space. Second bedroom on the main level along with an additional full bath. Upper level offers two large bedrooms and third full bathroom. Large storage room and attic storage are also located on the upper level. Back deck has recently been restained and overlooks the level backyard surrounded by privacy trees. Desirable corner lot in a beautiful neighborhood! Only minutes to 140, Hwy 321 and 70. Mountain View Elementary, Jacobs Fork Middle and Fred T. Foard High school districts.
Active
$599,000
1776 Whitewater Ct, Hickory, NC 28602
4beds
2,758sqft
Single Family Residence
Built in 2015
0.23 Acres Lot
$583,600 Zestimate®
$217/sqft
$-- HOA
What's special
Gas fireplaceTray ceilingsCustom tray ceilingsBeautiful wood floorsTiled walk-in showerGorgeous kitchenGranite countertops
- 12 days |
- 759 |
- 30 |
Likely to sell faster than
Zillow last checked:
Listing updated:
Listed by:
Jay Brown jay@jaybrownrealtors.com,
Jay Brown, Realtors
Source: Canopy MLS as distributed by MLS GRID,MLS#: 4400743
Facts & features
Interior
Bedrooms & bathrooms
- Bedrooms: 4
- Bathrooms: 3
- Full bathrooms: 3
- Main level bedrooms: 2
Primary bedroom
- Level: Main
Bedroom s
- Level: Main
Bedroom s
- Level: Upper
Bedroom s
- Level: Upper
Bathroom full
- Level: Main
Bathroom full
- Level: Main
Bathroom full
- Level: Upper
Breakfast
- Level: Main
Dining room
- Level: Main
Great room
- Level: Main
Kitchen
- Level: Main
Laundry
- Level: Main
Heating
- Heat Pump
Cooling
- Ceiling Fan(s), Central Air
Appliances
- Included: Dishwasher, Disposal, Electric Range, Electric Water Heater, Microwave
- Laundry: Laundry Room, Main Level
Features
- Open Floorplan, Walk-In Closet(s), Walk-In Pantry
- Flooring: Carpet, Tile, Wood
- Has basement: No
- Fireplace features: Gas, Living Room
Interior area
- Total structure area: 2,758
- Total interior livable area: 2,758 sqft
- Finished area above ground: 2,758
- Finished area below ground: 0
Property
Parking
- Total spaces: 2
- Parking features: Driveway, Attached Garage, Garage on Main Level
- Attached garage spaces: 2
- Has uncovered spaces: Yes
Features
- Levels: Two
- Stories: 2
- Patio & porch: Deck, Front Porch, Porch
Lot
- Size: 0.23 Acres
- Features: Corner Lot, Cul-De-Sac
Details
- Parcel number: 3701171169900000
- Zoning: R-2
- Special conditions: Standard
Construction
Type & style
- Home type: SingleFamily
- Property subtype: Single Family Residence
Materials
- Brick Full, Vinyl
- Foundation: Crawl Space
Condition
- New construction: No
- Year built: 2015
Utilities & green energy
- Sewer: Public Sewer
- Water: City
Community & HOA
Community
- Subdivision: Waterford Hills
Location
- Region: Hickory
Financial & listing details
- Price per square foot: $217/sqft
- Tax assessed value: $462,100
- Annual tax amount: $3,967
- Date on market: 7/10/2026
- Cumulative days on market: 12 days
- Road surface type: Concrete, Paved
Estimated market value
$583,600
$554,000 - $613,000
$2,752/mo
Price history
| Date | Event | Price |
|---|---|---|
| 7/10/2026 | Listed for sale | $599,000+106.6%$217/sqft |
Source:  Canopy MLS as distributed by MLS GRID #4400743 Report a problem Canopy MLS as distributed by MLS GRID #4400743 Report a problem | ||
| 8/3/2015 | Sold | $290,000-7.9%$105/sqft |
Source: Canopy MLS as distributed by MLS GRID #9580419 Report a problem | ||
| 4/9/2015 | Listing removed | $315,000$114/sqft |
Source: Clickit Realty #9580419 Report a problem | ||
| 2/6/2015 | Listed for sale | $315,000$114/sqft |
Source: Clickit Realty #9580419 Report a problem | ||
Public tax history
| Year | Property taxes | Tax assessment |
|---|---|---|
| 2025 | $3,967 +0.6% | $462,100 |
| 2024 | $3,944 | $462,100 |
| 2023 | $3,944 +10.9% | $462,100 +56.3% |
| 2022 | $3,556 | $295,700 |
| 2021 | $3,556 +3.4% | $295,700 |
| 2020 | $3,438 | $295,700 |
| 2019 | $3,438 -1% | $295,700 -2.8% |
| 2018 | $3,472 | $304,200 |
| 2017 | $3,472 +1001.7% | -- |
| 2016 | $315 | -- |
| 2015 | $315 | $304,150 |
Find assessor info on the county website
Monthly payment
Est. payment
Payment breakdown
Explore the cost of this home by adjusting the details. Changes won't be saved.Climate risks
Neighborhood: 28602
Nearby schools
GreatSchools rating
- 7/10Mountain View ElementaryGrades: K-6Distance: 2.3 mi
- 6/10Jacobs Fork MiddleGrades: 7-8Distance: 5 mi
- 6/10Fred T Foard HighGrades: PK,9-12Distance: 4.8 mi
Schools provided by the listing agent
- Elementary: Mountain View
- Middle: Jacobs Fork
- High: Fred T. Foard
Source: Canopy MLS as distributed by MLS GRID. This data may not be complete. We recommend contacting the local school district to confirm school assignments for this home.
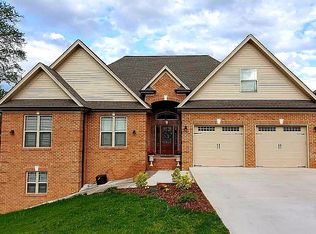
- $607,3005 bd5 ba3.4k sqft1782 Whitewater Ct, Hickory, NC 28602Off Market
- $28,40010,454 Square Feet1768 Whitewater Ct, Hickory, NC 28602Off Market
- $620,0004 bd3 ba2.9k sqft1890 Waterbury Ct, Hickory, NC 28602Sold
- $505,7004 bd3 ba2.3k sqft1902 Waterbury Ct, Hickory, NC 28602Off Market
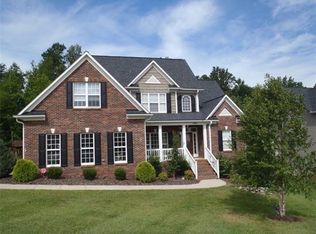
- $607,9005 bd4 ba3.2k sqft1777 Whitewater Ct, Hickory, NC 28602Off Market
- $642,5005 bd4 ba2.7k sqft1783 Whitewater Ct, Hickory, NC 28602Sold
- $454,7004 bd3 ba2.3k sqft1875 Waterbury Ct, Hickory, NC 28602Off Market
- $554,8004 bd3 ba2.7k sqft1767 Whitewater Ct, Hickory, NC 28602Off Market
A local agent can set up tours, give advice and negotiate with sellers.
A local lender can help you make sure your offer is ready when you are.
Similar homes
- $564,9003 bd3 ba2.3k sqft5164 Olde School Dr #44, Hickory, NC 28602For Sale
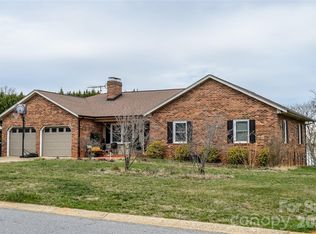
 MLS ID #4352068, Debora Negrut, Buy From Me Realty Inc. Canopy MLS as distributed by MLS GRID
 - $614,5004 bd4 ba3.4k sqft200 35th Ave NW #5, Hickory, NC 28601For Sale
 MLS ID #4405471, Dawn Kilby, Realty Executives of Hickory. Canopy MLS as distributed by MLS GRID
 - $499,0003 bd2 ba2.3k sqft4305 Cottingham Dr, Hickory, NC 28602For Sale
 MLS ID #4395524, Debby Bullock-Benfield, Weichert, Realtors - Team Metro. Canopy MLS as distributed by MLS GRID
 - $400,0004 bd3 ba1.7k sqft5227 Foley Dr, Hickory, NC 28602For Sale
 MLS ID #4350532, Lorie Williams, Helen Adams Realty. Canopy MLS as distributed by MLS GRID
 - $579,9004 bd4 ba3.2k sqft5700 Crown Ter, Hickory, NC 28601For SaleMLS ID #4389220, Tyler Wilcox, EXP Realty LLC Mooresville. Canopy MLS as distributed by MLS GRID
- $369,0003 bd3 ba1.7k sqft1757 Castlewood Ct, Hickory, NC 28602For SaleMLS ID #4357839, Jay Brown, Jay Brown, Realtors. Canopy MLS as distributed by MLS GRID
- $424,9003 bd3 ba2.5k sqft1133 Finger Bridge Rd, Hickory, NC 28602For SaleMLS ID #4393755, Kay Loftin, Coldwell Banker Boyd & Hassell. Canopy MLS as distributed by MLS GRID
- $435,0003 bd2 ba1.8k sqft3992 Brickfield St, Hickory, NC 28602For SaleMLS ID #4402540, Crystal Williams, McRae Properties. Canopy MLS as distributed by MLS GRID
- $585,0005 bd3 ba2.4k sqft6253 Riviera Run Estates Dr, Hickory, NC 28601For SaleMLS ID #4391898, Victoria Lyford, Weichert, Realtors - Team Metro. Canopy MLS as distributed by MLS GRID
- $475,0004 bd3 ba2.5k sqft7940 Oakmont Ct, Hickory, NC 28602For SaleMLS ID #4370931, Violet Arth, Coldwell Banker Mountain View. Canopy MLS as distributed by MLS GRID
- $549,9004 bd4 ba2.8k sqft431 9th St NW, Hickory, NC 28601For SaleMLS ID #4371820, Robin Creel, Coldwell Banker Boyd & Hassell. Canopy MLS as distributed by MLS GRID
- $574,9004 bd3 ba2.8k sqft3650 Foxboro Ln NE, Hickory, NC 28601For SaleMLS ID #4378362, Garrett Osborne, Osborne Real Estate Group LLC. Canopy MLS as distributed by MLS GRID
- $590,0004 bd3 ba3k sqft4051 Pinecrest Dr NE, Hickory, NC 28601For SaleMLS ID #4372469, Kelly Sims, WEICHERT REALTORS-LKN Partners. Canopy MLS as distributed by MLS GRID
- $600,0005 bd4 ba3.9k sqft1753 30th Avenue Dr NE, Hickory, NC 28601For SaleMLS ID #4398087, Sarah Stansfield Turner, Coldwell Banker Boyd & Hassell. Canopy MLS as distributed by MLS GRID
- $630,0005 bd4 ba3.3k sqft1718 30th Avenue Pl NE, Hickory, NC 28601For SaleMLS ID #4389524, Gina King, Realty Executives of Hickory. Canopy MLS as distributed by MLS GRID
- $545,0004 bd4 ba3k sqft1710 30th Avenue Dr NE, Hickory, NC 28601For SaleMLS ID #4394901, Rachel Cartner, Premier South. Canopy MLS as distributed by MLS GRID
- $599,9994 bd3 ba2.5k sqft3724 Anderson Mountain Rd, Maiden, NC 28650For SaleMLS ID #4398584, Lesa Lowman, Real Estate at South Square, LLC. Canopy MLS as distributed by MLS GRID
- $689,9005 bd3 ba3k sqft909 36th Ave NW, Hickory, NC 28601For SaleMLS ID #4381467, Andi Jack, RE/MAX A-Team. Canopy MLS as distributed by MLS GRID
- $500,0004 bd3 ba2.5k sqft226 28th Avenue Pl NE, Hickory, NC 28601For SaleMLS ID #4386379, Dana Gibson, Realty Executives of Hickory. Canopy MLS as distributed by MLS GRID
- $599,0004 bd4 ba2.3k sqft1555 Riverview Rd, Lincolnton, NC 28092For SaleMLS ID #4392993, Austin Hoyle, Nestlewood Realty, LLC. Canopy MLS as distributed by MLS GRID
