Classic elegance meets comfortable living in this beautiful brick traditional, ideally situated in desirable NW Hickory! Thoughtfully designed with spacious rooms and a welcoming atmosphere, this home offers a wonderful blend of formal and casual living spaces. The eat-in kitchen features granite countertops, tile backsplash, and an easy flow into the inviting great room. A formal dining room and private office add both sophistication and functionality to the main level. Upstairs, the spacious primary suite offers an en-suite bath and generous closet space, while three additional bedrooms and two full baths provide plenty of room for family and guests. The third floor offers approximately 340 square feet of mostly finished bonus space, perfect for a golf simulator, game room, or personalized retreat. Outside, the beautifully landscaped, fenced backyard features a deck with pergola and a stone patio with water feature which creates a private and tranquil setting to enjoy the outdoors. With its timeless architecture, flexible floor plan, and sought-after Cameron Woods location, this home has so much to offer!
Active
$679,000
1070 12th Avenue Ln NW, Hickory, NC 28601
4beds
3,218sqft
Single Family Residence
Built in 1993
0.51 Acres Lot
$-- Zestimate®
$211/sqft
$-- HOA
What's special
Welcoming atmosphereBeautiful brick traditionalDeck with pergolaPrivate officeSpacious roomsEat-in kitchenTimeless architecture
- 3 days
- 532
- 46
Zillow last checked:
Listing updated:
Listed by:
Theresa Huggins thugginsbroker@gmail.com,
Coldwell Banker Boyd & Hassell
Source: Canopy MLS as distributed by MLS GRID,MLS#: 4439162
Facts & features
Interior
Bedrooms & bathrooms
- Bedrooms: 4
- Bathrooms: 4
- Full bathrooms: 3
- 1/2 bathrooms: 1
Primary bedroom
- Level: Upper
Bedroom s
- Level: Upper
Bedroom s
- Level: Upper
Bedroom s
- Level: Upper
Dining room
- Level: Main
Great room
- Level: Main
Kitchen
- Level: Main
Office
- Level: Main
Recreation room
- Level: Third
Heating
- Heat Pump
Cooling
- Heat Pump
Appliances
- Included: Dishwasher, Disposal, Electric Cooktop, Microwave, Wall Oven
- Laundry: Electric Dryer Hookup, Laundry Room, Upper Level
Features
- Kitchen Island, Walk-In Closet(s)
- Flooring: Carpet, Tile, Wood
- Has basement: No
- Fireplace features: Gas Log
Interior area
- Total structure area: 3,218
- Total interior livable area: 3,218 sqft
- Finished area above ground: 3,218
- Finished area below ground: 0
Property
Parking
- Total spaces: 2
- Parking features: Attached Garage, Garage on Main Level
- Attached garage spaces: 2
Features
- Levels: Two
- Stories: 2
- Patio & porch: Deck
- Fencing: Back Yard,Partial
Lot
- Size: 0.51 Acres
- Features: Cul-De-Sac
Details
- Parcel number: 2793129734110000
- Zoning: R-2
- Special conditions: Standard
Construction
Type & style
- Home type: SingleFamily
- Property subtype: Single Family Residence
Materials
- Brick Partial
- Foundation: Crawl Space
Condition
- New construction: No
- Year built: 1993
Utilities & green energy
- Sewer: Public Sewer
- Water: City
Community & HOA
Community
- Subdivision: Cameron Woods
Location
- Region: Hickory
Financial & listing details
- Price per square foot: $211/sqft
- Tax assessed value: $590,100
- Annual tax amount: $5,066
- Date on market: 10/29/2026
- Cumulative days on market: 4 days
- Road surface type: Concrete, Paved
Estimated market value
Not available
Estimated sales range
Not available
Not available
Price history
| Date | Event | Price |
|---|---|---|
| 10/29/2026 | Listed for sale | $679,000+86%$211/sqft |
Source:  Canopy MLS as distributed by MLS GRID #4439162 Report a problem | ||
| 11/28/2006 | Sold | $365,000$113/sqft |
Source: Public Record Report a problem | ||
Public tax history
| Year | Property taxes | Tax assessment |
|---|---|---|
| 2025 | $5,066 +0.6% | $590,100 |
| 2024 | $5,037 | $590,100 |
| 2023 | $5,037 +12.2% | $590,100 +58.1% |
| 2022 | $4,488 | $373,200 |
| 2021 | $4,488 +3.4% | $373,200 |
| 2020 | $4,338 | $373,200 |
| 2019 | $4,338 +3.5% | $373,200 +1.7% |
| 2018 | $4,190 | $367,100 |
| 2017 | $4,190 +11.9% | -- |
| 2016 | $3,746 | -- |
| 2015 | $3,746 | $367,100 +0.9% |
| 2014 | $3,746 | $363,700 |
| 2013 | $3,746 | -- |
| 2012 | $3,746 | -- |
| 2011 | $3,746 -9.8% | -- |
| 2010 | $4,151 | -- |
| 2009 | $4,151 | -- |
| 2008 | $4,151 | -- |
| 2007 | $4,151 +3.1% | -- |
| 2006 | $4,028 | -- |
| 2005 | -- | -- |
| 2004 | -- | -- |
| 2003 | -- | -- |
| 2002 | -- | -- |
| 2001 | -- | -- |
| 2000 | -- | -- |
Find assessor info on the county website
Monthly payment
Est. payment
Payment breakdown
Explore the cost of this home by adjusting the details. Changes won't be saved.Climate risks
Neighborhood: 28601
Nearby schools
Schools provided by the listing agent
- Elementary: Viewmont
- Middle: Grandview
- High: Hickory
Source: Canopy MLS as distributed by MLS GRID. This data may not be complete. We recommend contacting the local school district to confirm school assignments for this home.
- $822,6004 bd4 ba4.3k sqft1080 12th Avenue Ln NW, Hickory, NC 28601Off Market
- $619,4004 bd4 ba3.7k sqft1265 10th Street Ln NW, Hickory, NC 28601Off Market
- $398,1004 bd2 ba2.4k sqft1259 10th Street Ln NW, Hickory, NC 28601Off Market
- $871,1004 bd4 ba4.7k sqft1060 12th Avenue Ln NW, Hickory, NC 28601Off Market
Similar homes
- $629,0003 bd4 ba3.7k sqft4056 Shadowood Ln NE, Hickory, NC 28601For Sale
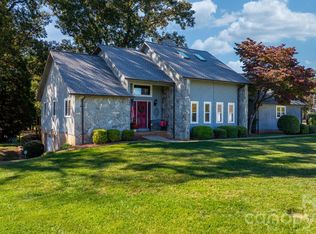
 MLS ID #4438910, Sandi Dingler, RE/MAX Legendary. Canopy MLS as distributed by MLS GRID
- $749,9004 bd5 ba3.8k sqft1515 8th St NW, Hickory, NC 28601For Sale
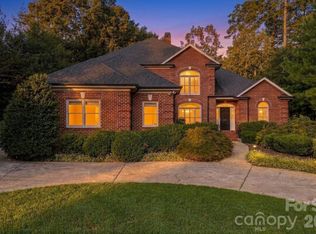 MLS ID #4419363, Robin Creel, Coldwell Banker Boyd & Hassell. Canopy MLS as distributed by MLS GRID
- $665,0004 bd3 ba2.8k sqft66 Hawks Rdg, Hickory, NC 28601For Sale
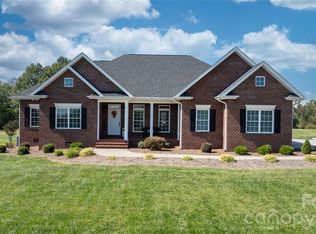 MLS ID #4431161, Lois Leonard, Realty Executives of Hickory. Canopy MLS as distributed by MLS GRID
- $620,0004 bd4 ba3.2k sqft5700 Crown Ter, Hickory, NC 28601For Sale
 MLS ID #4389220, Tyler Wilcox, EXP Realty LLC Mooresville. Canopy MLS as distributed by MLS GRID
- $629,9004 bd5 ba3.8k sqft354 41st Avenue Pl NW, Hickory, NC 28601For SaleMLS ID #4431563, Joan Everett, The Joan Killian Everett Company, LLC. Canopy MLS as distributed by MLS GRID
- $650,0004 bd4 ba4.2k sqft4943 Elmhurst Dr NE, Hickory, NC 28601For SaleMLS ID #4432465, Melissa Wright, Carolina Mountain Sales. Canopy MLS as distributed by MLS GRID
- $799,9004 bd6 ba4.5k sqft555 19th Avenue Ln NW, Hickory, NC 28601For SaleMLS ID #4423464, Kim Smith, Weichert, Realtors - Team Metro. Canopy MLS as distributed by MLS GRID
- $659,0003 bd5 ba4.3k sqft250 36th Ave NW, Hickory, NC 28601For SaleMLS ID #4413702, Erin Hunt, Better Homes and Gardens Real Estate Foothills. Canopy MLS as distributed by MLS GRID
- $549,9004 bd3 ba2.4k sqft6253 Riviera Run Estates Dr, Hickory, NC 28601For SaleMLS ID #4414547, Victoria Lyford, Weichert, Realtors - Team Metro. Canopy MLS as distributed by MLS GRID
- $630,0005 bd4 ba3.3k sqft1718 30th Avenue Pl NE, Hickory, NC 28601For SaleMLS ID #4389524, Gina King, Realty Executives of Hickory. Canopy MLS as distributed by MLS GRID
- $399,9003 bd2 ba1.7k sqft400 7th Avenue Pl NW, Hickory, NC 28601For SaleMLS ID #4438966, Jade Isenhour, Realty Executives of Hickory. Canopy MLS as distributed by MLS GRID
- $499,9004 bd3 ba2.8k sqft446 17th Avenue Dr NE, Hickory, NC 28601For SaleMLS ID #4396658, Gina Jenkins, Realty Executives of Hickory. Canopy MLS as distributed by MLS GRID
- $614,9005 bd4 ba3.6k sqft4858 Elmhurst Dr NE, Hickory, NC 28601For SaleMLS ID #4431634, Chris Spencer, Realty Executives of Hickory. Canopy MLS as distributed by MLS GRID
- $550,0003 bd3 ba2.1k sqft5468 Valley Run St, Hickory, NC 28601For SaleMLS ID #4420015, Andy Haines, Jay Brown, Realtors. Canopy MLS as distributed by MLS GRID
- $535,0003 bd4 ba2.7k sqft6011 Dockside Dr, Hickory, NC 28601For SaleMLS ID #4419004, Amanda Stokes, RE/MAX Legendary. Canopy MLS as distributed by MLS GRID
- $700,0003 bd3 ba2.7k sqft6047 Chaucer Ln, Granite Falls, NC 28630For SaleMLS ID #4414748, Jeremy Toney, SERHANT. Canopy MLS as distributed by MLS GRID
- $579,9004 bd3 ba3.3k sqft4131 Wandering Ln NE, Hickory, NC 28601For SaleMLS ID #4423823, Chris Gettys, EXP Realty LLC Mooresville. Canopy MLS as distributed by MLS GRID
- $650,0004 bd5 ba4.6k sqft133 Gunpowder View Cir, Granite Falls, NC 28630For SaleMLS ID #4409299, Lori Phelps, Coldwell Banker Boyd & Hassell. Canopy MLS as distributed by MLS GRID
- $495,0004 bd3 ba2.4k sqft5045 Old River Dr, Hickory, NC 28602For SaleMLS ID #4436894, Rob Taylor, Weichert, Realtors - Team Metro. Canopy MLS as distributed by MLS GRID
