Elegant 5-Bedroom/3.5-Bathroom Lawsons Creek beauty with finished basement, main level primary suite and extensive updates! Offering the perfect blend of elegance, comfort, and functionality, this home is loaded with upgraded features including crown molding, chair railing, arched doorways, recessed lighting, hardwood floors & tray ceilings. Enter on the spacious covered front porch into the wide foyer and you are immediately met with the gorgeous living room windows with transom window tops w/clerestory effect illuminating the high ceilings! There is a formal dining room to your right loaded with chair railing, crown moldings, arched openings, and an octagon tray ceiling. The spacious main level primary suite provides a private retreat with a deep tray ceiling, crown molding, archway over jetted tub, step in tile shower, double vanity and walk-in closet. The main level kitchen and dining area are loaded with windows & doors to rear deck for tons of natural light! The kitchen has been updated with all new paint, including cabinets, 2 year old Elec range and microwave, and a built-in desk area with upper cabinetry. The staircase to the upstairs has been freshly painted to highlight its scroll iron balusters. Upstairs features 3 good sized spare bedrooms, all with ceiling fans, and a full hall bathroom with a double vanity. The finished basement is ideal for entertaining, featuring a new built-in entertainment center in the den with a built-in electric fireplace. There is a separate game room complete with a see-through gas-log fireplace into the basement bedroom. The basement is complete with a full bathroom, hallway and storage! Recent updates (past 2 years) include a new roof, new 2nd floor HVAC unit, bsmt built-in entertainment center, complete interior painting, new water pump and shelving/storage cabinets for the main level garage. Schedule your showing today and experience all this exceptional property has to offer!
Active
$630,000
1718 30th Avenue Pl NE, Hickory, NC 28601
5beds
3,310sqft
:
Get pre-qualified$3,725/mo
Single Family Residence
Built in 2005
0.24 Acres Lot
$617,200 Zestimate®
$190/sqft
$17/mo HOA
What's special
Finished basementRecessed lightingSpacious covered front porchTray ceilingsCrown moldingHardwood floorsStep in tile shower
- 54 days |
- 293 |
- 20 |
Zillow last checked:
Listing updated:
Listed by:
Gina King soldbyginaking@gmail.com,
Realty Executives of Hickory
Source: Canopy MLS as distributed by MLS GRID,MLS#: 4389524
Facts & features
Interior
Bedrooms & bathrooms
- Bedrooms: 5
- Bathrooms: 4
- Full bathrooms: 2
- 1/2 bathrooms: 2
- Main level bedrooms: 1
Primary bedroom
- Features: Ceiling Fan(s), En Suite Bathroom, Tray Ceiling(s), Walk-In Closet(s)
- Level: Main
Bedroom s
- Features: Ceiling Fan(s)
- Level: Upper
Bedroom s
- Features: Ceiling Fan(s)
- Level: Upper
Bedroom s
- Features: Ceiling Fan(s)
- Level: Upper
Bedroom s
- Features: Ceiling Fan(s)
- Level: Basement
Bathroom half
- Level: Main
Bathroom full
- Level: Main
Bathroom full
- Level: Upper
Bathroom full
- Level: Basement
Other
- Level: Basement
Den
- Features: Built-in Features
- Level: Basement
Dining area
- Level: Main
Dining room
- Level: Main
Other
- Level: Main
Kitchen
- Features: Breakfast Bar, Computer Niche, Kitchen Island
- Level: Main
Laundry
- Level: Main
Heating
- Forced Air, Heat Pump, Natural Gas
Cooling
- Ceiling Fan(s), Central Air, Heat Pump
Appliances
- Included: Dishwasher, Electric Range, Microwave
- Laundry: Laundry Room, Main Level, Sink
Features
- Breakfast Bar, Built-in Features, Kitchen Island, Pantry, Walk-In Closet(s)
- Flooring: Carpet, Tile, Wood
- Windows: Insulated Windows
- Basement: Finished,Full,Interior Entry,Walk-Out Access
- Fireplace features: Den, Gas Log, Living Room, See Through
Interior area
- Total structure area: 2,100
- Total interior livable area: 3,310 sqft
- Finished area above ground: 2,100
- Finished area below ground: 1,210
Video & virtual tour
Property
Parking
- Total spaces: 2
- Parking features: Driveway, Attached Garage, Garage Door Opener, Garage Faces Front, Garage on Main Level
- Attached garage spaces: 2
- Has uncovered spaces: Yes
Features
- Levels: One and One Half
- Stories: 1.5
- Patio & porch: Covered, Deck, Front Porch
- Exterior features: Fire Pit
- Waterfront features: None
Lot
- Size: 0.24 Acres
- Dimensions: 80 x 130 x 80 x 129
Details
- Parcel number: 371420823452
- Zoning: R-2
- Special conditions: Standard
Construction
Type & style
- Home type: SingleFamily
- Architectural style: Traditional
- Property subtype: Single Family Residence
Materials
- Brick Full, Stone, Vinyl
Condition
- New construction: No
- Year built: 2005
Utilities & green energy
- Sewer: Public Sewer
- Water: City
- Utilities for property: Electricity Connected
Community & HOA
Community
- Security: Smoke Detector(s)
- Subdivision: Lawsons Creek
HOA
- Has HOA: Yes
- HOA fee: $200 annually
- HOA name: Lawsons Creek HOA
Location
- Region: Hickory
Financial & listing details
- Price per square foot: $190/sqft
- Tax assessed value: $468,100
- Date on market: 6/10/2026
- Cumulative days on market: 43 days
- Listing terms: Cash,Conventional,FHA,VA Loan
- Electric utility on property: Yes
- Road surface type: Concrete, Paved
Estimated market value
$617,200
$586,000 - $648,000
$2,723/mo
Price history
| Date | Event | Price |
|---|---|---|
| 6/10/2026 | Listed for sale | $630,000+11.9%$190/sqft |
Source:  Canopy MLS as distributed by MLS GRID #4389524 Report a problem Canopy MLS as distributed by MLS GRID #4389524 Report a problem | ||
| 1/9/2023 | Sold | $563,000-4.4%$170/sqft |
Source: Canopy MLS as distributed by MLS GRID #3916673 Report a problem | ||
| 11/3/2022 | Contingent | $589,000$178/sqft |
Source: Canopy MLS as distributed by MLS GRID #3916673 Report a problem | ||
| 10/21/2022 | Listed for sale | $589,000+81.2%$178/sqft |
Source: Canopy MLS as distributed by MLS GRID #3916673 Report a problem | ||
| 8/12/2016 | Sold | $325,000-4%$98/sqft |
Source: Canopy MLS as distributed by MLS GRID #9585365 Report a problem | ||
| 7/6/2016 | Pending sale | $338,500$102/sqft |
Source: Coldwell Banker Boyd & Hassell, Inc., Realtors #9585365 Report a problem | ||
| 6/24/2016 | Price change | $338,500-0.1%$102/sqft |
Source: Coldwell Banker Boyd & Hassell, Inc., Realtors #9585365 Report a problem | ||
| 2/27/2016 | Price change | $339,000-1.7%$102/sqft |
Source: Coldwell Banker Boyd & Hassell, Inc., Realtors #9585365 Report a problem | ||
| 1/13/2016 | Price change | $345,000-2.8%$104/sqft |
Source: Coldwell Banker Boyd & Hassell, Inc., Realtors #9585365 Report a problem | ||
| 11/25/2015 | Listed for sale | $354,900+5.9%$107/sqft |
Source: Coldwell Banker Boyd & Hassell #28237 Report a problem | ||
| 11/16/2012 | Sold | $335,000-4%$101/sqft |
Source: Public Record Report a problem | ||
| 5/14/2012 | Listing removed | $349,000$105/sqft |
Source: Owner Report a problem | ||
| 4/14/2012 | Listed for sale | $349,000+4.2%$105/sqft |
Source: Owner Report a problem | ||
| 10/2/2009 | Sold | $335,000-4.3%$101/sqft |
Source: Public Record Report a problem | ||
| 6/27/2009 | Price change | $350,000-2.8%$106/sqft |
Source: RE/MAX A-Team #830394 Report a problem | ||
| 5/24/2009 | Price change | $360,000-4%$109/sqft |
Source: RE/MAX A-Team #830394 Report a problem | ||
| 1/16/2009 | Listed for sale | $375,000+1.4%$113/sqft |
Source: Listhub #830394 Report a problem | ||
| 5/9/2008 | Sold | $370,000+14.9%$112/sqft |
Source: Public Record Report a problem | ||
| 7/6/2006 | Sold | $322,000$97/sqft |
Source: Public Record Report a problem | ||
Public tax history
| Year | Property taxes | Tax assessment |
|---|---|---|
| 2025 | -- | $468,100 |
| 2024 | $3,995 +6.7% | $468,100 +6.7% |
| 2023 | $3,745 -4.1% | $438,800 +35.2% |
| 2022 | $3,903 | $324,600 |
| 2021 | $3,903 +3.4% | $324,600 |
| 2020 | $3,773 | $324,600 |
| 2019 | $3,773 +2.7% | $324,600 +0.9% |
| 2018 | $3,673 | $321,800 |
| 2017 | $3,673 +8.8% | -- |
| 2016 | $3,377 | -- |
| 2015 | $3,377 | $321,840 -1.8% |
| 2014 | $3,377 | $327,900 |
| 2013 | $3,377 | -- |
| 2012 | $3,377 | -- |
| 2011 | $3,377 +0.4% | -- |
| 2010 | $3,363 | -- |
| 2009 | $3,363 +14.4% | -- |
| 2008 | $2,939 | -- |
| 2007 | $2,939 +195.4% | -- |
| 2006 | $995 | -- |
Find assessor info on the county website
Monthly payment
Est. payment
Payment breakdown
Explore the cost of this home by adjusting the details. Changes won't be saved.Climate risks
Neighborhood: St. Stephens
Nearby schools
GreatSchools rating
- 7/10Clyde Campbell Elementary SchoolGrades: PK-6Distance: 0.9 mi
- 4/10Harry M Arndt MiddleGrades: 7-8Distance: 1.8 mi
- 7/10Saint Stephens HighGrades: PK,9-12Distance: 1.7 mi
Schools provided by the listing agent
- Elementary: Clyde Campbell
- Middle: Arndt
- High: St. Stephens
Source: Canopy MLS as distributed by MLS GRID. This data may not be complete. We recommend contacting the local school district to confirm school assignments for this home.
- $560,0004 bd3 ba2.9k sqft1722 30th Avenue Pl NE, Hickory, NC 28601Sold

- $596,6004 bd4 ba3.7k sqft1714 30th Avenue Pl NE, Hickory, NC 28601Off Market
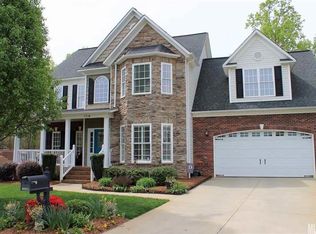
- $476,2004 bd2 ba2.2k sqft1726 30th Avenue Pl NE, Hickory, NC 28601Off Market
- $572,6004 bd3 ba3.3k sqft1745 29th Avenue Pl NE, Hickory, NC 28601Off Market
- $478,9004 bd3 ba2.2k sqft1815 29th Avenue Pl NE, Hickory, NC 28601Off Market
- $558,8004 bd2 ba2.7k sqft1717 30th Avenue Pl NE, Hickory, NC 28601Off Market
- $553,2005 bd4 ba2.7k sqft1721 30th Avenue Pl NE, Hickory, NC 28601Off Market
- $538,0004 bd3 ba2.4k sqft1710 30th Avenue Pl NE, Hickory, NC 28601Off Market
A local agent can set up tours, give advice and negotiate with sellers.
A local lender can help you make sure your offer is ready when you are.
Similar homes
- $598,0005 bd4 ba3.9k sqft1753 30th Avenue Dr NE, Hickory, NC 28601For Sale
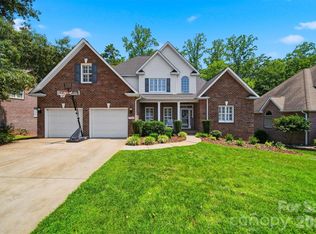
 MLS ID #4398087, Sarah Stansfield Turner, Coldwell Banker Boyd & Hassell. Canopy MLS as distributed by MLS GRID
 - $525,0004 bd4 ba3k sqft1710 30th Avenue Dr NE, Hickory, NC 28601For Sale
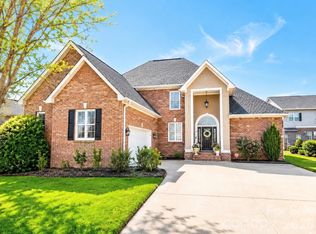 MLS ID #4394901, Rachel Cartner, Premier South. Canopy MLS as distributed by MLS GRID
 - $614,5004 bd4 ba3.4k sqft200 35th Ave NW #5, Hickory, NC 28601For Sale
 MLS ID #4405471, Dawn Kilby, Realty Executives of Hickory. Canopy MLS as distributed by MLS GRID
 - $680,0005 bd4 ba3.4k sqft4858 Elmhurst Dr NE, Hickory, NC 28601For Sale
 MLS ID #4402326, Beth Holland, Mark Spain Real Estate. Canopy MLS as distributed by MLS GRID
 - $540,0005 bd3 ba3k sqft1210 39th Ave NE, Hickory, NC 28601For SaleMLS ID #4395071, Romei Smitherman, The Heirloom Group, Inc.. Canopy MLS as distributed by MLS GRID
- $529,0005 bd4 ba3.4k sqft1535 20th Avenue Pl NE, Hickory, NC 28601For SaleMLS ID #4381729, Cory Klassett, RE/MAX Legendary. Canopy MLS as distributed by MLS GRID
- $579,9004 bd4 ba3.2k sqft5700 Crown Ter, Hickory, NC 28601For SaleMLS ID #4389220, Tyler Wilcox, EXP Realty LLC Mooresville. Canopy MLS as distributed by MLS GRID
- $449,9004 bd4 ba2.8k sqft220 35th Ave NE, Hickory, NC 28601For SaleMLS ID #4409719, Gina King, Realty Executives of Hickory. Canopy MLS as distributed by MLS GRID
- $585,0005 bd3 ba2.4k sqft6253 Riviera Run Estates Dr, Hickory, NC 28601For SaleMLS ID #4391898, Victoria Lyford, Weichert, Realtors - Team Metro. Canopy MLS as distributed by MLS GRID
- $689,0003 bd5 ba4.7k sqft1245 34th Ave NE, Hickory, NC 28601For SaleMLS ID #4387938, Claudia Vargas, RE/MAX Legendary. Canopy MLS as distributed by MLS GRID
- $679,0003 bd4 ba3.8k sqft4616 20th Street Pl NE, Hickory, NC 28601For SaleMLS ID #4385473, Hannah Fox, The Pinnacle Property Group NC. Canopy MLS as distributed by MLS GRID
- $590,0004 bd3 ba3k sqft4051 Pinecrest Dr NE, Hickory, NC 28601For SaleMLS ID #4372469, Kelly Sims, WEICHERT REALTORS-LKN Partners. Canopy MLS as distributed by MLS GRID
- $525,0004 bd3 ba2.8k sqft446 17th Avenue Dr NE, Hickory, NC 28601For SaleMLS ID #4396658, Gina Jenkins, Realty Executives of Hickory. Canopy MLS as distributed by MLS GRID
- $525,0004 bd3 ba2.2k sqft116 28th Ave NW, Hickory, NC 28601For SaleMLS ID #4386796, Kay Schmucker, The Joan Killian Everett Company, LLC. Canopy MLS as distributed by MLS GRID
- $499,9004 bd3 ba2.5k sqft226 28th Avenue Pl NE, Hickory, NC 28601For SaleMLS ID #4386379, Dana Gibson, Realty Executives of Hickory. Canopy MLS as distributed by MLS GRID
- $649,0003 bd3 ba3.6k sqft343 Wittenburg Springs Dr, Taylorsville, NC 28681For SaleMLS ID #4398614, Sara Speas, Kendall Real Estate. Canopy MLS as distributed by MLS GRID
- $549,9004 bd4 ba2.8k sqft431 9th St NW, Hickory, NC 28601For SaleMLS ID #4371820, Robin Creel, Coldwell Banker Boyd & Hassell. Canopy MLS as distributed by MLS GRID
- $755,0005 bd4 ba3.8k sqft5046 Woodwinds Dr NE, Hickory, NC 28601For SaleMLS ID #4390835, Haydee Trejo, Nestlewood Realty, LLC. Canopy MLS as distributed by MLS GRID
- $655,0003 bd3 ba3.1k sqft365 Wildlife Club Ln, Taylorsville, NC 28681For SaleMLS ID #4382663, Ashlyn Greene, Howard Hanna Allen Tate Statesville. Canopy MLS as distributed by MLS GRID
- $575,0004 bd4 ba2.8k sqft2586 Henry Falls Dr, Hickory, NC 28602For SaleMLS ID #4365089, Blenda Sloniker, Coldwell Banker Boyd & Hassell. Canopy MLS as distributed by MLS GRID
