Welcome to the desirable Wittenburg Springs community, where this stunning 3,664 square foot home offers the perfect balance of privacy and neighborhood living. Featuring 3 bedrooms, 3 full bathrooms, and a fully finished basement, this home is thoughtfully designed for both comfort and functionality.
The spacious primary suite is conveniently located on the main level and features a beautifully renovated bathroom complete with a luxurious walk in shower and a separate soaking tub. The kitchen is equipped with quality appliances, including a Viking microwave, GE Profile range, and GE Profile refrigerator, making it ideal for everyday living and entertaining.
The freshly renovated basement boasts brand new luxury vinyl flooring and offers exceptional versatility with a full second kitchen, an additional room that can be used as an office, guest room, or flex space, and plenty of room for recreation. Built with a Superior Walls precast concrete foundation, the basement provides added durability and peace of mind. Additional upgrades include a radon mitigation system and a Rinnai tankless water heater.
Step outside to enjoy your own private retreat. The fenced backyard is surrounded by mature trees that have been strategically planted to enhance privacy. Relax on the screened in deck or gather with family and friends around the patio fire pit. As an added bonus, this property includes an additional parcel of land beside the home, offering extra space and future possibilities.
The Wittenburg Springs neighborhood offers quick access to downtown Hickory as well as Lake Hickory. Enjoy your time on the water being conveniently located to Wittenburg Access Area which features a boat ramp, swim beach, fishing pier, and nature trail.
Active
Price cut: $26K (7/23)
$649,000
343 Wittenburg Springs Dr, Taylorsville, NC 28681
3beds
3,664sqft
Single Family Residence
Built in 2006
0.56 Acres Lot
$633,000 Zestimate®
$177/sqft
$-- HOA
What's special
- 56 days
- 582
- 45
Zillow last checked:
Listing updated:
Listed by:
Sara Speas sara@kendall-realestate.com,
Kendall Real Estate
Source: Canopy MLS as distributed by MLS GRID,MLS#: 4398614
Facts & features
Interior
Bedrooms & bathrooms
- Bedrooms: 3
- Bathrooms: 3
- Full bathrooms: 3
- Main level bedrooms: 3
Primary bedroom
- Level: Main
Bedroom s
- Level: Main
Bedroom s
- Level: Main
Bathroom full
- Level: Main
Bathroom full
- Level: Main
Bathroom full
- Level: Basement
Other
- Level: Basement
Dining room
- Level: Main
Great room
- Level: Basement
Kitchen
- Level: Main
Living room
- Level: Main
Office
- Level: Basement
Heating
- Heat Pump
Cooling
- Central Air
Appliances
- Included: Dishwasher, Disposal, Electric Range, Microwave, Refrigerator, Tankless Water Heater
- Laundry: Laundry Room, Main Level
Features
- Breakfast Bar, Soaking Tub, Pantry, Walk-In Closet(s)
- Flooring: Laminate, Tile, Wood
- Basement: Finished,Walk-Out Access,Walk-Up Access
Interior area
- Total structure area: 1,832
- Total interior livable area: 3,664 sqft
- Finished area above ground: 1,832
- Finished area below ground: 1,832
Property
Parking
- Total spaces: 2
- Parking features: Attached Garage, Garage on Main Level
- Attached garage spaces: 2
Features
- Levels: One
- Stories: 1
- Patio & porch: Covered, Front Porch, Patio, Rear Porch, Screened
- Exterior features: Fire Pit
- Fencing: Back Yard,Fenced
Lot
- Size: 0.56 Acres
- Features: Level, Sloped
Details
- Parcel number: 3716901954, 3716900965
- Zoning: R-2
- Special conditions: Standard
Construction
Type & style
- Home type: SingleFamily
- Property subtype: Single Family Residence
Materials
- Stone, Vinyl
Condition
- New construction: No
- Year built: 2006
Utilities & green energy
- Sewer: Public Sewer
- Water: City
Community & HOA
Community
- Security: Carbon Monoxide Detector(s), Radon Mitigation System, Security System, Smoke Detector(s)
- Subdivision: Wittenburg Springs
Location
- Region: Taylorsville
Financial & listing details
- Price per square foot: $177/sqft
- Tax assessed value: $391,248
- Annual tax amount: $2,778
- Date on market: 7/9/2026
- Cumulative days on market: 56 days
- Listing terms: Cash,Conventional
- Road surface type: Concrete, Paved
Estimated market value
$633,000
$601,000 - $665,000
$2,889/mo
Price history
| Date | Event | Price |
|---|---|---|
| 7/23/2026 | Price change | $649,000-3.9%$177/sqft |
Source:  Canopy MLS as distributed by MLS GRID #4398614 Report a problem Canopy MLS as distributed by MLS GRID #4398614 Report a problem | ||
| 7/9/2026 | Listed for sale | $675,000+42.1%$184/sqft |
Source: Canopy MLS as distributed by MLS GRID #4398614 Report a problem | ||
| 10/11/2022 | Sold | $475,000-4.2%$130/sqft |
Source: Canopy MLS as distributed by MLS GRID #3902659 Report a problem | ||
| 9/12/2022 | Contingent | $495,800$135/sqft |
Source: Canopy MLS as distributed by MLS GRID #3902659 Report a problem | ||
| 9/8/2022 | Listed for sale | $495,800+14%$135/sqft |
Source: Canopy MLS as distributed by MLS GRID #3902659 Report a problem | ||
| 1/10/2022 | Sold | $435,000+2.4%$119/sqft |
Source: Canopy MLS as distributed by MLS GRID #3809791 Report a problem | ||
| 12/8/2021 | Contingent | $425,000$116/sqft |
Source: Canopy MLS as distributed by MLS GRID #3809791 Report a problem | ||
| 12/6/2021 | Listed for sale | $425,000+39.3%$116/sqft |
Source: Canopy MLS as distributed by MLS GRID #3809791 Report a problem | ||
| 12/2/2015 | Sold | $305,000-4.4%$83/sqft |
Source: Canopy MLS as distributed by MLS GRID #3114226 Report a problem | ||
| 10/9/2015 | Pending sale | $319,000$87/sqft |
Source: Coldwell Banker Boyd & Hassell, Inc., Realtors #9584206 Report a problem | ||
| 9/10/2015 | Listed for sale | $319,000+1722.9%$87/sqft |
Source: Coldwell Banker Boyd & Hassell, Inc., Realtors #9584206 Report a problem | ||
| 12/9/2005 | Sold | $17,500$5/sqft |
Source: Public Record Report a problem | ||
Public tax history
| Year | Property taxes | Tax assessment |
|---|---|---|
| 2025 | $2,778 +2.5% | $391,248 |
| 2024 | $2,711 -2.8% | $391,248 |
| 2023 | $2,790 +35.3% | $391,248 +58% |
| 2022 | $2,063 | $247,601 |
| 2021 | $2,063 | $247,601 |
| 2020 | $2,063 | $247,601 |
| 2019 | $2,063 +1.5% | $247,601 |
| 2018 | $2,033 | $247,601 |
| 2017 | $2,033 | $247,601 |
| 2016 | $2,033 | $247,601 |
| 2015 | $2,033 +15.4% | $247,601 -2.6% |
| 2014 | $1,761 +9.5% | $254,156 |
| 2012 | $1,609 | $254,156 |
| 2011 | $1,609 | $254,156 |
Find assessor info on the county website
Monthly payment
Est. payment
Payment breakdown
Explore the cost of this home by adjusting the details. Changes won't be saved.Climate risks
Neighborhood: 28681
Nearby schools
Schools provided by the listing agent
- Elementary: Bethlehem
- Middle: West Alexander
- High: Alexander Central
Source: Canopy MLS as distributed by MLS GRID. This data may not be complete. We recommend contacting the local school district to confirm school assignments for this home.
- $585,8003 bd3 ba3.6k sqft343 Wittenburg Springs Dr, Taylorsville, NC 28681Off Market

- $26,5000.28 acres52 Wittenburg Springs Dr LOT 52, Taylorsville, NC 28681Sold

- $343,900-- bd-- ba1.5k sqft387 Wittenburg Springs Dr, Taylorsville, NC 28681Off Market

- $342,200-- bd-- ba1.4k sqft332 Wittenburg Springs Dr, Taylorsville, NC 28681Off Market
Similar homes
- $695,0003 bd4 ba3.1k sqft2201 Teague Town Rd, Taylorsville, NC 28681For Sale

 MLS ID #4383390, Lois Leonard, Realty Executives of Hickory. Canopy MLS as distributed by MLS GRID
 - $489,9003 bd3 ba2.3k sqft215 Browning Dr, Taylorsville, NC 28681For Sale
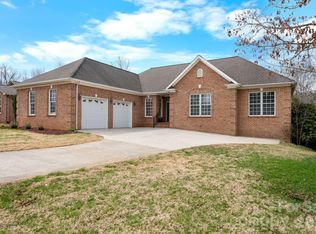 MLS ID #4355189, Debby Bullock-Benfield, Weichert, Realtors - Team Metro. Canopy MLS as distributed by MLS GRID
 - $650,0005 bd4 ba3.4k sqft4858 Elmhurst Dr NE, Hickory, NC 28601For Sale
 MLS ID #4402326, Beth Holland, Mark Spain Real Estate. Canopy MLS as distributed by MLS GRID
 - $679,0004 bd4 ba3.8k sqft4616 20th Street Pl NE, Hickory, NC 28601For Sale
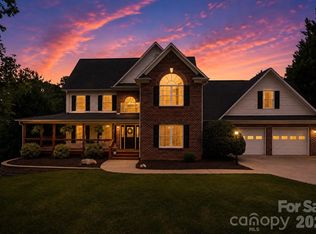 MLS ID #4385473, Hannah Fox, The Pinnacle Property Group NC. Canopy MLS as distributed by MLS GRID
 - $489,0003 bd2 ba2k sqft40 Candlewick Cove Dr, Taylorsville, NC 28681For Sale
 MLS ID #1234419, Paula Price. Triad MLS
 - $665,0003 bd4 ba4.7k sqft1245 34th Ave NE, Hickory, NC 28601For SaleMLS ID #4387938, Claudia Vargas, RE/MAX Legendary. Canopy MLS as distributed by MLS GRID
- $629,9004 bd5 ba3.8k sqft354 41st Avenue Pl NW, Hickory, NC 28601For SaleMLS ID #4411585, Joan Everett, The Joan Killian Everett Company, LLC. Canopy MLS as distributed by MLS GRID
- $439,0003 bd2 ba2k sqft55 Wittenburg Springs Dr, Taylorsville, NC 28681For SaleMLS ID #4401869, Hope Rogers, Better Homes and Gardens Real Estate Foothills. Canopy MLS as distributed by MLS GRID
- $649,0004 bd3 ba3.3k sqft3811 Pinecrest Dr NE, Hickory, NC 28601For SaleMLS ID #4368346, Susan Ayers, HomeZu. Canopy MLS as distributed by MLS GRID
- $759,9004 bd4 ba3.7k sqft85 Charleston Ct, Hickory, NC 28601For SaleMLS ID #4414182, Starr Franklin, One Community Real Estate. Canopy MLS as distributed by MLS GRID
- $645,0003 bd3 ba3.5k sqft521 5th St NW, Hickory, NC 28601For SaleMLS ID #4399918, April B Hewitt, Keller Williams Advantage. Canopy MLS as distributed by MLS GRID
- $647,5003 bd3 ba2.3k sqft5361 Antler Creek Dr, Granite Falls, NC 28630For SaleMLS ID #4389414, Kay Loftin, Coldwell Banker Boyd & Hassell. Canopy MLS as distributed by MLS GRID
- $630,0005 bd4 ba3.3k sqft1718 30th Avenue Pl NE, Hickory, NC 28601For SaleMLS ID #4389524, Gina King, Realty Executives of Hickory. Canopy MLS as distributed by MLS GRID
- $589,0004 bd4 ba3.4k sqft200 35th Ave NW, Hickory, NC 28601For SaleMLS ID #4405471, Dawn Kilby, Realty Executives of Hickory. Canopy MLS as distributed by MLS GRID
- $575,0004 bd3 ba3.4k sqft1436 20th Avenue Pl NE, Hickory, NC 28601For SaleMLS ID #4391197, Sheila Spencer, Keller Williams South Park. Canopy MLS as distributed by MLS GRID
- $584,9004 bd3 ba3k sqft1746 30th Avenue Dr NE, Hickory, NC 28601For SaleMLS ID #4408655, Kim Turner, The Joan Killian Everett Company, LLC. Canopy MLS as distributed by MLS GRID
- $679,9005 bd3 ba3k sqft909 36th Ave NW, Hickory, NC 28601For SaleMLS ID #4381467, Andi Jack, RE/MAX A-Team. Canopy MLS as distributed by MLS GRID
- $450,0003 bd2 ba3.8k sqft136 Cook Ln, Hickory, NC 28601For SaleMLS ID #4412486, Amanda Stokes, RE/MAX Legendary. Canopy MLS as distributed by MLS GRID
- $850,0003 bd3 ba3k sqft495 Windsor Dr, Taylorsville, NC 28681For SaleMLS ID #4396399, Jade Isenhour, Realty Executives of Hickory. Canopy MLS as distributed by MLS GRID
- $598,0005 bd4 ba3.9k sqft1753 30th Avenue Dr NE, Hickory, NC 28601For SaleMLS ID #4398087, Sarah Stansfield Turner, Coldwell Banker Boyd & Hassell. Canopy MLS as distributed by MLS GRID
