Welcome to peaceful living in Bethlehem! This beautiful 3-bedroom, 2.5-bath brick ranch offers the comfort of one-level living with room to expand and enjoy the outdoors. Step inside to find 9-foot ceilings and site-finished hardwood floors that add warmth and craftsmanship throughout the main living spaces. The thoughtful layout features two separate living areas, providing flexibility for entertaining, relaxing, or creating a dedicated family or media room. The bedrooms are designed with tray ceilings, adding architectural detail and an airy feel to the private spaces. Outdoor living truly shines with the oversized Trex deck, perfect for morning coffee or evening gatherings while overlooking the spacious backyard that gently leads to a peaceful creek—a rare natural setting that enhances the home’s tranquil atmosphere. The full unfinished basement offers incredible potential and is already plumbed for both a bathroom and kitchen, making it ideal for future expansion, multi-generational living, or a customized recreation space. All of this is peacefully located in Bethlehem, offering a quiet setting while remaining convenient to nearby amenities. This home has a brand-new HVAC system, adding even more value and peace of mind.
Active
Price cut: $9K (5/29)
$489,900
215 Browning Dr, Taylorsville, NC 28681
3beds
2,340sqft
Single Family Residence
Built in 2003
0.6 Acres Lot
$484,700 Zestimate®
$209/sqft
$-- HOA
What's special
Site-finished hardwood floorsOversized trex deckSpacious backyard
- 165 days |
- 375 |
- 19 |
Zillow last checked:
Listing updated:
Listed by:
Debby Bullock-Benfield debbybenfield@gmail.com,
Weichert, Realtors - Team Metro
Source: Canopy MLS as distributed by MLS GRID,MLS#: 4355189
Facts & features
Interior
Bedrooms & bathrooms
- Bedrooms: 3
- Bathrooms: 3
- Full bathrooms: 2
- 1/2 bathrooms: 1
- Main level bedrooms: 3
Primary bedroom
- Level: Main
Bedroom s
- Level: Main
Bedroom s
- Level: Main
Bathroom full
- Level: Main
Bathroom full
- Level: Main
Bathroom half
- Level: Main
Den
- Level: Main
Dining room
- Level: Main
Kitchen
- Level: Main
Laundry
- Level: Main
Living room
- Level: Main
Heating
- Heat Pump
Cooling
- Ceiling Fan(s), Central Air
Appliances
- Included: Dishwasher, Electric Range, Microwave
- Laundry: Electric Dryer Hookup, Mud Room, Utility Room, Inside, Main Level, Washer Hookup
Features
- Breakfast Bar, Soaking Tub, Kitchen Island, Walk-In Closet(s), Whirlpool
- Flooring: Carpet, Tile, Wood
- Basement: Bath/Stubbed,Daylight,Full,Unfinished,Walk-Out Access,Walk-Up Access
- Fireplace features: Gas, Great Room, Propane
Interior area
- Total structure area: 2,340
- Total interior livable area: 2,340 sqft
- Finished area above ground: 2,340
- Finished area below ground: 0
Property
Parking
- Total spaces: 2
- Parking features: Driveway, Attached Garage, Garage on Main Level
- Attached garage spaces: 2
- Has uncovered spaces: Yes
Features
- Levels: One
- Stories: 1
- Patio & porch: Deck, Front Porch
- Has view: Yes
- View description: Mountain(s)
- Waterfront features: Creek/Stream
Lot
- Size: 0.6 Acres
- Dimensions: 78 x 322 x 98 x 279
- Features: Cleared
Details
- Parcel number: 0065222
- Zoning: R-20
- Special conditions: Standard
Construction
Type & style
- Home type: SingleFamily
- Architectural style: Ranch,Traditional
- Property subtype: Single Family Residence
Materials
- Brick Full
- Foundation: Slab
Condition
- New construction: No
- Year built: 2003
Utilities & green energy
- Sewer: Public Sewer
- Water: Public
- Utilities for property: Electricity Connected
Community & HOA
Community
- Subdivision: Wittenburg Springs
Location
- Region: Taylorsville
Financial & listing details
- Price per square foot: $209/sqft
- Tax assessed value: $415,602
- Annual tax amount: $2,951
- Date on market: 3/13/2026
- Cumulative days on market: 165 days
- Electric utility on property: Yes
- Road surface type: Concrete, Paved
Estimated market value
$484,700
$460,000 - $509,000
$2,283/mo
Price history
| Date | Event | Price |
|---|---|---|
| 5/29/2026 | Price change | $489,900-1.8%$209/sqft |
Source:  Canopy MLS as distributed by MLS GRID #4355189 Report a problem Canopy MLS as distributed by MLS GRID #4355189 Report a problem | ||
| 5/21/2026 | Price change | $498,9000%$213/sqft |
Source: Canopy MLS as distributed by MLS GRID #4355189 Report a problem | ||
| 4/10/2026 | Price change | $499,000-3.1%$213/sqft |
Source: Canopy MLS as distributed by MLS GRID #4355189 Report a problem | ||
| 3/13/2026 | Listed for sale | $515,000$220/sqft |
Source: Canopy MLS as distributed by MLS GRID #4355189 Report a problem | ||
Public tax history
| Year | Property taxes | Tax assessment |
|---|---|---|
| 2025 | $2,951 +2.5% | $415,602 |
| 2024 | $2,880 -2.8% | $415,602 |
| 2023 | $2,963 +34.5% | $415,602 +57.1% |
| 2022 | $2,203 | $264,503 |
| 2021 | $2,203 | $264,503 |
| 2020 | $2,203 | $264,503 |
| 2019 | $2,203 +1.5% | $264,503 |
| 2018 | $2,172 | $264,503 |
| 2017 | $2,172 | $264,503 |
| 2016 | $2,172 | $264,503 |
| 2015 | $2,172 +17.3% | $264,503 -1% |
| 2014 | $1,852 +9.5% | $267,192 |
| 2012 | $1,691 | $267,192 |
| 2011 | $1,691 +12.4% | $267,192 |
| 2010 | $1,504 -11.1% | $267,192 |
| 2009 | $1,691 | $267,192 |
Find assessor info on the county website
Monthly payment
Est. payment
Payment breakdown
Explore the cost of this home by adjusting the details. Changes won't be saved.Climate risks
Neighborhood: 28681
Nearby schools
GreatSchools rating
- 8/10Bethlehem ElementaryGrades: PK-5Distance: 1.3 mi
- 9/10West Alexander MiddleGrades: 6-8Distance: 3.6 mi
- 4/10Alexander Central HighGrades: PK,9-12Distance: 9 mi
Schools provided by the listing agent
- Elementary: Bethlehem
- Middle: West Alexander
- High: Alexander Central
Source: Canopy MLS as distributed by MLS GRID. This data may not be complete. We recommend contacting the local school district to confirm school assignments for this home.
- $623,1004 bd3 ba2.4k sqft231 Browning Dr, Taylorsville, NC 28681Off Market
- $423,300-- bd-- ba1.7k sqft223 Browning Dr, Taylorsville, NC 28681Off Market
- $405,100-- bd-- ba1.5k sqft233 Browning Dr, Taylorsville, NC 28681Off Market
- $420,00018.87 acres0 Wittenburg Springs Dr, Taylorsville, NC 28681Sold

- $439,1003 bd2 ba2.4k sqft226 Browning Dr, Taylorsville, NC 28681Off Market
- $446,6003 bd3 ba2.3k sqft240 Browning Dr, Taylorsville, NC 28681Off Market
- $414,9003 bd2 ba1.6k sqft245 Browning Dr, Taylorsville, NC 28681Off Market
- $18,150-- bd-- ba-- sqft245 Browning Dr, Taylorsville, NC 28681Off Market
A local agent can set up tours, give advice and negotiate with sellers.
A local lender can help you make sure your offer is ready when you are.
Similar homes
- $439,0003 bd2 ba2k sqft55 Wittenburg Springs Dr, Taylorsville, NC 28681For Sale
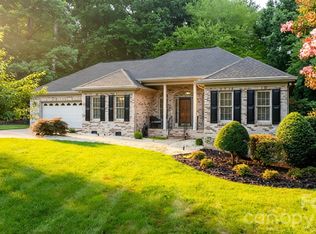
 MLS ID #4401869, Hope Rogers, Better Homes and Gardens Real Estate Foothills. Canopy MLS as distributed by MLS GRID
 - $495,0003 bd2 ba2k sqft40 Candlewick Cove Dr, Taylorsville, NC 28681For Sale
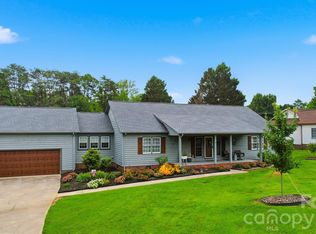 MLS ID #4406148, Tuffer Howell, Big 6 Properties. Canopy MLS as distributed by MLS GRID
 - $405,0003 bd3 ba1.9k sqft568 Wood Hollow Rd, Taylorsville, NC 28681For Sale
 MLS ID #4385457, Dale Sharpe, RE/MAX Legendary. Canopy MLS as distributed by MLS GRID
 - $464,9004 bd3 ba2.5k sqft2941 8th Street Ct NE, Hickory, NC 28601For Sale
 MLS ID #4405635, Stephanie Hefner, EXP Realty LLC Mooresville. Canopy MLS as distributed by MLS GRID
 - $480,0004 bd3 ba2.5k sqft226 28th Avenue Pl NE, Hickory, NC 28601For SaleMLS ID #4386379, Dana Gibson, Realty Executives of Hickory. Canopy MLS as distributed by MLS GRID
- $695,0003 bd4 ba3.1k sqft2201 Teague Town Rd, Taylorsville, NC 28681For SaleMLS ID #4383390, Lois Leonard, Realty Executives of Hickory. Canopy MLS as distributed by MLS GRID
- $459,9903 bd2 ba1.9k sqft3563 Wandering Ln NE #33, Hickory, NC 28601For SaleMLS ID #4400174, Xavier Veille, Better Homes and Garden Real Estate Paracle. Canopy MLS as distributed by MLS GRID
- $419,9003 bd2 ba2.4k sqft5395 Stonegate Farm Dr, Granite Falls, NC 28630For SaleMLS ID #4409927, Jordan Miller, Pine Tree Properties LLC. Canopy MLS as distributed by MLS GRID
- $479,0003 bd3 ba2.7k sqft460 Sunset St, Granite Falls, NC 28630For SaleMLS ID #4382818, Angela Isom, Huffman Realty Group, LLC. Canopy MLS as distributed by MLS GRID
- $450,0004 bd3 ba2.5k sqft7940 Oakmont Ct, Hickory, NC 28602For SaleMLS ID #4417499, Lucy Drake, Keller Williams Ballantyne Area. Canopy MLS as distributed by MLS GRID
- $499,0005 bd4 ba3.4k sqft1535 20th Avenue Pl NE, Hickory, NC 28601For SaleMLS ID #4381729, Cory Klassett, RE/MAX Legendary. Canopy MLS as distributed by MLS GRID
- $419,9003 bd3 ba2.3k sqft1032 30th Avenue Ln NE, Hickory, NC 28601For SaleMLS ID #4393114, Natalie Armstrong, Coldwell Banker Boyd & Hassell. Canopy MLS as distributed by MLS GRID
- $439,9004 bd3 ba2.2k sqft570 29th Avenue Dr NW, Hickory, NC 28601For SaleMLS ID #4377600, Elizabeth Thao, EXP Realty LLC Mooresville. Canopy MLS as distributed by MLS GRID
- $425,0004 bd4 ba2.4k sqft4857 32nd Street Ln NE, Hickory, NC 28601For SaleMLS ID #4409274, Aaris Biddix, Keller Williams High Country. Canopy MLS as distributed by MLS GRID
- $485,0003 bd2 ba2.3k sqft4305 Cottingham Dr, Hickory, NC 28602For SaleMLS ID #4395524, Debby Bullock-Benfield, Weichert, Realtors - Team Metro. Canopy MLS as distributed by MLS GRID
- $449,0002 bd4 ba3.3k sqft3735 Old Petra Mill Rd, Granite Falls, NC 28630For SaleMLS ID #4400739, Jay Brown, Jay Brown, Realtors. Canopy MLS as distributed by MLS GRID
- $378,0003 bd3 ba1.7k sqft192 Reese Loop, Taylorsville, NC 28681For SaleMLS ID #4408224, Caleb Rice, C. Rice and Associates LLC. Canopy MLS as distributed by MLS GRID
- $439,9503 bd2 ba1.9k sqft4903 Rio De Luna None, Hickory, NC 28601For SaleMLS ID #4367865, Kelsie Blevins, Realty Executives of Hickory. Canopy MLS as distributed by MLS GRID
- $485,0003 bd2 ba2.6k sqft2113 White Pine Dr, Granite Falls, NC 28630For SaleMLS ID #4376229, G Franco-Costales, EXP Realty LLC Mooresville. Canopy MLS as distributed by MLS GRID
- $399,0003 bd2 ba1.7k sqft5305 Icard Ridge Rd, Hickory, NC 28601For SaleMLS ID #4388670, Leslie Sullivan, Realty Executives of Hickory. Canopy MLS as distributed by MLS GRID
