Beautifully maintained and tastefully updated 3-bedroom, 2-bath home on Wandering Lane in one of Hickory’s most desirable neighborhoods. Just 2 minutes from Lake Hickory Country Club’s Springs Clubhouse and the area’s premier golf course, this move-in-ready gem also sits moments from Lake Hickory itself.
This home boasts an updated kitchen and bathrooms and an improved deck; plus all major mechanicals were replaced in 2024, including a brand-new HVAC system, water heater, and roof. Located in Hickory’s top-rated school district, it’s perfect for anyone seeking comfort and convenience in the heart of the North Carolina foothills.
Enjoy the spacious outdoor living area under the large pergola, ideal for entertaining or relaxing with a bonus four seasons sunroom! The outdoor pergola, refrigerator, washer, and dryer convey with the property, making this truly turnkey.
Don’t miss your opportunity to call this exceptional Hickory location home, the best of foothills living awaits!
Active
Price cut: $10K (7/24)
$489,990
3563 Wandering Ln NE #33, Hickory, NC 28601
3beds
1,933sqft
:
Get pre-qualified$2,852/mo
Single Family Residence
Built in 2008
0.44 Acres Lot
$480,100 Zestimate®
$253/sqft
$-- HOA
What's special
Beautifully maintainedImproved deckBonus four seasons sunroomUpdated kitchenOutdoor pergola
- 8 days |
- 496 |
- 30 |
Likely to sell faster than
Zillow last checked:
Listing updated:
Listed by:
Xavier Veille xveille@paraclerealty.com,
Better Homes and Garden Real Estate Paracle
Source: Canopy MLS as distributed by MLS GRID,MLS#: 4400174
Facts & features
Interior
Bedrooms & bathrooms
- Bedrooms: 3
- Bathrooms: 2
- Full bathrooms: 2
- Main level bedrooms: 3
Primary bedroom
- Level: Main
Bedroom s
- Level: Main
Bedroom s
- Level: Main
Bathroom full
- Level: Main
Bathroom full
- Level: Main
Dining room
- Level: Main
Kitchen
- Level: Main
Laundry
- Level: Main
Living room
- Level: Main
Sunroom
- Level: Main
Heating
- Electric, Heat Pump
Cooling
- Central Air, Electric
Appliances
- Included: Dishwasher, Disposal, Dryer, Electric Cooktop, Electric Oven, Electric Range, Electric Water Heater, Exhaust Hood, Microwave, Plumbed For Ice Maker, Refrigerator, Refrigerator with Ice Maker, Self Cleaning Oven, Washer, Washer/Dryer
- Laundry: Electric Dryer Hookup, Laundry Closet, Laundry Room, Main Level, Sink, Washer Hookup
Features
- Walk-In Closet(s)
- Flooring: Vinyl, Wood
- Doors: French Doors, Insulated Door(s), Pocket Doors
- Windows: Insulated Windows
- Has basement: No
- Attic: Permanent Stairs,Walk-In
- Fireplace features: Family Room, Gas Log, Gas Vented, Propane, Other - See Remarks
Interior area
- Total structure area: 1,933
- Total interior livable area: 1,933 sqft
- Finished area above ground: 1,933
- Finished area below ground: 0
Video & virtual tour
Property
Parking
- Total spaces: 2
- Parking features: Attached Garage, Garage on Main Level
- Attached garage spaces: 2
Accessibility
- Accessibility features: Bath Grab Bars, Bath Raised Toilet, Mobility Friendly Flooring, No Interior Steps
Features
- Levels: One
- Stories: 1
- Patio & porch: Deck, Front Porch, Glass Enclosed
Lot
- Size: 0.44 Acres
Details
- Parcel number: 3735171104310000
- Zoning: R-2
- Special conditions: Standard
Construction
Type & style
- Home type: SingleFamily
- Property subtype: Single Family Residence
Materials
- Brick Full
- Foundation: Crawl Space
Condition
- New construction: No
- Year built: 2008
Utilities & green energy
- Sewer: Public Sewer
- Water: City
Community & HOA
Community
- Features: Clubhouse, Fitness Center, Golf, Pond, Putting Green, Sidewalks, Street Lights
- Security: Security System, Smoke Detector(s)
- Subdivision: Catawba Springs
Location
- Region: Hickory
Financial & listing details
- Price per square foot: $253/sqft
- Tax assessed value: $363,800
- Date on market: 7/17/2026
- Cumulative days on market: 8 days
- Listing terms: Cash,Conventional,FHA,VA Loan
- Road surface type: Concrete, Paved
Estimated market value
$480,100
$456,000 - $504,000
$2,199/mo
Price history
| Date | Event | Price |
|---|---|---|
| 7/24/2026 | Price change | $489,990-2%$253/sqft |
Source:  Canopy MLS as distributed by MLS GRID #4400174 Report a problem Canopy MLS as distributed by MLS GRID #4400174 Report a problem | ||
| 7/17/2026 | Listed for sale | $499,990$259/sqft |
Source: Canopy MLS as distributed by MLS GRID #4400174 Report a problem | ||
Public tax history
Tax history is unavailable.
Monthly payment
Est. payment
Payment breakdown
Explore the cost of this home by adjusting the details. Changes won't be saved.Climate risks
Neighborhood: 28601
Nearby schools
GreatSchools rating
- 8/10Snow Creek Elementary SchoolGrades: PK-6Distance: 1.1 mi
- 4/10Harry M Arndt MiddleGrades: 7-8Distance: 1.5 mi
- 7/10Saint Stephens HighGrades: PK,9-12Distance: 1.7 mi
Schools provided by the listing agent
- Elementary: Snow Creek
- Middle: Harry M Arndt
- High: St. Stephens
Source: Canopy MLS as distributed by MLS GRID. This data may not be complete. We recommend contacting the local school district to confirm school assignments for this home.
- $417,5003 bd2 ba1.9k sqft3563 Wandering Ln NE, Hickory, NC 28601Off Market

- $439,8003 bd2 ba2k sqft3557 Wandering Ln NE, Hickory, NC 28601Off Market
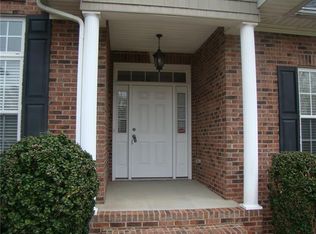
- $422,1003 bd2 ba1.8k sqft3579 Wandering Ln NE, Hickory, NC 28601Off Market
- $389,0003 bd2 ba1.7k sqft3544 47th Avenue Pl NE, Hickory, NC 28601Off Market
- $465,3004 bd3 ba2.7k sqft3554 47th Avenue Pl NE, Hickory, NC 28601Off Market
- $272,1004 bd2 ba1.2k sqft3560 Wandering Ln NE, Hickory, NC 28601Off Market
- $13,2000.4 Acres3550 Wandering Ln NE, Hickory, NC 28601Off Market
- $15,300-- bd-- ba-- sqft3543 Wandering Ln NE, Hickory, NC 28601Off Market
A local agent can set up tours, give advice and negotiate with sellers.
A local lender can help you make sure your offer is ready when you are.
Similar homes
- $449,5003 bd2 ba2.1k sqft3353 48th Avenue Ln NE, Hickory, NC 28601For Sale

 MLS ID #4381389, Dana Gibson, Realty Executives of Hickory. Canopy MLS as distributed by MLS GRID
 - $425,0004 bd3 ba2.4k sqft3755 21st St NE, Hickory, NC 28601For Sale
 MLS ID #4395380, Angie Annas, RE/MAX A-Team. Canopy MLS as distributed by MLS GRID
 - $585,0003 bd2 ba2k sqft3154 43rd Ave NE, Hickory, NC 28601For Sale
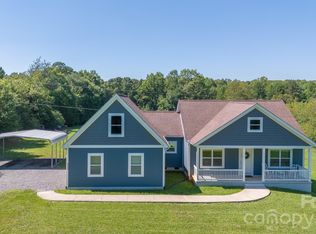 MLS ID #4403362, Lena Lawing, Century 21 Town & Country Rlty. Canopy MLS as distributed by MLS GRID
 - $515,0004 bd3 ba2.4k sqft4024 Wandering Ln NE, Hickory, NC 28601For Sale
 MLS ID #4397647, Eric Trejo, Nestlewood Realty, LLC. Canopy MLS as distributed by MLS GRID
 - $390,0004 bd2 ba1.5k sqft4831 Sulphur Springs Rd NE, Hickory, NC 28601For Sale By Owner
- $419,9003 bd3 ba2.4k sqft3361 47th Avenue Pl NE, Hickory, NC 28601For SaleMLS ID #4350708, Karen Stiers, Dickens Mitchener & Associates Inc. Canopy MLS as distributed by MLS GRID
- $539,0003 bd2 ba2k sqft40 Candlewick Cove Dr, Taylorsville, NC 28681For SaleMLS ID #4406148, Tuffer Howell, Big 6 Properties. Canopy MLS as distributed by MLS GRID
- $355,0003 bd2 ba1.4k sqft2404 23rd Street Dr NE, Hickory, NC 28601For SaleMLS ID #4406434, Celli Mellert, Weichert, Realtors - Team Metro. Canopy MLS as distributed by MLS GRID
- $574,9004 bd3 ba2.8k sqft3650 Foxboro Ln NE, Hickory, NC 28601For SaleMLS ID #4378362, Garrett Osborne, Osborne Real Estate Group LLC. Canopy MLS as distributed by MLS GRID
- $300,0003 bd3 ba2k sqft3233 26th St NE, Hickory, NC 28601For SaleMLS ID #4407727, Jan Hendrix, Weichert, Realtors - Team Metro. Canopy MLS as distributed by MLS GRID
- $249,0003 bd2 ba1.4k sqft5135 36th Street Dr NE, Hickory, NC 28601For SaleMLS ID #4406637, Dana Gibson, Realty Executives of Hickory. Canopy MLS as distributed by MLS GRID
- $429,9003 bd3 ba2.3k sqft1032 30th Avenue Ln NE, Hickory, NC 28601For SaleMLS ID #4393114, Natalie Armstrong, Coldwell Banker Boyd & Hassell. Canopy MLS as distributed by MLS GRID
- $380,0003 bd3 ba2.1k sqft3309 40th Avenue Pl NE, Hickory, NC 28601For SaleMLS ID #4364817, Paulo Marreiros, PORT USA Realty. Canopy MLS as distributed by MLS GRID
- $268,0003 bd2 ba1k sqft4445 Sulphur Springs Rd NE, Hickory, NC 28601For SaleMLS ID #4379097, Jade Isenhour, Realty Executives of Hickory. Canopy MLS as distributed by MLS GRID
- $599,9003 bd2 ba2.7k sqft2234 Kool Park Rd NE, Hickory, NC 28601For SaleMLS ID #4398018, Dale Sharpe, RE/MAX Legendary. Canopy MLS as distributed by MLS GRID
- $365,0004 bd3 ba1.6k sqft2310 24th Ave NE, Hickory, NC 28601For SaleMLS ID #4403781, Beth Holland, Mark Spain Real Estate. Canopy MLS as distributed by MLS GRID
- $364,9003 bd2 ba1.7k sqft3328 Sulphur Springs Rd NE, Hickory, NC 28601For SaleMLS ID #4373155, Hannah Fox, The Pinnacle Property Group NC. Canopy MLS as distributed by MLS GRID
- $274,9003 bd1 ba1.4k sqft4835 Salisbury St, Hickory, NC 28601For SaleMLS ID #4406816, Michael Wyant, Wyant Realty. Canopy MLS as distributed by MLS GRID
- $395,0004 bd3 ba2.2k sqft710 37th Ave NE, Hickory, NC 28601For SaleMLS ID #4399079, Debby Bullock-Benfield, Weichert, Realtors - Team Metro. Canopy MLS as distributed by MLS GRID
- $375,0003 bd2 ba1.5k sqft220 Sherwood Dr #22, Taylorsville, NC 28681For SaleMLS ID #4407561, Denise Shew, Sellstate Choice Realty. Canopy MLS as distributed by MLS GRID
