DEEDED LAKE HICKORY ACCESS & FLAWLESS MECHANICAL UPGRADES!
Enjoy the Ultimate Lake Lifestyle without the hefty lakefront Taxes! This beautifully maintained home features access to a Newer Deeded Dock on Lake Hickory, providing your own Private Gateway for Boating, Fishing, and Water Sports just moments from your Front Door.
Beyond the Fantastic Water Access, this Residence offers Unparalleled Peace of Mind with a Massive List of Recent High-End Mechanical Upgrades! Breathe pristine air with a Premium Carrier A/C System featuring a Built-in UV Duct Lamp (August 2024). Enjoy worry-free living with a New Water Heater and Updated Plumbing (July 2025). The Septic System was Inspected and Upgraded with an Alarm System, Two new Access Covers, And new Float and Wiring (December 2025). The Garage is Fully Modernized with a New Insulated Garage Door, Heavy-Duty Springs, and a Smart Opener with an Integrated Security Camera (May 2025). Newer Roof (2019). This Home Features a New Fully Encapsulated Crawl Space complete with a Heavy Duty Vapor Barrier and a Dedicated Dehumidifier System. This Premium Upgrade ensures Excellent Moisture Control, Protects the Home’s Structural Integrity, Improves Energy Efficiency, and Provides Clean Air throughout the entire house (August 2026).
Water Quality is Exceptional , thanks to a State-of Art, Multi-stage Water Filtration and Purification System (including sediment, iron, and carbon filters, a dedicated water softener, and a Reverse Osmosis System all connected to a Private Well. This System is well maintained and checked and updated annually by Environmental Resources LLC. This Home is completely turnkey, mechanically flawless and always ready for Lake Season.
Move-In Ready Masterpiece with Premium Upgrades Throughout!
Step into this beautifully refreshed home, where every major detail has been meticulously updated for modern comfort. The entire house features brand-new, highly durable premium vinyl plank flooring and a crisp, professional interior paint job that fills every room with bright, natural light. Cozy up in the main living space next to the newly added gas fireplace, complete with realistic logs and a dedicated propane tank for instant warmth and ambiance.
At the heart of the home is a fully remodeled kitchen, boasting gorgeous, high-end granite countertops that seamlessly extend to every single bathroom in the house. Both bathrooms have been completely transformed, featuring stunning, custom-designed tiled showers and updated fixtures.
No expense was spared on efficiency and comfort, highlighted by 6-brand-new Renewal by Andersen Windows that offer elite energy savings and a lifetime of performance. The exterior matches the pristine interior with a freshly stained exterior, giving this home incredible curb appeal and lasting protection. Truly a Turn-Key Gem!!
Active
Price cut: $6K (8/31)
$489,000
40 Candlewick Cove Dr, Taylorsville, NC 28681
3beds
2,038sqft
Single Family Residence
Built in 1997
0.69 Acres Lot
$481,400 Zestimate®
$240/sqft
$-- HOA
What's special
Updated plumbingDeeded lake hickory accessNew water heater
- 38 days
- 645
- 22
Zillow last checked:
Listing updated:
Listed by:
Tuffer Howell tuffer@big6properties.com,
Big 6 Properties
Source: Canopy MLS as distributed by MLS GRID,MLS#: 4406148
Facts & features
Interior
Bedrooms & bathrooms
- Bedrooms: 3
- Bathrooms: 2
- Full bathrooms: 2
- Main level bedrooms: 3
Primary bedroom
- Level: Main
Heating
- Heat Pump
Cooling
- Central Air
Appliances
- Included: Dishwasher, Electric Cooktop, Electric Oven, Electric Water Heater, Exhaust Hood, Oven, Refrigerator
- Laundry: Electric Dryer Hookup, Utility Room
Features
- Flooring: Vinyl
- Has basement: No
- Fireplace features: Living Room
Interior area
- Total structure area: 2,038
- Total interior livable area: 2,038 sqft
- Finished area above ground: 2,038
- Finished area below ground: 0
Property
Parking
- Total spaces: 2
- Parking features: Attached Garage, Garage on Main Level
- Attached garage spaces: 2
Features
- Levels: One
- Stories: 1
- Patio & porch: Deck, Front Porch, Rear Porch
- Fencing: Back Yard,Chain Link,Fenced
- Waterfront features: Boat Slip (Deed) (Off Site), Dock
- Body of water: Lake Hickory
Lot
- Size: 0.69 Acres
Details
- Parcel number: 0021977
- Zoning: R2
- Special conditions: Standard
Construction
Type & style
- Home type: SingleFamily
- Architectural style: Ranch
- Property subtype: Single Family Residence
Materials
- Wood
- Foundation: Crawl Space
Condition
- New construction: No
- Year built: 1997
Utilities & green energy
- Sewer: Septic Installed
- Water: Well
- Utilities for property: Electricity Connected, Fiber Optics, Propane, Satellite Internet Available, Wired Internet Available
Community & HOA
Community
- Features: Boat Storage, Lake Access
- Subdivision: Candlewick Cove
Location
- Region: Taylorsville
Financial & listing details
- Price per square foot: $240/sqft
- Tax assessed value: $292,094
- Annual tax amount: $2,074
- Date on market: 7/25/2026
- Cumulative days on market: 37 days
- Listing terms: Cash,Conventional,FHA,USDA Loan,VA Loan
- Electric utility on property: Yes
- Road surface type: Concrete, Paved
Estimated market value
$481,400
$457,000 - $505,000
$1,898/mo
Price history
| Date | Event | Price |
|---|---|---|
| 8/31/2026 | Price change | $489,000-1.2%$240/sqft |
Source:  Canopy MLS as distributed by MLS GRID #4406148 Report a problem Canopy MLS as distributed by MLS GRID #4406148 Report a problem | ||
| 8/19/2026 | Price change | $495,000-0.6%$243/sqft |
Source: Canopy MLS as distributed by MLS GRID #4406148 Report a problem | ||
| 8/16/2026 | Price change | $498,000-2.2%$244/sqft |
Source: Canopy MLS as distributed by MLS GRID #4406148 Report a problem | ||
| 8/5/2026 | Price change | $509,000-1.9%$250/sqft |
Source: Canopy MLS as distributed by MLS GRID #4406148 Report a problem | ||
| 8/3/2026 | Price change | $519,000-1.9%$255/sqft |
Source: Canopy MLS as distributed by MLS GRID #4406148 Report a problem | ||
| 8/1/2026 | Price change | $529,000-1.9%$260/sqft |
Source: Canopy MLS as distributed by MLS GRID #4406148 Report a problem | ||
| 7/25/2026 | Listed for sale | $539,000+299.3%$264/sqft |
Source: Canopy MLS as distributed by MLS GRID #4406148 Report a problem | ||
| 11/20/2020 | Sold | $135,000-10%$66/sqft |
Source: Public Record Report a problem | ||
| 9/11/2014 | Sold | $150,000-3.2%$74/sqft |
Source: Canopy MLS as distributed by MLS GRID #B26099 Report a problem | ||
| 6/28/2014 | Listed for sale | $155,000+402.3%$76/sqft |
Source: Coldwell Banker Newton Real Estate, Inc. #26099 Report a problem | ||
| 4/16/2014 | Sold | $30,857-79.4%$15/sqft |
Source: Public Record Report a problem | ||
| 3/31/2012 | Price change | $149,900-9.2%$74/sqft |
Source: Weichert Realtors #9561891 Report a problem | ||
| 12/22/2011 | Price change | $165,000-5.7%$81/sqft |
Source: Weichert Realtors #9561891 Report a problem | ||
| 11/23/2011 | Listed for sale | $175,000$86/sqft |
Source: Weichert Realtors #9561891 Report a problem | ||
Public tax history
| Year | Property taxes | Tax assessment |
|---|---|---|
| 2025 | $2,074 +2.5% | $292,094 |
| 2024 | $2,024 -2.8% | $292,094 |
| 2023 | $2,083 +25.7% | $292,094 +46.9% |
| 2022 | $1,657 | $198,903 |
| 2021 | $1,657 | $198,903 |
| 2020 | $1,657 | $198,903 |
| 2019 | $1,657 +1.5% | $198,903 |
| 2018 | $1,633 | $198,903 |
| 2017 | $1,633 | $198,903 |
| 2016 | $1,633 | $198,903 |
| 2015 | $1,633 +23% | $198,903 +3.8% |
| 2014 | $1,328 +9.5% | $191,563 |
| 2012 | $1,213 | $191,563 |
| 2011 | $1,213 +12.4% | $191,563 |
| 2010 | $1,079 -11.1% | $191,563 |
| 2009 | $1,213 | $191,563 |
Find assessor info on the county website
Monthly payment
Est. payment
Payment breakdown
Explore the cost of this home by adjusting the details. Changes won't be saved.Climate risks
Neighborhood: 28681
Nearby schools
Schools provided by the listing agent
- Elementary: Wittenburg
- Middle: West Alexander
- High: Alexander Central
Source: Canopy MLS as distributed by MLS GRID. This data may not be complete. We recommend contacting the local school district to confirm school assignments for this home.

Similar homes
- $439,0003 bd2 ba2k sqft55 Wittenburg Springs Dr, Taylorsville, NC 28681For Sale
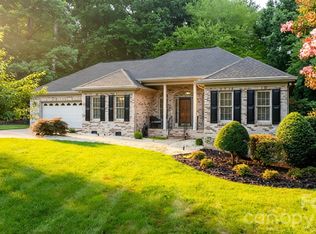
 MLS ID #4401869, Hope Rogers, Better Homes and Gardens Real Estate Foothills. Canopy MLS as distributed by MLS GRID
 - $459,9903 bd2 ba1.9k sqft3563 Wandering Ln NE #33, Hickory, NC 28601For Sale
 MLS ID #4400174, Xavier Veille, Better Homes and Garden Real Estate Paracle. Canopy MLS as distributed by MLS GRID
 - $499,7004 bd3 ba2.4k sqft4024 Wandering Ln NE, Hickory, NC 28601For Sale
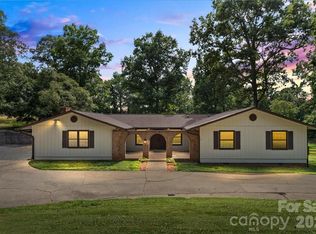 MLS ID #4397647, Eric Trejo, Nestlewood Realty, LLC. Canopy MLS as distributed by MLS GRID
 - $499,9004 bd3 ba2.2k sqft1719 30th Avenue Ct NE, Hickory, NC 28601For Sale
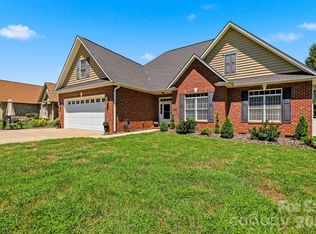 MLS ID #4417050, Andi Jack, RE/MAX A-Team. Canopy MLS as distributed by MLS GRID
 - $425,0004 bd4 ba2.4k sqft4857 32nd Street Ln NE, Hickory, NC 28601For SaleMLS ID #4409274, Aaris Biddix, Keller Williams High Country. Canopy MLS as distributed by MLS GRID
- $378,0003 bd3 ba1.7k sqft192 Reese Loop, Taylorsville, NC 28681For SaleMLS ID #4408224, Caleb Rice, C. Rice and Associates LLC. Canopy MLS as distributed by MLS GRID
- $425,0003 bd2 ba1.6k sqft41 Emerson Ct, Taylorsville, NC 28681For SaleMLS ID #4375624, Stephanie Hefner, EXP Realty LLC Mooresville. Canopy MLS as distributed by MLS GRID
- $464,9004 bd3 ba2.5k sqft2941 8th Street Ct NE, Hickory, NC 28601For SaleMLS ID #4405635, Stephanie Hefner, EXP Realty LLC Mooresville. Canopy MLS as distributed by MLS GRID
- $399,9003 bd2 ba1.5k sqft2918 24th Street Dr NE, Hickory, NC 28601For SaleMLS ID #4414782, Denise Wilcox, Sellstate Choice Realty. Canopy MLS as distributed by MLS GRID
- $480,0004 bd3 ba2.5k sqft226 28th Avenue Pl NE, Hickory, NC 28601For SaleMLS ID #4386379, Dana Gibson, Realty Executives of Hickory. Canopy MLS as distributed by MLS GRID
- $485,0003 bd2 ba2.3k sqft4305 Cottingham Dr, Hickory, NC 28602For SaleMLS ID #4395524, Debby Bullock-Benfield, Weichert, Realtors - Team Metro. Canopy MLS as distributed by MLS GRID
- $450,0003 bd3 ba2.5k sqft215 Pinehurst Ln, Newton, NC 28658For SaleMLS ID #4418066, Shantae Brown, Lake Norman Realty, Inc.. Canopy MLS as distributed by MLS GRID
- $468,9003 bd2 ba1.7k sqft5507 Land Harbour Dr, Granite Falls, NC 28630For SaleMLS ID #4410316, Robert McClure Jr, McClure Group Realty LLC. Canopy MLS as distributed by MLS GRID
- $599,9003 bd2 ba2k sqft6234 Ruffin Ln, Conover, NC 28613For SaleMLS ID #4362667, Dale Sharpe, RE/MAX Legendary. Canopy MLS as distributed by MLS GRID
- $395,0003 bd2 ba2.4k sqft5395 Stonegate Farm Dr, Granite Falls, NC 28630For SaleMLS ID #4409927, Jordan Miller, Pine Tree Properties LLC. Canopy MLS as distributed by MLS GRID
- $399,0003 bd2 ba1.9k sqft104 31st Ave NE, Hickory, NC 28601For SaleMLS ID #4400944, Shelby Slobodzinski, COMPASS. Canopy MLS as distributed by MLS GRID
- $299,9003 bd2 ba1.6k sqft110 Liberty Estates Ln, Taylorsville, NC 28681For SaleMLS ID #4409515, Lori Marshall, Cooper Southern Properties. Canopy MLS as distributed by MLS GRID
- $440,0003 bd2 ba1.6k sqft1316 Drumstand Rd, Stony Point, NC 28678For SaleMLS ID #4395565, Jennifer Hazlett, Howard Hanna Allen Tate Lake Norman. Canopy MLS as distributed by MLS GRID
- $399,0003 bd2 ba1.7k sqft5305 Icard Ridge Rd, Hickory, NC 28601For SaleMLS ID #4388670, Leslie Sullivan, Realty Executives of Hickory. Canopy MLS as distributed by MLS GRID
- $419,9003 bd3 ba2.3k sqft1032 30th Avenue Ln NE, Hickory, NC 28601For SaleMLS ID #4393114, Natalie Armstrong, Coldwell Banker Boyd & Hassell. Canopy MLS as distributed by MLS GRID
