Welcome to this well-maintained 3-bedroom, 2-bath brick ranch nestled in the desirable Mountain View community. Conveniently located just minutes from Highway 321 and Interstate 40, this home offers easy access to shopping, dining, and commuting while enjoying the benefit of no city taxes.
Inside, you'll find beautiful hardwood floors and a functional floor plan designed for comfortable everyday living. The kitchen features solid surface countertops, a cozy breakfast area, and a separate dining room perfect for gatherings and entertaining.
One of the home's standout features is the bright and inviting sunroom, filled with natural light and the perfect spot to enjoy your morning coffee or unwind at the end of the day.
The full unfinished basement provides abundant storage space and offers excellent potential for future expansion, a workshop, recreation area, or additional living space. A brand-new HVAC system adds peace of mind and energy efficiency.
Whether you're looking for one-level living, room to grow, or a convenient location, this Mountain View gem is ready to welcome you home.
Active
$499,000
4305 Cottingham Dr, Hickory, NC 28602
3beds
2,317sqft
:
Get pre-qualified$2,870/mo
Single Family Residence
Built in 2006
0.48 Acres Lot
$486,200 Zestimate®
$215/sqft
$-- HOA
What's special
Beautiful hardwood floorsCozy breakfast area
- 33 days |
- 572 |
- 32 |
Zillow last checked:
Listing updated:
Listed by:
Debby Bullock-Benfield debbybenfield@gmail.com,
Weichert, Realtors - Team Metro
Source: Canopy MLS as distributed by MLS GRID,MLS#: 4395524
Facts & features
Interior
Bedrooms & bathrooms
- Bedrooms: 3
- Bathrooms: 2
- Full bathrooms: 2
- Main level bedrooms: 3
Primary bedroom
- Level: Main
Bedroom s
- Level: Main
Bedroom s
- Level: Main
Bathroom full
- Level: Main
Bathroom full
- Level: Main
Dining room
- Level: Main
Great room
- Level: Main
Kitchen
- Level: Main
Sunroom
- Level: Main
Heating
- Heat Pump
Cooling
- Ceiling Fan(s), Central Air
Appliances
- Included: Dishwasher, Electric Range, Microwave
- Laundry: Electric Dryer Hookup, Laundry Room, Main Level, Washer Hookup
Features
- Breakfast Bar, Walk-In Closet(s)
- Flooring: Carpet, Wood
- Basement: Exterior Entry,Full,Interior Entry,Storage Space,Unfinished,Walk-Out Access,Walk-Up Access
- Fireplace features: Great Room
Interior area
- Total structure area: 2,317
- Total interior livable area: 2,317 sqft
- Finished area above ground: 2,317
- Finished area below ground: 0
Video & virtual tour
Property
Parking
- Total spaces: 2
- Parking features: Driveway, Attached Garage, Garage Faces Front, Garage on Main Level
- Attached garage spaces: 2
- Has uncovered spaces: Yes
Features
- Levels: One
- Stories: 1
- Patio & porch: Front Porch
Lot
- Size: 0.48 Acres
- Features: Corner Lot, Sloped
Details
- Parcel number: 370015639526
- Zoning: R-20
- Special conditions: Standard
Construction
Type & style
- Home type: SingleFamily
- Property subtype: Single Family Residence
Materials
- Brick Full
Condition
- New construction: No
- Year built: 2006
Utilities & green energy
- Sewer: Septic Installed
- Water: City
- Utilities for property: Electricity Connected, Underground Power Lines
Community & HOA
Community
- Subdivision: Brookstone
Location
- Region: Hickory
Financial & listing details
- Price per square foot: $215/sqft
- Tax assessed value: $399,600
- Annual tax amount: $1,934
- Date on market: 6/25/2026
- Electric utility on property: Yes
- Road surface type: Concrete, Paved
Estimated market value
$486,200
$462,000 - $511,000
$2,326/mo
Price history
| Date | Event | Price |
|---|---|---|
| 6/25/2026 | Listed for sale | $499,000+13.4%$215/sqft |
Source:  Canopy MLS as distributed by MLS GRID #4395524 Report a problem Canopy MLS as distributed by MLS GRID #4395524 Report a problem | ||
| 11/17/2022 | Sold | $440,000+2.6%$190/sqft |
Source: Canopy MLS as distributed by MLS GRID #3900135 Report a problem | ||
| 9/28/2022 | Pending sale | $429,000$185/sqft |
Source: Canopy MLS as distributed by MLS GRID #3900135 Report a problem | ||
| 9/23/2022 | Price change | $429,000-2.3%$185/sqft |
Source: Canopy MLS as distributed by MLS GRID #3900135 Report a problem | ||
| 8/31/2022 | Listed for sale | $439,000+74.2%$189/sqft |
Source: Canopy MLS as distributed by MLS GRID #3900135 Report a problem | ||
| 8/17/2006 | Sold | $252,000+950%$109/sqft |
Source: Public Record Report a problem | ||
| 12/13/2005 | Sold | $24,000$10/sqft |
Source: Public Record Report a problem | ||
Public tax history
| Year | Property taxes | Tax assessment |
|---|---|---|
| 2025 | $1,934 | $399,600 |
| 2024 | $1,934 +2.7% | $399,600 |
| 2023 | $1,884 +2% | $399,600 +43.9% |
| 2022 | $1,847 +2.8% | $277,700 |
| 2021 | $1,796 | $277,700 |
| 2020 | $1,796 | $277,700 |
| 2019 | $1,796 +9.2% | $277,700 +9.8% |
| 2018 | $1,645 | $253,000 |
| 2017 | $1,645 +9.5% | -- |
| 2016 | $1,502 | -- |
| 2015 | $1,502 | $252,970 -0.6% |
| 2014 | $1,502 | $254,500 |
| 2013 | $1,502 | -- |
| 2012 | $1,502 | -- |
| 2011 | $1,502 -0.1% | -- |
| 2010 | $1,502 +1.8% | -- |
| 2009 | $1,475 | -- |
| 2008 | $1,475 | -- |
| 2007 | $1,475 | -- |
Find assessor info on the county website
Monthly payment
Est. payment
Payment breakdown
Explore the cost of this home by adjusting the details. Changes won't be saved.Climate risks
Neighborhood: 28602
Nearby schools
GreatSchools rating
- 8/10Blackburn ElementaryGrades: K-6Distance: 3.1 mi
- 6/10Jacobs Fork MiddleGrades: 7-8Distance: 3.9 mi
- 6/10Fred T Foard HighGrades: PK,9-12Distance: 3.8 mi
Schools provided by the listing agent
- Elementary: Blackburn
- Middle: Jacobs Fork
- High: Fred T. Foard
Source: Canopy MLS as distributed by MLS GRID. This data may not be complete. We recommend contacting the local school district to confirm school assignments for this home.
- $482,4003 bd2 ba2.2k sqft1165 Waterford Dr, Hickory, NC 28602Off Market
- $457,1003 bd2 ba2k sqft4321 Cottingham Dr, Hickory, NC 28602Off Market
- $501,4003 bd3 ba2.3k sqft4298 Cottingham Dr, Hickory, NC 28602Off Market

- $494,1003 bd3 ba3k sqft1177 Waterford Dr, Hickory, NC 28602Off Market
- $500,0003 bd3 ba2.7k sqft1158 Waterford Dr, Hickory, NC 28602Sold
- $474,1003 bd4 ba2.4k sqft4310 Cottingham Dr, Hickory, NC 28602Off Market
- $654,0003 bd4 ba2.9k sqft1172 Waterford Dr, Hickory, NC 28602Off Market
- $548,9004 bd4 ba3.2k sqft1146 Waterford Dr, Hickory, NC 28602Off Market
A local agent can set up tours, give advice and negotiate with sellers.
A local lender can help you make sure your offer is ready when you are.
Similar homes
- $424,9003 bd3 ba2.5k sqft1133 Finger Bridge Rd, Hickory, NC 28602For Sale
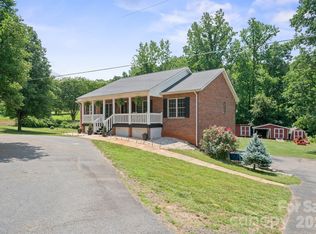
 MLS ID #4393755, Kay Loftin, Coldwell Banker Boyd & Hassell. Canopy MLS as distributed by MLS GRID
 - $435,0003 bd2 ba1.8k sqft3992 Brickfield St, Hickory, NC 28602For Sale
 MLS ID #4402540, Crystal Williams, McRae Properties. Canopy MLS as distributed by MLS GRID
 - $434,9003 bd3 ba1.9k sqft4005 Brickfield St, Hickory, NC 28602For Sale
 MLS ID #4392606, Mary Foster, Coldwell Banker Boyd & Hassell. Canopy MLS as distributed by MLS GRID
 - $440,0003 bd3 ba1.8k sqft1948 Twin Ponds Dr, Hickory, NC 28602For Sale
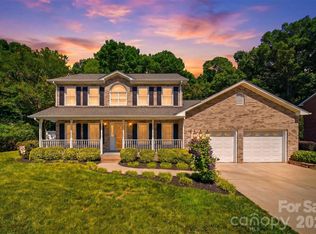 MLS ID #4390379, Amanda Stokes, RE/MAX Legendary. Canopy MLS as distributed by MLS GRID
 - $475,0004 bd3 ba2.5k sqft7940 Oakmont Ct, Hickory, NC 28602For SaleMLS ID #4370931, Violet Arth, Coldwell Banker Mountain View. Canopy MLS as distributed by MLS GRID
- $599,0004 bd3 ba2.7k sqft1776 Whitewater Ct, Hickory, NC 28602For SaleMLS ID #4400743, Jay Brown, Jay Brown, Realtors. Canopy MLS as distributed by MLS GRID
- $339,9003 bd2 ba1.8k sqft3842 Serenity Dr, Hickory, NC 28602For SaleMLS ID #4384261, Gina Carr, True North Realty. Canopy MLS as distributed by MLS GRID
- $649,9003 bd4 ba2.6k sqft6181 Willowbottom Rd, Hickory, NC 28602For SaleMLS ID #4382562, Romi McCurry, True North Realty. Canopy MLS as distributed by MLS GRID
- $400,0004 bd3 ba1.7k sqft5227 Foley Dr, Hickory, NC 28602For SaleMLS ID #4350532, Lorie Williams, Helen Adams Realty. Canopy MLS as distributed by MLS GRID
- $360,0003 bd3 ba2.4k sqft1227 Shirebourn, Hickory, NC 28602For SaleMLS ID #4380641, Mary Foster, Coldwell Banker Boyd & Hassell. Canopy MLS as distributed by MLS GRID
- $359,9003 bd3 ba1.8k sqft1737 9th Street Pl SE, Hickory, NC 28602For SaleMLS ID #4387540, Lesa Baker, Coldwell Banker Boyd & Hassell. Canopy MLS as distributed by MLS GRID
- $525,0004 bd3 ba2.8k sqft446 17th Avenue Dr NE, Hickory, NC 28601For SaleMLS ID #4396658, Gina Jenkins, Realty Executives of Hickory. Canopy MLS as distributed by MLS GRID
- $449,9003 bd3 ba2.2k sqft3656 Woodgreen Dr, Lincolnton, NC 28092For SaleMLS ID #4403156, Dana Gibson, Realty Executives of Hickory. Canopy MLS as distributed by MLS GRID
- $525,0004 bd3 ba2.2k sqft116 28th Ave NW, Hickory, NC 28601For SaleMLS ID #4386796, Kay Schmucker, The Joan Killian Everett Company, LLC. Canopy MLS as distributed by MLS GRID
- $450,0003 bd3 ba1.9k sqft1026 14th Avenue Dr NW, Hickory, NC 28601For SaleMLS ID #4400748, Jay Brown, Jay Brown, Realtors. Canopy MLS as distributed by MLS GRID
- $515,0004 bd3 ba2.4k sqft4024 Wandering Ln NE, Hickory, NC 28601For SaleMLS ID #4397647, Eric Trejo, Nestlewood Realty, LLC. Canopy MLS as distributed by MLS GRID
- $525,0004 bd4 ba3k sqft1710 30th Avenue Dr NE, Hickory, NC 28601For SaleMLS ID #4394901, Rachel Cartner, Premier South. Canopy MLS as distributed by MLS GRID
- $429,9003 bd3 ba2.3k sqft1032 30th Avenue Ln NE, Hickory, NC 28601For SaleMLS ID #4393114, Natalie Armstrong, Coldwell Banker Boyd & Hassell. Canopy MLS as distributed by MLS GRID
- $410,0003 bd2 ba1.9k sqft104 31st Ave NE, Hickory, NC 28601For SaleMLS ID #4400944, Shelby Slobodzinski, COMPASS. Canopy MLS as distributed by MLS GRID
- $374,9003 bd2 ba1.9k sqft1621 Herbie Cir, Newton, NC 28658For SaleMLS ID #4393224, Curtis Baker, C² Realty Group and Management LLC. Canopy MLS as distributed by MLS GRID
