3BR, 2.5BA home in the Providence Forest subdivision. This traditional style, partial brick home has formal living & dining room. Updated kitchen with breakfast room. Mudroom off 2-car garage includes the washer & dryer. Upstairs is the primary bedroom with ensuite that has double sinks, separate tub & shower, and huge walk-in closet. There are two additional bedrooms that share a large hall bath. The backyard is private and there is a large upper deck & lower deck for all your parties & entertaining. The fenced yard contains fruit trees, and flowers. All Appliances remain and includes a Select Home Warranty.
Active
Price cut: $5.1K (6/22)
$359,900
1737 9th Street Pl SE, Hickory, NC 28602
3beds
1,818sqft
Single Family Residence
Built in 1996
0.33 Acres Lot
$-- Zestimate®
$198/sqft
$-- HOA
What's special
Fenced yardPrimary bedroom with ensuiteBreakfast roomHuge walk-in closetLarge hall bathTwo additional bedroomsUpdated kitchen
- 104 days
- 969
- 70
Zillow last checked:
Listing updated:
Listed by:
Lesa Baker lesabaker@charter.net,
Coldwell Banker Boyd & Hassell
Source: Canopy MLS as distributed by MLS GRID,MLS#: 4387540
Facts & features
Interior
Bedrooms & bathrooms
- Bedrooms: 3
- Bathrooms: 3
- Full bathrooms: 2
- 1/2 bathrooms: 1
Primary bedroom
- Level: Upper
Bedroom s
- Level: Upper
Bedroom s
- Level: Upper
Bathroom half
- Level: Main
Bathroom full
- Level: Upper
Bathroom full
- Level: Upper
Den
- Level: Main
Dining area
- Level: Main
Kitchen
- Level: Main
Laundry
- Level: Main
Living room
- Level: Main
Heating
- Heat Pump
Cooling
- Heat Pump
Appliances
- Included: Dishwasher, Electric Range, Electric Water Heater, Microwave, Refrigerator, Washer/Dryer
- Laundry: Mud Room, Main Level
Features
- Flooring: Concrete, Vinyl, Wood
- Has basement: No
Interior area
- Total structure area: 1,818
- Total interior livable area: 1,818 sqft
- Finished area above ground: 1,818
- Finished area below ground: 0
Property
Parking
- Total spaces: 2
- Parking features: Driveway, Attached Garage, Garage on Main Level
- Attached garage spaces: 2
- Has uncovered spaces: Yes
Features
- Levels: Two
- Stories: 2
- Fencing: Back Yard
Lot
- Size: 0.33 Acres
- Features: Orchard(s), Sloped, Wooded
Details
- Parcel number: 3711051819330000
- Zoning: R-2
- Special conditions: Standard
Construction
Type & style
- Home type: SingleFamily
- Architectural style: Traditional
- Property subtype: Single Family Residence
Materials
- Brick Partial, Vinyl
- Foundation: Crawl Space
- Roof: Composition
Condition
- New construction: No
- Year built: 1996
Utilities & green energy
- Sewer: Public Sewer
- Water: City
Community & HOA
Community
- Security: Smoke Detector(s)
- Subdivision: Providence Forest
Location
- Region: Hickory
Financial & listing details
- Price per square foot: $198/sqft
- Tax assessed value: $287,100
- Annual tax amount: $2,465
- Date on market: 5/28/2026
- Cumulative days on market: 104 days
- Road surface type: Concrete, Paved
Estimated market value
Not available
Estimated sales range
Not available
Not available
Price history
| Date | Event | Price |
|---|---|---|
| 6/22/2026 | Price change | $359,900-1.4%$198/sqft |
Source:  Canopy MLS as distributed by MLS GRID #4387540 Report a problem Canopy MLS as distributed by MLS GRID #4387540 Report a problem | ||
| 5/29/2026 | Listed for sale | $365,000+92.1%$201/sqft |
Source: Canopy MLS as distributed by MLS GRID #4387540 Report a problem | ||
| 11/9/2018 | Sold | $190,000+0%$105/sqft |
Source: Canopy MLS as distributed by MLS GRID #3423093 Report a problem | ||
| 9/25/2018 | Pending sale | $189,999$105/sqft |
Source: RE/MAX TRADITIONS #3423093 Report a problem | ||
| 9/7/2018 | Price change | $189,999-1.6%$105/sqft |
Source: RE/MAX TRADITIONS #3423093 Report a problem | ||
| 8/16/2018 | Listed for sale | $193,000+20.7%$106/sqft |
Source: RE/MAX TRADITIONS #3423093 Report a problem | ||
| 12/10/2012 | Listing removed | $159,900$88/sqft |
Source: Coldwell Banker Boyd & Hassell, Inc., Realtors #9555395 Report a problem | ||
| 10/27/2012 | Price change | $159,900-2.8%$88/sqft |
Source: Coldwell Banker Boyd & Hassell, Inc., Realtors #9555395 Report a problem | ||
| 1/25/2012 | Price change | $164,500-4.1%$90/sqft |
Source: Coldwell Banker Boyd & Hassell, Inc., Realtors #9555395 Report a problem | ||
| 9/18/2010 | Listed for sale | $171,500-3.1%$94/sqft |
Source: Coldwell Banker Boyd & Hassell, Inc., Realtors #9555395 Report a problem | ||
| 6/12/2010 | Listing removed | $176,900$97/sqft |
Source: Coldwell Banker Boyd & Hassell, Inc., Realtors #9551748 Report a problem | ||
| 5/15/2010 | Price change | $176,900-1.7%$97/sqft |
Source: Coldwell Banker Boyd & Hassell, Inc., Realtors #9551748 Report a problem | ||
| 5/1/2010 | Listed for sale | $179,900$99/sqft |
Source: Coldwell Banker Boyd & Hassell, Inc., Realtors #9551748 Report a problem | ||
Public tax history
| Year | Property taxes | Tax assessment |
|---|---|---|
| 2025 | $2,465 +0.6% | $287,100 |
| 2024 | $2,450 | $287,100 |
| 2023 | $2,450 +11.4% | $287,100 +56.9% |
| 2022 | $2,201 | $183,000 |
| 2021 | $2,201 +3.4% | $183,000 |
| 2020 | $2,127 | $183,000 |
| 2019 | $2,127 +10.5% | $183,000 +8.5% |
| 2018 | $1,925 | $168,600 |
| 2017 | $1,925 +12.4% | -- |
| 2016 | $1,713 | -- |
| 2015 | $1,713 | $168,610 +1.4% |
| 2014 | $1,713 | $166,300 |
| 2013 | $1,713 | -- |
| 2012 | $1,713 | -- |
| 2011 | $1,713 +3.2% | -- |
| 2010 | $1,660 | -- |
| 2009 | $1,660 | -- |
| 2008 | $1,660 | -- |
| 2007 | $1,660 +5.5% | -- |
| 2006 | $1,573 | -- |
| 2005 | -- | -- |
| 2004 | -- | -- |
| 2003 | -- | -- |
| 2002 | -- | -- |
| 2001 | -- | -- |
| 2000 | -- | -- |
Find assessor info on the county website
Monthly payment
Est. payment
Payment breakdown
Explore the cost of this home by adjusting the details. Changes won't be saved.Climate risks
Neighborhood: 28602
Nearby schools
Schools provided by the listing agent
- Middle: Grandview
- High: Hickory
Source: Canopy MLS as distributed by MLS GRID. This data may not be complete. We recommend contacting the local school district to confirm school assignments for this home.
- $373,3003 bd3 ba2.3k sqft1731 9th Street Pl SE, Hickory, NC 28602Off Market

- $355,8003 bd2 ba2k sqft915 Catawba Valley Blvd SE, Hickory, NC 28602Off Market
- $354,3003 bd2 ba1.8k sqft1725 9th Street Pl SE, Hickory, NC 28602Off Market
- $345,5005 bd3 ba2.1k sqft1736 9th Street Pl SE, Hickory, NC 28602Off Market

Similar homes
- $355,0003 bd3 ba2k sqft5406 Winding Oak Dr, Hickory, NC 28602For Sale
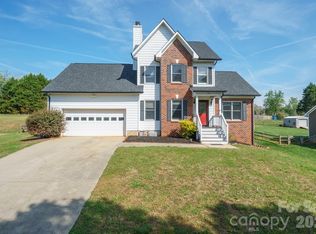
 MLS ID #4360279, Dana Messick, Fathom Realty NC LLC. Canopy MLS as distributed by MLS GRID
 - $359,0003 bd3 ba1.6k sqft5666 Gold Creek Bay Dr, Hickory, NC 28601For Sale
 MLS ID #4392096, Aaris Biddix, Keller Williams High Country. Canopy MLS as distributed by MLS GRID
 - $399,9005 bd4 ba2.4k sqft2595 Henry Falls Dr, Hickory, NC 28602For Sale
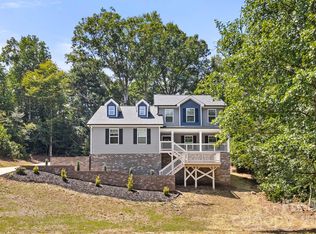 MLS ID #4413299, Cherie Burris, RE/MAX Executive. Canopy MLS as distributed by MLS GRID
 - $278,0003 bd2 ba1.6k sqft4405 Landing Ct, Hickory, NC 28602For Sale
 MLS ID #4409127, Nichole Sedberry, True North Realty. Canopy MLS as distributed by MLS GRID
 - $375,0003 bd2 ba1.9k sqft2953 2nd Street Ct NW, Hickory, NC 28601For SaleMLS ID #4414067, Amanda Stokes, RE/MAX Legendary. Canopy MLS as distributed by MLS GRID
- $369,0003 bd2 ba1.5k sqft220 5th St NE, Conover, NC 28613For SaleMLS ID #4417822, Cynthia Bumgarner, Prime Properties Group, LLC. Canopy MLS as distributed by MLS GRID
- $444,8003 bd3 ba2.1k sqft1928 Twin Ponds Dr, Hickory, NC 28602For SaleMLS ID #4411717, Cody Schaub, Century 21 Echelon. Canopy MLS as distributed by MLS GRID
- $319,0004 bd2 ba1.7k sqft1518 11th St NW, Hickory, NC 28601For SaleMLS ID #4410001, April B Hewitt, Keller Williams Advantage. Canopy MLS as distributed by MLS GRID
- $359,9003 bd3 ba1.6k sqft1544 Farmington Hills Dr, Conover, NC 28613For SaleMLS ID #4405042, Candi Hollar, EXP Realty LLC Mooresville. Canopy MLS as distributed by MLS GRID
- $369,9003 bd2 ba1.6k sqft2923 Dogwood Dr, Claremont, NC 28610For SaleMLS ID #4418731, Teresa Hensley, Realty Executives of Hickory. Canopy MLS as distributed by MLS GRID
- $399,9003 bd2 ba1.5k sqft2918 24th Street Dr NE, Hickory, NC 28601For SaleMLS ID #4414782, Denise Wilcox, Sellstate Choice Realty. Canopy MLS as distributed by MLS GRID
- $419,9003 bd3 ba2.3k sqft1032 30th Avenue Ln NE, Hickory, NC 28601For SaleMLS ID #4393114, Natalie Armstrong, Coldwell Banker Boyd & Hassell. Canopy MLS as distributed by MLS GRID
- $439,9003 bd2 ba2.1k sqft607 12th Ave NE, Hickory, NC 28601For SaleMLS ID #4363073, Nick Huscroft, Chosen Realty of NC LLC. Canopy MLS as distributed by MLS GRID
- $385,0004 bd2 ba2.5k sqft328-330 3rd Ave SE, Hickory, NC 28602For SaleMLS ID #4365947, Bob Warchol, Keller Williams Unified. Canopy MLS as distributed by MLS GRID
- $385,0003 bd2 ba1.9k sqft908 13th St NW, Conover, NC 28613For SaleMLS ID #4411974, Anthony Lawing, Lawing Real Estate. Canopy MLS as distributed by MLS GRID
- $325,0003 bd2 ba1.6k sqft803 E 24th St, Newton, NC 28658For SaleMLS ID #4392856, Robb Hoover, Robb Hoover LLC. Canopy MLS as distributed by MLS GRID
- $270,0003 bd2 ba1.5k sqft2121 24th St NE, Hickory, NC 28601For SaleMLS ID #4385228, Jeremy Toney, SERHANT. Canopy MLS as distributed by MLS GRID
- $309,9003 bd2 ba1.8k sqft1607 Indian Springs Dr NW, Conover, NC 28613For SaleMLS ID #4395363, Robert Salmons, Entera Realty LLC. Canopy MLS as distributed by MLS GRID
- $349,9003 bd3 ba1.9k sqft107 Cliffwood Dr, Hudson, NC 28638For SaleMLS ID #4384762, Linda Meares, Coldwell Banker Boyd & Hassell. Canopy MLS as distributed by MLS GRID
