Move-in ready, thoughtfully updated, and ideally positioned in one of Hickory's most convenient locations, 2121 24th Street NE offers the rare combination of modern updates, everyday convenience, and long-term value at an affordable price point.
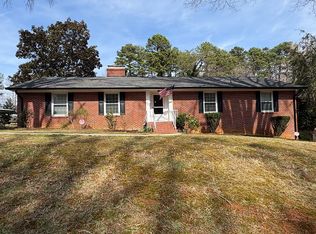
Originally remodeled in 2023, this bright and inviting brick home blends timeless character with refreshed finishes and functional living spaces designed for today's lifestyle. From the moment you arrive, the painted white brick exterior, black gutters, spacious front yard, and welcoming covered front porch create curb appeal that immediately feels clean, inviting, and well cared for.
Inside, the home offers a warm and airy atmosphere with updated flooring, neutral finishes, and a thoughtfully designed layout that lives larger than expected. Natural light fills the living spaces, creating an environment that feels comfortable, functional, and easy to call home.
The kitchen combines modern style and everyday practicality with granite countertops, shaker-style cabinetry, stainless steel appliances, subway tile accents, and generous cabinet storage. The adjoining dining and living areas flow seamlessly together, creating an ideal setting for entertaining guests, gathering with family, or enjoying everyday life.
In addition to three bedrooms, the home also features a versatile flex space that can easily serve as a home office, den, playroom, hobby room, guest space, or secondary living area depending on your needs. A pull-down attic provides additional storage, while the detached double carport and extended gravel driveway offer excellent parking flexibility and additional usable outdoor space.
Additional features include a heat pump, architectural shingle roof, city water access, covered front porch, rear patio area, and a highly functional single-level floorplan that appeals to a wide variety of buyers.
Location is one of this property's greatest advantages. Situated just minutes from Viewmont, downtown Hickory, Lenoir-Rhyne University, Lake Hickory, major shopping destinations, grocery stores, restaurants, medical facilities, and convenient I-40 access, the home provides exceptional connectivity to everything the area has to offer while maintaining the comfort of an established residential setting.
Beyond its appeal as a primary residence, the property's updated condition, flexible floorplan, and highly desirable location also create strong long-term investment potential. Proximity to employment centers, retail shopping, dining, healthcare facilities, and educational institutions enhances both everyday livability and future rental appeal. Whether you're searching for your first home, looking to downsize, or seeking to expand your real estate portfolio, this property offers the versatility and value that today's buyers are increasingly seeking.
For buyers searching for an updated home that delivers comfort, convenience, flexibility, and lasting value in today's market, 2121 24th Street NE stands out as an opportunity that is becoming increasingly difficult to find at this price point.
Active
Price cut: $10.1K (7/1)
$289,900
2121 24th St NE, Hickory, NC 28601
3beds
1,540sqft
Single Family Residence
Built in 1972
0.36 Acres Lot
$282,200 Zestimate®
$188/sqft
$-- HOA
What's special
Rear patio areaDetached double carportWelcoming covered front porchNeutral finishesVersatile flex spaceSubway tile accentsExtended gravel driveway
- 33 days |
- 1,763 |
- 122 |
Likely to sell faster than
Zillow last checked:
Listing updated:
Listed by:
Jeremy Toney Jeremy.toney@serhant.com,
SERHANT,
Alyssa Higgins,
SERHANT
Source: Canopy MLS as distributed by MLS GRID,MLS#: 4385228
Loading...
Facts & features
Interior
Bedrooms & bathrooms
- Bedrooms: 3
- Bathrooms: 2
- Full bathrooms: 1
- 1/2 bathrooms: 1
- Main level bedrooms: 3
Primary bedroom
- Level: Main
Bedroom s
- Level: Main
Bedroom s
- Level: Main
Bathroom full
- Level: Main
Bathroom half
- Level: Main
Den
- Level: Main
Kitchen
- Level: Main
Living room
- Level: Main
Recreation room
- Level: Main
Heating
- Heat Pump
Cooling
- Heat Pump
Appliances
- Included: Dishwasher, Electric Oven, Electric Range, Microwave, Refrigerator
- Laundry: Inside, Laundry Room, Main Level
Features
- Flooring: Laminate, Tile
- Has basement: No
Interior area
- Total structure area: 1,540
- Total interior livable area: 1,540 sqft
- Finished area above ground: 1,540
- Finished area below ground: 0
Property
Parking
- Parking features: Detached Carport, Driveway
- Has carport: Yes
- Has uncovered spaces: Yes
Features
- Levels: One
- Stories: 1
- Patio & porch: Covered, Front Porch, Patio
Lot
- Size: 0.36 Acres
- Features: Cleared, Level
Details
- Parcel number: 3723051737220000
- Zoning: R-3
- Special conditions: Standard
Construction
Type & style
- Home type: SingleFamily
- Architectural style: Ranch
- Property subtype: Single Family Residence
Materials
- Brick Full
- Foundation: Crawl Space
Condition
- New construction: No
- Year built: 1972
Utilities & green energy
- Sewer: Septic Installed
- Water: City
Community & HOA
Community
- Subdivision: Havenwood
Location
- Region: Hickory
Financial & listing details
- Price per square foot: $188/sqft
- Tax assessed value: $201,400
- Date on market: 6/5/2026
- Cumulative days on market: 33 days
- Listing terms: Cash,Conventional,FHA,VA Loan
- Road surface type: Gravel, Paved
Estimated market value
$282,200
$268,000 - $296,000
$1,784/mo
Price history
| Date | Event | Price |
|---|---|---|
| 7/1/2026 | Price change | $289,900-3.4%$188/sqft |
Source: | ||
| 6/5/2026 | Listed for sale | $300,000-4.7%$195/sqft |
Source: | ||
| 5/19/2026 | Listing removed | -- |
Source: Owner Report a problem | ||
| 4/20/2026 | Price change | $314,900-3.1%$204/sqft |
Source: Owner Report a problem | ||
| 3/31/2026 | Listed for sale | $324,900+20.3%$211/sqft |
Source: Owner Report a problem | ||
| 6/23/2023 | Sold | $270,000-3.5%$175/sqft |
Source: | ||
| 6/2/2023 | Pending sale | $279,900$182/sqft |
Source: | ||
| 5/15/2023 | Price change | $279,900-1.8%$182/sqft |
Source: | ||
| 5/12/2023 | Listed for sale | $285,000+159.3%$185/sqft |
Source: | ||
| 8/26/2011 | Listing removed | $109,900$71/sqft |
Source: RE/MAX A TEAM #9557811 Report a problem | ||
| 3/2/2011 | Listed for sale | $109,900$71/sqft |
Source: RE/MAX A-Team Report a problem | ||
Public tax history
| Year | Property taxes | Tax assessment |
|---|---|---|
| 2025 | -- | $201,400 |
| 2024 | $1,052 +4% | $201,400 |
| 2023 | $1,012 +20.5% | $201,400 +66.7% |
| 2022 | $840 | $120,800 |
| 2021 | $840 | $120,800 |
| 2020 | $840 | $120,800 |
| 2019 | $840 +25.4% | $120,800 +25.4% |
| 2018 | $669 | $96,300 |
| 2017 | $669 +30.6% | -- |
| 2016 | $512 | -- |
| 2015 | $512 | $96,330 +12.8% |
| 2014 | $512 | $85,400 |
| 2013 | $512 | -- |
| 2012 | $512 | -- |
| 2011 | $512 +2.7% | -- |
| 2010 | $499 | -- |
| 2009 | $499 +3.4% | -- |
| 2008 | $483 | -- |
| 2007 | $483 +12.4% | -- |
| 2006 | $429 | -- |
| 2005 | -- | -- |
| 2004 | -- | -- |
| 2003 | -- | -- |
| 2002 | -- | -- |
| 2001 | -- | -- |
| 2000 | -- | -- |
Find assessor info on the county website
Monthly payment
Est. payment$--/mo
Payment breakdown
Explore the cost of this home by adjusting the details. Changes won't be saved.All calculations are estimates and provided by Zillow, Inc. for informational purposes only. Actual amounts may vary.
HOA fees may include property taxes on listings classified as Co-Ops. Contact the listing agent and/or owner for fee details.
Mortgage interest rates are dependent on a number of factors, including credit score, down payment, and repayment length. Interest rate data provided by Zillow Group Marketplace, Inc. as of 1/1/1970 from various mortgage lenders with which we have lead or other similar arrangements; the Estimated Payment is an average of those rates.
See how much you could borrow to make a competitive offer.
Climate risks
Neighborhood: St. Stephens
Nearby schools
GreatSchools rating
- 5/10Saint Stephens ElementaryGrades: K-6Distance: 1.8 mi
- 4/10Harry M Arndt MiddleGrades: 7-8Distance: 1.7 mi
- 7/10Saint Stephens HighGrades: PK,9-12Distance: 1.6 mi
Schools provided by the listing agent
- Elementary: St. Stephens
- Middle: Arndt
- High: St. Stephens
Source: Canopy MLS as distributed by MLS GRID. This data may not be complete. We recommend contacting the local school district to confirm school assignments for this home.
A local agent can set up tours, give advice and negotiate with sellers.
A local lender can help you make sure your offer is ready when you are.
- North Carolina
- Catawba County
- Hickory
- 28601
- St. Stephens
- 2121 24th St NE