
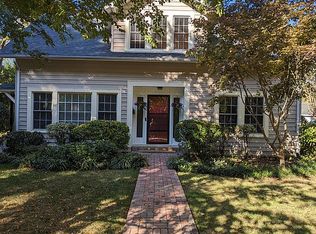
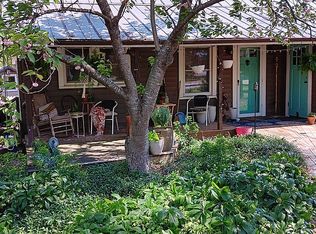
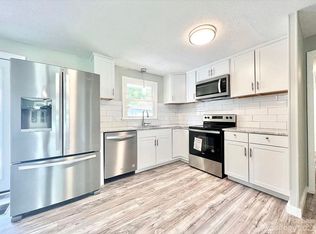
Newly renovated 3-bedroom, 2-bath ranch located less than one mile from Lenoir-Rhyne University. Recent updates include a fully renovated kitchen with new cabinets, appliances, and granite countertops, as well as updated lighting throughout the home. New roof in 2023. Enjoy the all-season sunroom equipped with a mini-split heating and cooling system. The unfinished basement offers excellent potential for expansion. Property also includes an additional 0.64-acre lot with mature landscaping and convenient access to the city. (Some photos in this listing have been virtually staged to illustrate the home’s potential. Actual furnishings are not included.)
104 days
|
478
|
42
|
Zillow last checked:
Listing updated:
Listed by:
Nick Huscroft330-249-3499,
Chosen Realty of NC LLC
Source: Canopy MLS as distributed by MLS GRID,MLS#: 4363073
Loading...
Facts & features
Interior
Bedrooms & bathrooms
Bedrooms: 3
Bathrooms: 2
Full bathrooms: 2
Main level bedrooms: 3
Primary bedroom
Features: Ceiling Fan(s), En Suite Bathroom, Storage, Walk-In Closet(s)
Level: Main
Area: 208 Square Feet
Dimensions: 16' 0" X 13' 0"
Bedroom s
Features: Storage
Level: Main
Area: 154 Square Feet
Dimensions: 14' 0" X 11' 0"
Bedroom s
Features: Walk-In Closet(s)
Level: Main
Area: 154 Square Feet
Dimensions: 14' 0" X 11' 0"
Bathroom full
Level: Main
Area: 40 Square Feet
Dimensions: 8' 0" X 5' 0"
Bathroom full
Level: Main
Area: 64 Square Feet
Dimensions: 8' 0" X 8' 0"
Dining room
Features: Built-in Features, Kitchen Island, Open Floorplan, Storage
Level: Main
Area: 224 Square Feet
Dimensions: 16' 0" X 14' 0"
Kitchen
Level: Main
Living room
Features: Built-in Features, Ceiling Fan(s)
Level: Main
Area: 392 Square Feet
Dimensions: 28' 0" X 14' 0"
Heating
Forced Air, Oil
Cooling
Attic Fan, Ceiling Fan(s), Central Air, Electric
Appliances
Included: Dishwasher, Down Draft, Electric Oven, Electric Range, Electric Water Heater, Oven, Refrigerator
Laundry: Electric Dryer Hookup, In Basement, Laundry Closet, Main Level
Features
Built-in Features, Kitchen Island, Storage, Walk-In Closet(s)
Explore the cost of this home by adjusting the details. Changes won't be saved.
Principal & interest
$1,547
Mortgage insurance
$0
Property taxes
$170
Home insurance
$105
HOA fees
$0
Utilities
Not included
All calculations are estimates and provided by Zillow, Inc. for informational purposes only. Actual amounts may vary.
HOA fees may include property taxes on listings classified as Co-Ops. Contact the listing agent and/or owner for fee details.
Mortgage interest rates are dependent on a number of factors, including credit score, down payment, and repayment length. Interest rate data provided by Zillow Group Marketplace, Inc. as of 1/1/1970 from various mortgage lenders with which we have lead or other similar arrangements; the Estimated Payment is an average of those rates.
See how much you could borrow to make a competitive offer.
Source: Canopy MLS as distributed by MLS GRID. This data may not be complete. We recommend contacting the local school district to confirm school assignments for this home.