Tucked on a gorgeous 1.04-acre wooded lot in one of Hickory's most sought-after neighborhoods, this beautifully reimagined 3-bedroom, 2-bathroom home offers nearly 2,000 square feet of thoughtfully updated living space that feels both warm and move-in ready.
Step inside to a sun-drenched living room where oversized picture windows flood the space with natural light — an effortless backdrop for entertaining or simply unwinding. The heart of the home is a stunning kitchen featuring updated cabinetry, granite countertops, a stainless sink, electric range, and dishwasher, all anchored by generous storage throughout. The adjacent dining area and flex den flow seamlessly together, creating an open, connected layout that just feels right.
Retreat to the primary suite, complete with double closets and a fully renovated en-suite bath. The guest bath has been equally transformed with updated fixtures, custom tile work, and built-in storage. A large dedicated laundry room on the main level adds everyday convenience you'll appreciate.
Outside, a side porch beckons for morning coffee, and the expansive lot offers endless possibilities for outdoor living, gardening, or simply enjoying the privacy of your own wooded retreat. The expansive side yard offers plenty of room for your furry friends to roam or even the potential for a beautiful in-ground pool! A carport and garage provide covered parking for multiple vehicles.
Major updates have already been done for you: roof (2017), HVAC (2017), windows, gas fireplace with tile surround, and an exterior revamp with over $50,000 in hardscape updates — so you can move in with confidence and focus on making it yours.
Active
Price cut: $10K (9/11)
$389,000
104 31st Ave NE, Hickory, NC 28601
3beds
1,952sqft
Single Family Residence
Built in 1945
1.04 Acres Lot
$382,900 Zestimate®
$199/sqft
$-- HOA
What's special
Fully renovated en-suite bathStunning kitchenGranite countertopsGenerous storage throughoutElectric rangeStainless sinkUpdated cabinetry
- 100 days
- 727
- 72
Zillow last checked:
Listing updated:
Listed by:
Shelby Slobodzinski Shelby@osbornereg.com,
COMPASS
Source: Canopy MLS as distributed by MLS GRID,MLS#: 4400944
Facts & features
Interior
Bedrooms & bathrooms
- Bedrooms: 3
- Bathrooms: 2
- Full bathrooms: 2
- Main level bedrooms: 3
Primary bedroom
- Level: Main
Bedroom s
- Level: Main
Bedroom s
- Level: Main
Bathroom full
- Level: Main
Bathroom full
- Level: Main
Dining area
- Level: Main
Great room
- Level: Main
Kitchen
- Level: Main
Laundry
- Level: Main
Living room
- Level: Main
Heating
- Natural Gas
Cooling
- Central Air
Appliances
- Included: Dishwasher, Electric Oven, Electric Range, Electric Water Heater, Refrigerator with Ice Maker
- Laundry: Laundry Room, Main Level
Features
- Flooring: Tile, Wood
- Has basement: No
- Fireplace features: Gas Log
Interior area
- Total structure area: 1,952
- Total interior livable area: 1,952 sqft
- Finished area above ground: 1,952
- Finished area below ground: 0
Property
Parking
- Total spaces: 5
- Parking features: Attached Carport, Circular Driveway, Attached Garage, Garage on Main Level
- Attached garage spaces: 1
- Carport spaces: 1
- Covered spaces: 2
- Uncovered spaces: 3
Features
- Levels: One
- Stories: 1
- Patio & porch: Patio, Porch
Lot
- Size: 1.04 Acres
Details
- Parcel number: 3714130416160000
- Zoning: R-2
- Special conditions: Standard
Construction
Type & style
- Home type: SingleFamily
- Architectural style: Modern
- Property subtype: Single Family Residence
Materials
- Brick Partial, Vinyl
- Foundation: Crawl Space
- Roof: Metal
Condition
- New construction: No
- Year built: 1945
Utilities & green energy
- Sewer: Public Sewer
- Water: City
Community & HOA
Community
- Security: Smoke Detector(s)
- Subdivision: None
Location
- Region: Hickory
Financial & listing details
- Price per square foot: $199/sqft
- Tax assessed value: $378,100
- Annual tax amount: $3,244
- Date on market: 7/11/2026
- Cumulative days on market: 100 days
- Listing terms: Cash,Conventional,FHA,VA Loan
- Road surface type: Asphalt, Concrete
Estimated market value
$382,900
$364,000 - $402,000
$2,008/mo
Price history
| Date | Event | Price |
|---|---|---|
| 9/11/2026 | Price change | $389,000-2.5%$199/sqft |
Source:  Canopy MLS as distributed by MLS GRID #4400944 Report a problem Canopy MLS as distributed by MLS GRID #4400944 Report a problem | ||
| 8/28/2026 | Price change | $399,000-2.7%$204/sqft |
Source: Canopy MLS as distributed by MLS GRID #4400944 Report a problem | ||
| 7/23/2026 | Price change | $410,000-2.4%$210/sqft |
Source: Canopy MLS as distributed by MLS GRID #4400944 Report a problem | ||
| 7/11/2026 | Listed for sale | $420,000+68.1%$215/sqft |
Source: Canopy MLS as distributed by MLS GRID #4400944 Report a problem | ||
| 2/15/2020 | Listing removed | $249,900$128/sqft |
Source: RE/MAX Traditions #3576707 Report a problem | ||
| 2/14/2020 | Listed for sale | $249,900-2.4%$128/sqft |
Source: RE/MAX Traditions #3576707 Report a problem | ||
| 2/11/2020 | Sold | $256,000+2.4%$131/sqft |
Source: Canopy MLS as distributed by MLS GRID #3576707 Report a problem | ||
| 12/24/2019 | Pending sale | $249,900$128/sqft |
Source: RE/MAX TRADITIONS #3576707 Report a problem | ||
| 12/19/2019 | Listed for sale | $249,900+121.2%$128/sqft |
Source: RE/MAX TRADITIONS #3576707 Report a problem | ||
| 8/3/2017 | Sold | $113,000-9.5%$58/sqft |
Source: Canopy MLS as distributed by MLS GRID #9593875 Report a problem | ||
| 5/21/2017 | Listed for sale | $124,900$64/sqft |
Source: Realty Executives of Hickory #9593875 Report a problem | ||
Public tax history
| Year | Property taxes | Tax assessment |
|---|---|---|
| 2025 | $3,244 +0.5% | $377,900 -0.1% |
| 2024 | $3,227 | $378,100 |
| 2023 | $3,227 +22.3% | $378,100 +72.3% |
| 2022 | $2,638 -0.1% | $219,400 -0.1% |
| 2021 | $2,641 +85.7% | $219,600 +79.6% |
| 2020 | $1,422 | $122,300 |
| 2019 | $1,422 -18.1% | $122,300 -19.5% |
| 2018 | $1,735 | $152,000 |
| 2017 | $1,735 +7.4% | -- |
| 2016 | $1,616 | -- |
| 2015 | $1,616 | $152,000 -3.1% |
| 2014 | $1,616 | $156,900 |
| 2013 | $1,616 | -- |
| 2012 | $1,616 | -- |
| 2011 | $1,616 +10.1% | -- |
| 2010 | $1,468 | -- |
| 2009 | $1,468 | -- |
| 2008 | $1,468 | -- |
| 2007 | $1,468 +8.4% | -- |
| 2006 | $1,354 | -- |
| 2005 | -- | -- |
| 2004 | -- | -- |
| 2003 | -- | -- |
| 2002 | -- | -- |
| 2001 | -- | -- |
| 2000 | -- | -- |
Find assessor info on the county website
Monthly payment
Est. payment
Payment breakdown
Explore the cost of this home by adjusting the details. Changes won't be saved.Climate risks
Neighborhood: 28601
Nearby schools
Schools provided by the listing agent
- Elementary: Jenkins
- Middle: Northview
- High: Hickory
Source: Canopy MLS as distributed by MLS GRID. This data may not be complete. We recommend contacting the local school district to confirm school assignments for this home.
Similar homes
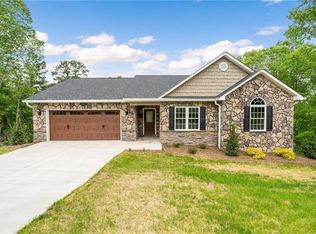
- $375,0003 bd2 ba1.9k sqft2953 2nd Street Ct NW, Hickory, NC 28601For Sale
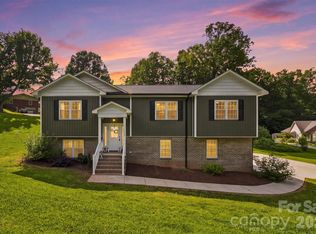
 MLS ID #4414067, Amanda Stokes, RE/MAX Legendary. Canopy MLS as distributed by MLS GRID
 - $350,0004 bd3 ba2.2k sqft267 25th Ave NW, Hickory, NC 28601For Sale
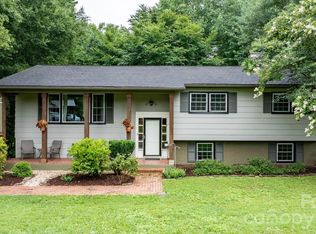 MLS ID #4432088, Michelle King, Weichert, Realtors - Team Metro. Canopy MLS as distributed by MLS GRID
 - $399,0003 bd2 ba1.7k sqft5305 Icard Ridge Rd, Hickory, NC 28601For Sale
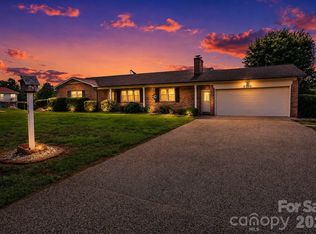 MLS ID #4388670, Leslie Sullivan, Realty Executives of Hickory. Canopy MLS as distributed by MLS GRID
 - $390,0003 bd3 ba2.1k sqft1690 26th St NE, Hickory, NC 28601For Sale
 MLS ID #4419006, Glynis Giles, Keller Williams Unified. Canopy MLS as distributed by MLS GRID
 - $385,0003 bd2 ba1.5k sqft2918 24th Street Dr NE, Hickory, NC 28601For SaleMLS ID #4414782, Denise Wilcox, Sellstate Choice Realty. Canopy MLS as distributed by MLS GRID
- $339,9003 bd2 ba1.7k sqft3328 Sulphur Springs Rd NE, Hickory, NC 28601For SaleMLS ID #4428036, Hannah Fox, The Pinnacle Property Group NC. Canopy MLS as distributed by MLS GRID
- $349,9003 bd2 ba1.6k sqft2925 24th Street Dr NE, Hickory, NC 28601For SaleMLS ID #4423631, Garrett Osborne, COMPASS. Canopy MLS as distributed by MLS GRID
- $449,9004 bd3 ba2.5k sqft2941 8th Street Ct NE, Hickory, NC 28601For SaleMLS ID #4405635, Stephanie Hefner, EXP Realty LLC Mooresville. Canopy MLS as distributed by MLS GRID
- $319,9003 bd2 ba2k sqft120 42nd Avenue Cir NE, Hickory, NC 28601For SaleMLS ID #4364282, Brooke Elder, True North Realty. Canopy MLS as distributed by MLS GRID
- $364,0003 bd3 ba1.7k sqft1270 Berra Pl, Hickory, NC 28602For SaleMLS ID #4433437, Karen Montgomery, True North Realty. Canopy MLS as distributed by MLS GRID
- $256,0003 bd2 ba1.7k sqft2951 7th Street Dr NE, Hickory, NC 28601For SaleMLS ID #4391431, Rachel Cartner, Premier South. Canopy MLS as distributed by MLS GRID
- $499,9004 bd3 ba2.8k sqft446 17th Avenue Dr NE, Hickory, NC 28601For SaleMLS ID #4396658, Gina Jenkins, Realty Executives of Hickory. Canopy MLS as distributed by MLS GRID
- $408,9003 bd2 ba2k sqft55 Wittenburg Springs Dr, Taylorsville, NC 28681For SaleMLS ID #4401869, Hope Rogers, Better Homes and Gardens Real Estate Foothills. Canopy MLS as distributed by MLS GRID
- $384,0003 bd2 ba1.9k sqft908 13th St NW, Conover, NC 28613For SaleMLS ID #4411974, Anthony Lawing, Lawing Real Estate. Canopy MLS as distributed by MLS GRID
- $339,9993 bd2 ba1.8k sqft4273 Springs Rd, Conover, NC 28613For SaleMLS ID #4424417, Amanda Stokes, RE/MAX Legendary. Canopy MLS as distributed by MLS GRID
- $357,4003 bd3 ba1.8k sqft1737 9th Street Pl SE, Hickory, NC 28602For SaleMLS ID #4387540, Lesa Baker, Coldwell Banker Boyd & Hassell. Canopy MLS as distributed by MLS GRID
- $294,0003 bd3 ba2k sqft4036 Elizabeth St, Hickory, NC 28601For SaleMLS ID #4423673, Nakia Walker, Opendoor Brokerage LLC. Canopy MLS as distributed by MLS GRID
- $425,0003 bd2 ba1.6k sqft258 Nine Patch Ln, Taylorsville, NC 28681For SaleMLS ID #4423574, Marissa Cooper Winstead, Cooper Southern Properties. Canopy MLS as distributed by MLS GRID
- $379,9003 bd2 ba2k sqft3261 Washington Way, Hudson, NC 28638For SaleMLS ID #4432336, Lauren Williams, Foothills Realty, LLC. Canopy MLS as distributed by MLS GRID
- $399,9003 bd3 ba1.7k sqft5810 Dwayne Starnes Dr, Hickory, NC 28602For SaleMLS ID #4410401, Amanda Stokes, RE/MAX Legendary. Canopy MLS as distributed by MLS GRID
