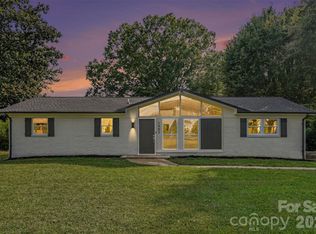
BETHLEHEM: 7 ACRES NEAR LAKE HICKORY! Welcome to 258 Nine Patch Lane, a well-loved one-owner home nestled in the Bethlehem area of Alexander County. Offering 3 bedrooms and 2 bathrooms, this property provides the perfect combination of comfortable living, privacy, and acreage in a convenient location. Inside, you'll find a large living room with a cozy fireplace, a spacious kitchen with abundant cabinet space and appliances that remain for the new owner, and a generous dining area. The oversized laundry room includes an additional storage closet for added convenience. A lovely sunroom overlooks the backyard and provides a peaceful spot to enjoy the surrounding property. The oversized primary bedroom offers plenty of room for furniture placement and comfortable living. Outside, the property features 7+/- acres with mature landscaping and plenty of space to garden, explore, or create your own outdoor retreat. The large double garage includes additional storage space, perfect for tools, equipment, and hobbies. Public water and Spectrum availability add convenience, while the small-community setting keeps you close to everything you need. Lake Hickory, public lake access, the marina, and the county park—with its swimming beach and walking path—are all just minutes away. Enjoy the best of both worlds with country-style living while remaining conveniently located to Hickory and Lenoir. Charlotte Douglas International Airport is approximately an hour away, making travel convenient as well. Acreage, privacy, a well-cared-for home, and a great location near Lake Hickory—properties like this are hard to find! *Acreage is approx. and taken from tax record no recent survey. Some pics are twilight enhanced (there are no landscape lights in front)
Active
$425,000
258 Nine Patch Ln, Taylorsville, NC 28681
3beds
1,634sqft
Single Family Residence
Built in 1976
7.12 Acres Lot
$404,900 Zestimate®
$260/sqft
$-- HOA
What's special
Generous dining area
- 32 days
- 837
- 59
Zillow last checked:
Listing updated:
Listed by:
Marissa Cooper Winstead MarissaBCooper@yahoo.com,
Cooper Southern Properties
Source: Canopy MLS as distributed by MLS GRID,MLS#: 4423574
Facts & features
Interior
Bedrooms & bathrooms
- Bedrooms: 3
- Bathrooms: 2
- Full bathrooms: 2
- Main level bedrooms: 3
Primary bedroom
- Level: Main
Bedroom s
- Level: Main
Bedroom s
- Level: Main
Bathroom full
- Level: Main
Bathroom full
- Level: Main
Dining area
- Level: Main
Kitchen
- Level: Main
Laundry
- Level: Main
Living room
- Level: Main
Sunroom
- Level: Main
Heating
- Heat Pump
Cooling
- Heat Pump
Appliances
- Included: Dishwasher, Electric Range, Microwave, Refrigerator, Washer/Dryer
- Laundry: Inside, Laundry Room
Features
- Has basement: No
- Fireplace features: Living Room
Interior area
- Total structure area: 1,634
- Total interior livable area: 1,634 sqft
- Finished area above ground: 1,634
- Finished area below ground: 0
Property
Parking
- Total spaces: 4
- Parking features: Driveway, Attached Garage, Garage on Main Level
- Attached garage spaces: 2
- Carport spaces: 2
- Covered spaces: 4
- Has uncovered spaces: Yes
- Details: Garage, detached carport and driveway
Features
- Levels: One
- Stories: 1
- Patio & porch: Front Porch, Other
- Exterior features: Other - See Remarks
- Waterfront features: None
Lot
- Size: 7.12 Acres
Details
- Parcel number: 0004300
- Zoning: R2R
- Special conditions: Estate
Construction
Type & style
- Home type: SingleFamily
- Property subtype: Single Family Residence
Materials
- Wood
- Foundation: Crawl Space
Condition
- New construction: No
- Year built: 1976
Utilities & green energy
- Sewer: Septic Installed
- Water: City
Community & HOA
Community
- Subdivision: Ponderosa Acres
Location
- Region: Taylorsville
Financial & listing details
- Price per square foot: $260/sqft
- Tax assessed value: $253,712
- Annual tax amount: $1,801
- Date on market: 9/15/2026
- Cumulative days on market: 32 days
- Listing terms: Cash,Conventional
- Exclusions: Cameras may not convey.
- Road surface type: Gravel, Paved
Estimated market value
$404,900
$385,000 - $425,000
$1,663/mo
Price history
| Date | Event | Price |
|---|---|---|
| 9/15/2026 | Listed for sale | $425,000$260/sqft |
Source:  Canopy MLS as distributed by MLS GRID #4423574 Report a problem Canopy MLS as distributed by MLS GRID #4423574 Report a problem | ||
Public tax history
| Year | Property taxes | Tax assessment |
|---|---|---|
| 2025 | $1,801 +2.5% | $253,712 |
| 2024 | $1,758 -2.8% | $253,712 |
| 2023 | $1,809 +16.8% | $253,712 +36.5% |
| 2022 | $1,548 | $185,889 |
| 2021 | $1,548 | $185,889 |
| 2020 | $1,548 | $185,889 |
| 2019 | $1,548 +1.5% | $185,889 |
| 2018 | $1,526 | $185,889 |
| 2017 | $1,526 | $185,889 |
| 2016 | $1,526 | $185,889 |
| 2015 | $1,526 +33.9% | $185,889 +13% |
| 2014 | $1,140 +9.5% | $164,489 |
| 2012 | $1,041 | $164,489 |
| 2011 | $1,041 +12.4% | $164,489 |
| 2010 | $926 -11.1% | $164,489 |
| 2009 | $1,041 | $164,489 |
Find assessor info on the county website
Monthly payment
Est. payment
Payment breakdown
Explore the cost of this home by adjusting the details. Changes won't be saved.Climate risks
Neighborhood: 28681
Nearby schools
Schools provided by the listing agent
- Elementary: Bethlehem
- Middle: West Alexander
- High: Alexander
Source: Canopy MLS as distributed by MLS GRID. This data may not be complete. We recommend contacting the local school district to confirm school assignments for this home.
- $110,6003 bd2 ba1.2k sqft173 L C Starnes Ln, Taylorsville, NC 28681Off Market
- $371,000-- bd-- ba1.3k sqft223 L C Starnes Ln, Taylorsville, NC 28681Off Market
- $255,700-- bd-- ba1k sqft185 L C Starnes Ln, Taylorsville, NC 28681Off Market
- $280,5003 bd2 ba1.7k sqft190 Nine Patch Ln, Taylorsville, NC 28681Sold
Similar homes
- $379,0003 bd2 ba1.6k sqft118 Sherwood Dr, Taylorsville, NC 28681For Sale
 MLS ID #4419328, Chanika Graham, Stewart-Graham Realty Inc.. Canopy MLS as distributed by MLS GRID
 - $399,0003 bd2 ba1.7k sqft5305 Icard Ridge Rd, Hickory, NC 28601For Sale
 MLS ID #4388670, Leslie Sullivan, Realty Executives of Hickory. Canopy MLS as distributed by MLS GRID
 - $359,9003 bd2 ba1.9k sqft184 Hillsdale Ln, Taylorsville, NC 28681For Sale
 MLS ID #4421692, Bret Mundy, Bret Mundy Real Estate LLC. Canopy MLS as distributed by MLS GRID
 - $349,9003 bd2 ba1.5k sqft1902 19th Ave NE, Hickory, NC 28601For Sale
 MLS ID #4434826, Tara King, Housewell.Com Realty of North Carolina LLC. Canopy MLS as distributed by MLS GRID
 - $435,0003 bd2 ba1.6k sqft1316 Drumstand Rd, Stony Point, NC 28678For SaleMLS ID #4395565, Jennifer Hazlett, Howard Hanna Allen Tate Lake Norman. Canopy MLS as distributed by MLS GRID
- $389,0003 bd2 ba1.9k sqft104 31st Ave NE, Hickory, NC 28601For SaleMLS ID #4400944, Shelby Slobodzinski, COMPASS. Canopy MLS as distributed by MLS GRID
- $339,9993 bd2 ba1.8k sqft4273 Springs Rd, Conover, NC 28613For SaleMLS ID #4424417, Amanda Stokes, RE/MAX Legendary. Canopy MLS as distributed by MLS GRID
- $390,0003 bd3 ba2.1k sqft1690 26th St NE, Hickory, NC 28601For SaleMLS ID #4419006, Glynis Giles, Keller Williams Unified. Canopy MLS as distributed by MLS GRID
- $385,0003 bd2 ba1.5k sqft2918 24th Street Dr NE, Hickory, NC 28601For SaleMLS ID #4414782, Denise Wilcox, Sellstate Choice Realty. Canopy MLS as distributed by MLS GRID
- $339,9003 bd2 ba1.7k sqft3328 Sulphur Springs Rd NE, Hickory, NC 28601For SaleMLS ID #4428036, Hannah Fox, The Pinnacle Property Group NC. Canopy MLS as distributed by MLS GRID
- $450,0003 bd2 ba1.2k sqft4156 Rocky Springs Rd, Hiddenite, NC 28636For SaleMLS ID #4420463, Tara Chatham, Hartness Hometown Properties. Canopy MLS as distributed by MLS GRID
- $421,8004 bd3 ba2.1k sqft4087 Austin Rd, Hudson, NC 28638For SaleMLS ID #4421065, Angelia Peterson, Asheworth Group WNC Real Estate LLC. Canopy MLS as distributed by MLS GRID
- $260,0003 bd2 ba1.1k sqft775 Paul Payne Store Rd, Taylorsville, NC 28681For SaleMLS ID #4431109, Paul Clendenning, Coldwell Banker Realty. Canopy MLS as distributed by MLS GRID
- $349,9003 bd2 ba1.6k sqft2925 24th Street Dr NE, Hickory, NC 28601For SaleMLS ID #4423631, Garrett Osborne, COMPASS. Canopy MLS as distributed by MLS GRID
- $379,9003 bd2 ba2k sqft3261 Washington Way, Hudson, NC 28638For SaleMLS ID #4432336, Lauren Williams, Foothills Realty, LLC. Canopy MLS as distributed by MLS GRID
- $229,9003 bd2 ba1.4k sqft425 Heritage Farm Rd, Hickory, NC 28601For SaleMLS ID #4416733, Brittany Scott, Weichert, Realtors - Team Metro. Canopy MLS as distributed by MLS GRID
- $384,0003 bd2 ba1.9k sqft908 13th St NW, Conover, NC 28613For SaleMLS ID #4411974, Anthony Lawing, Lawing Real Estate. Canopy MLS as distributed by MLS GRID
- $365,0003 bd2 ba1.9k sqft1119 Edgefield Ln, Newton, NC 28658For SaleMLS ID #4431602, Dee Stewart, Weichert, Realtors - Team Metro. Canopy MLS as distributed by MLS GRID
- $350,0004 bd3 ba2.2k sqft267 25th Ave NW, Hickory, NC 28601For SaleMLS ID #4432088, Michelle King, Weichert, Realtors - Team Metro. Canopy MLS as distributed by MLS GRID
- $424,9003 bd3 ba2.2k sqft3656 Woodgreen Dr, Lincolnton, NC 28092For SaleMLS ID #4431205, Dana Gibson, Realty Executives of Hickory. Canopy MLS as distributed by MLS GRID
